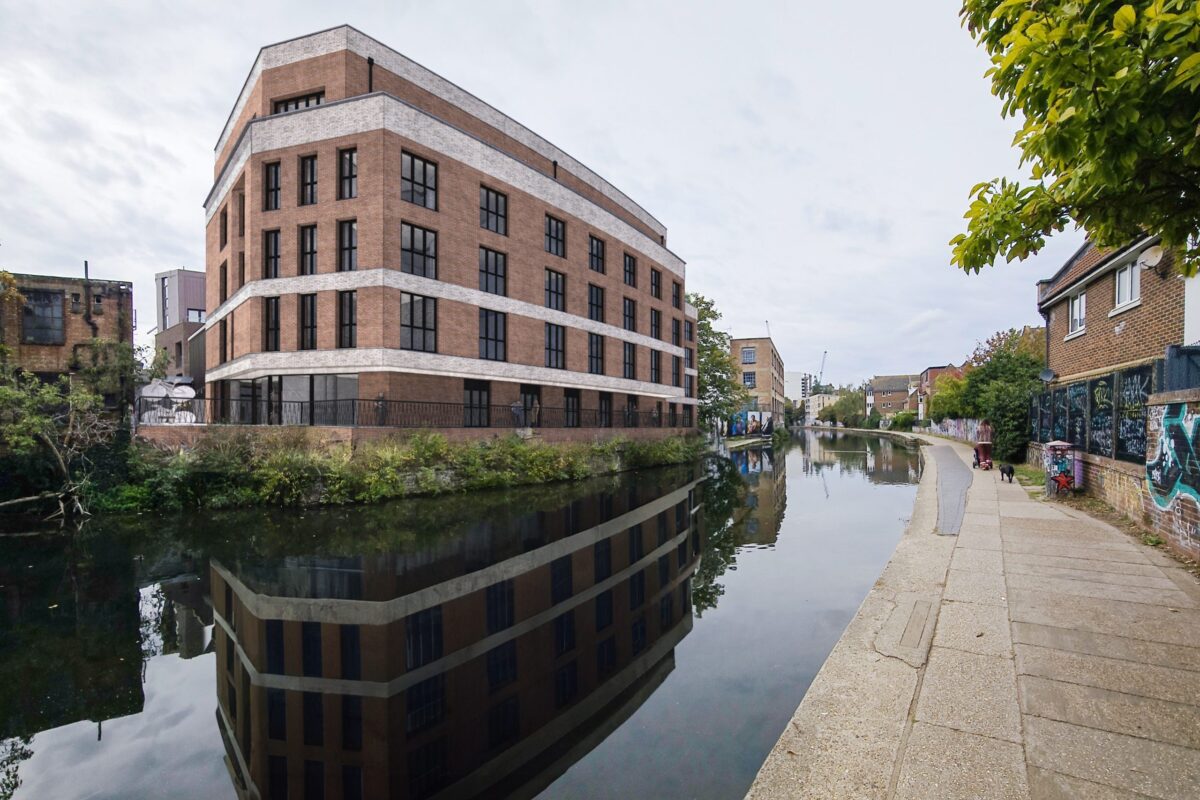
Planning Submitted for Vyner Street!
A very exciting milestone as the London studio has developed and resubmitted updates to the detailed design for the residential led mixed use project opposite Victoria Park in this busy part of Tower Hamlets.
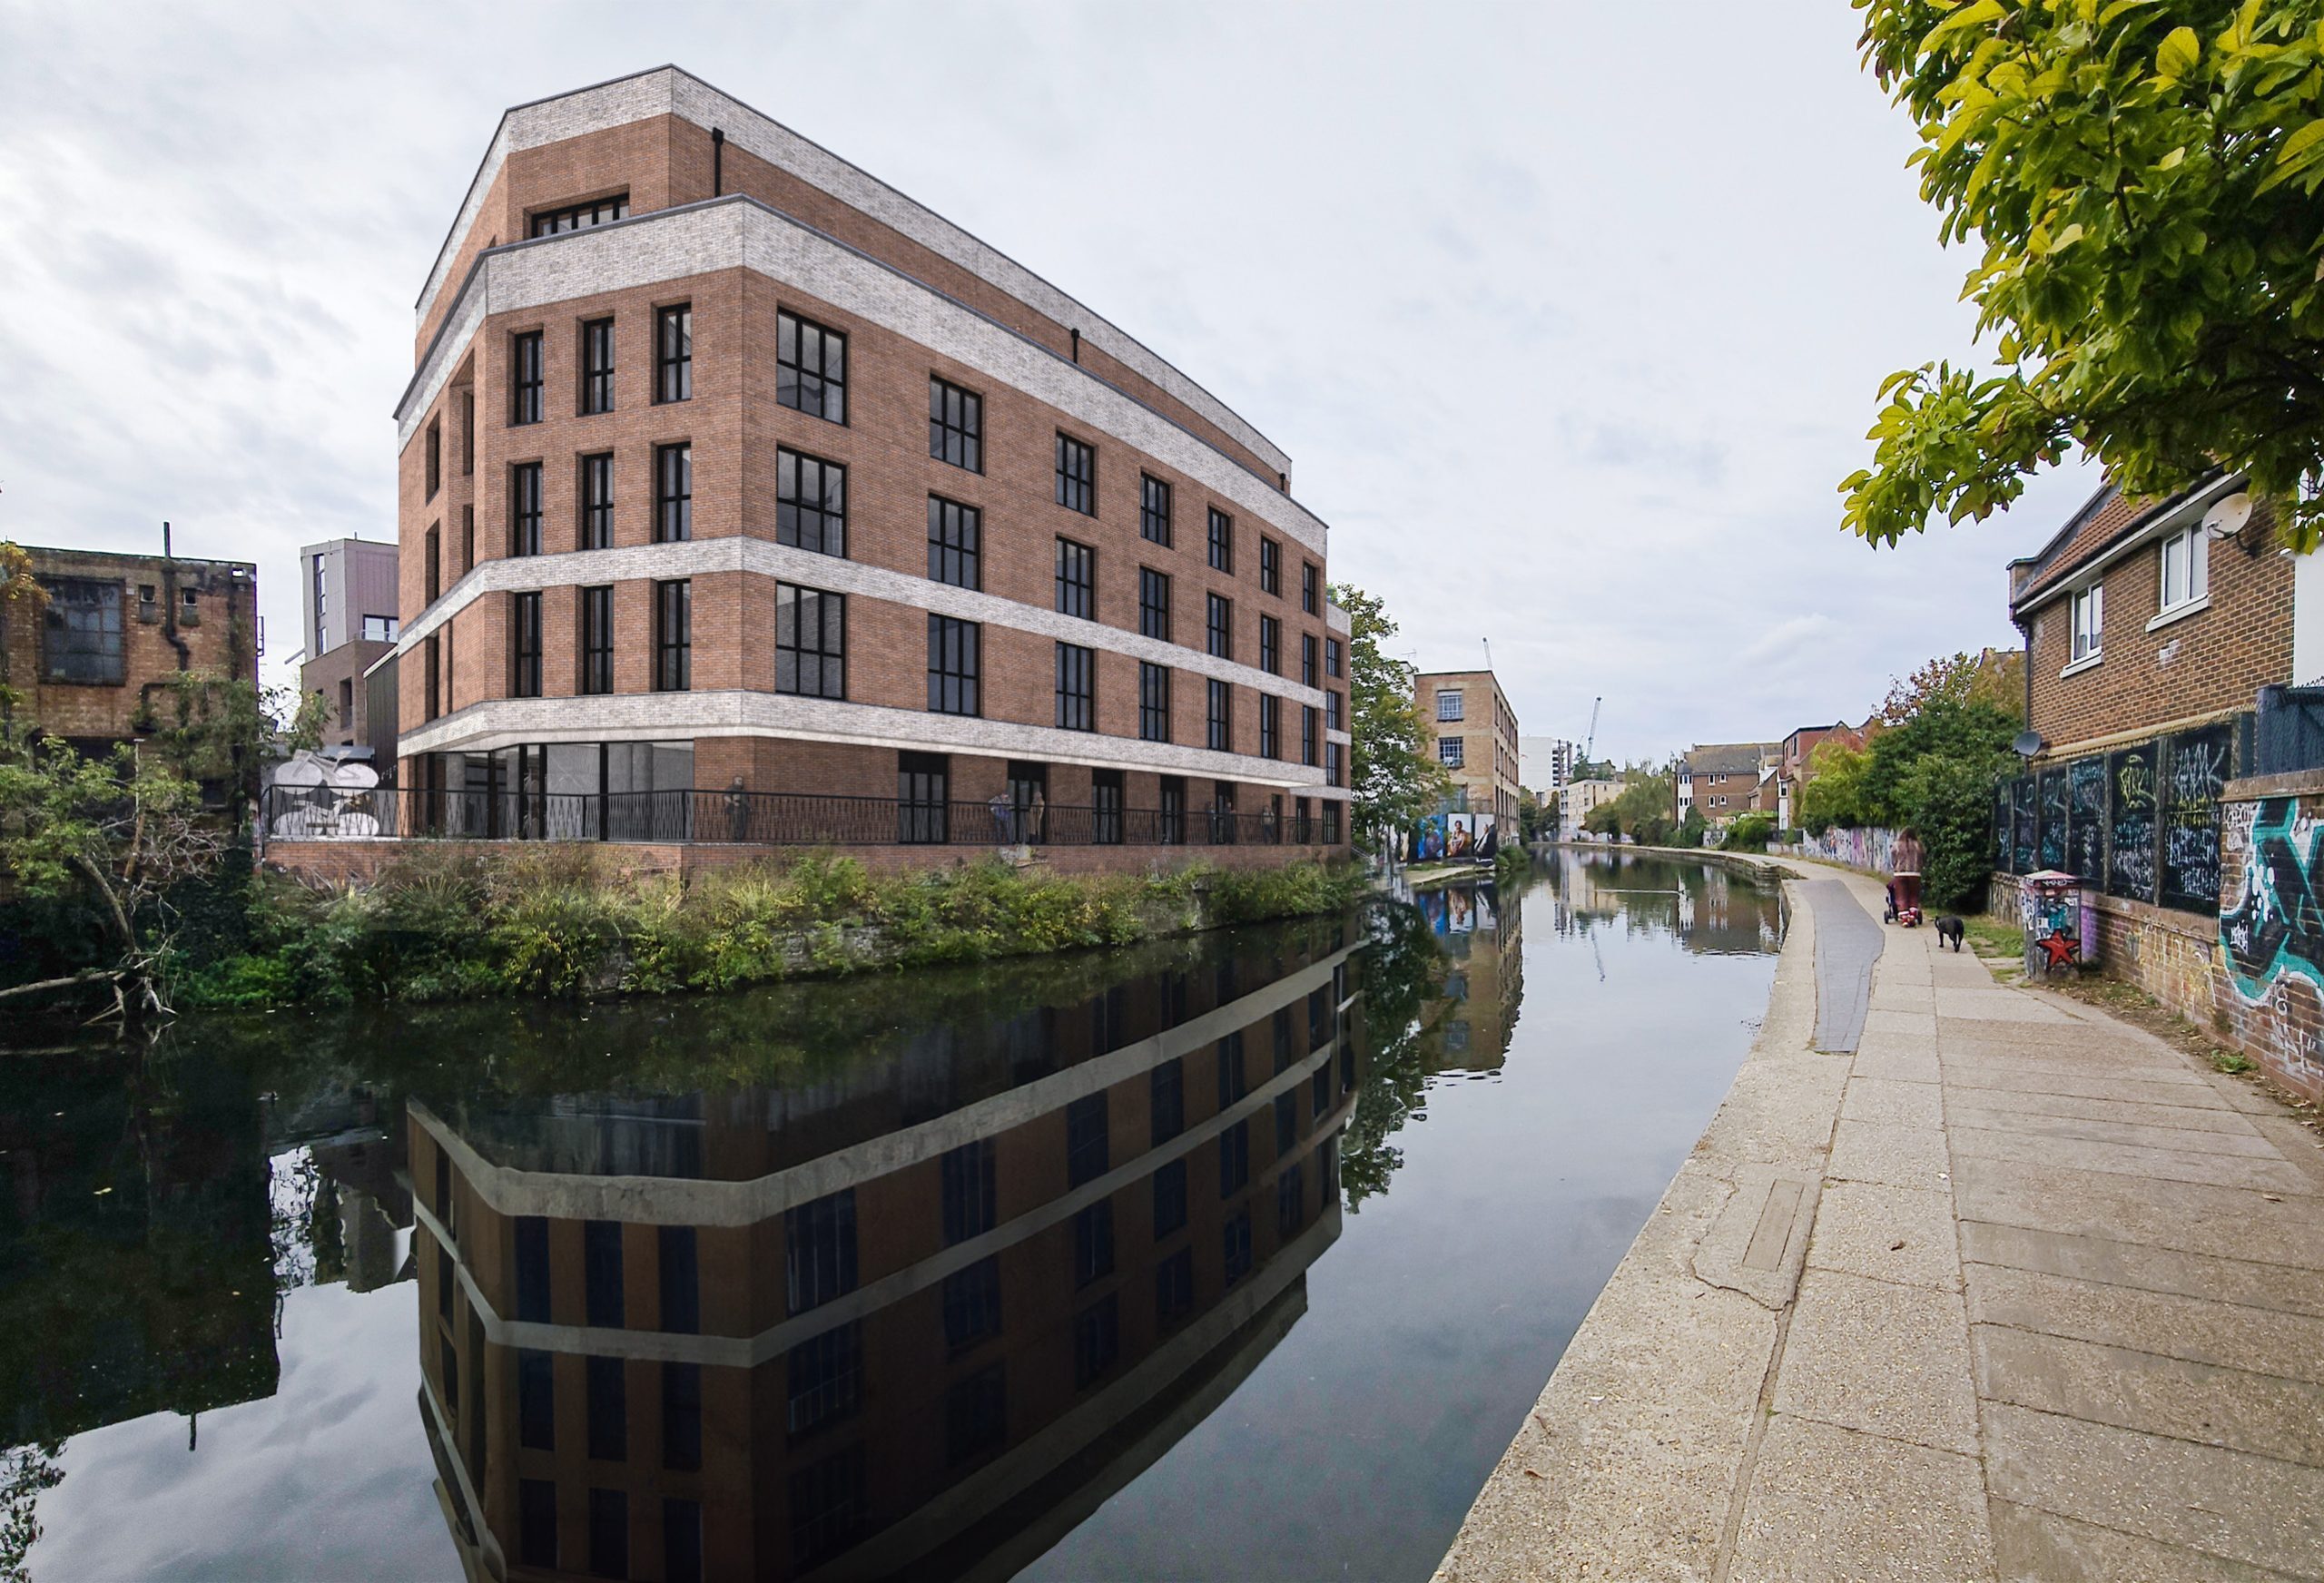
A very exciting milestone, as the London studio has developed and resubmitted updates to the detailed design for the residential led mixed use project opposite Victoria Park, in this busy part of Tower Hamlets.
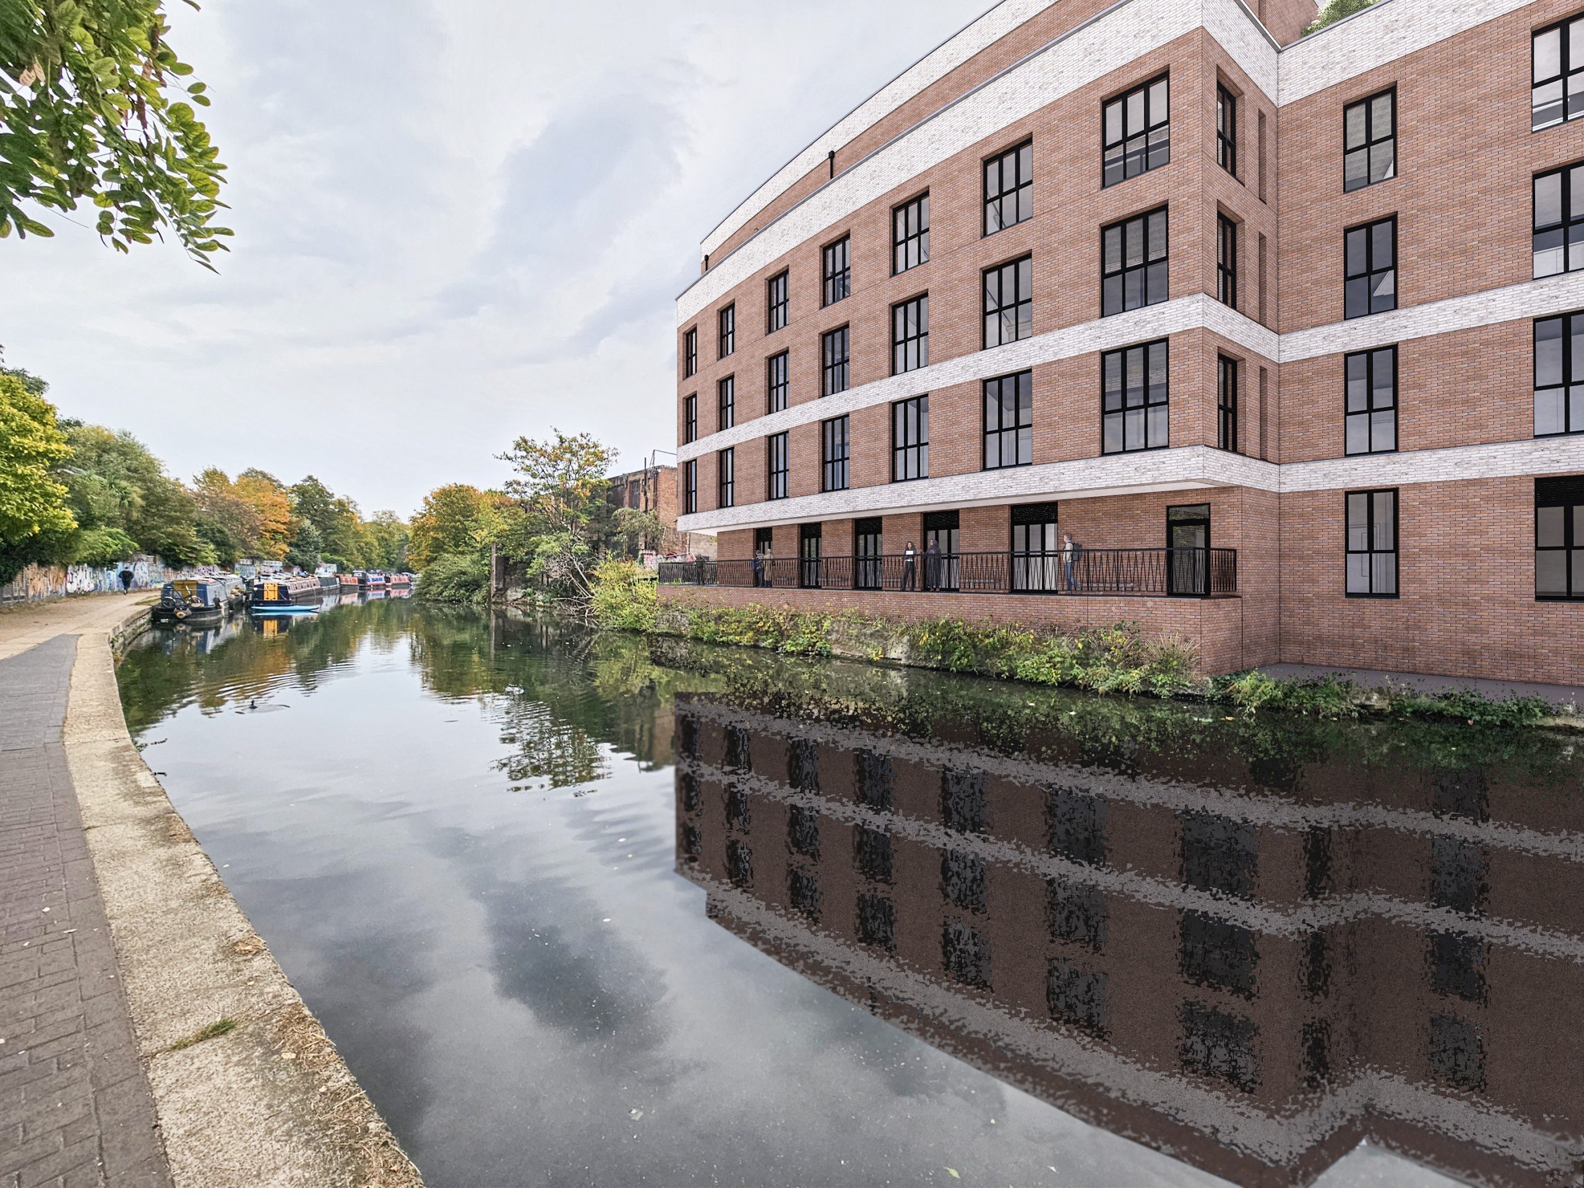
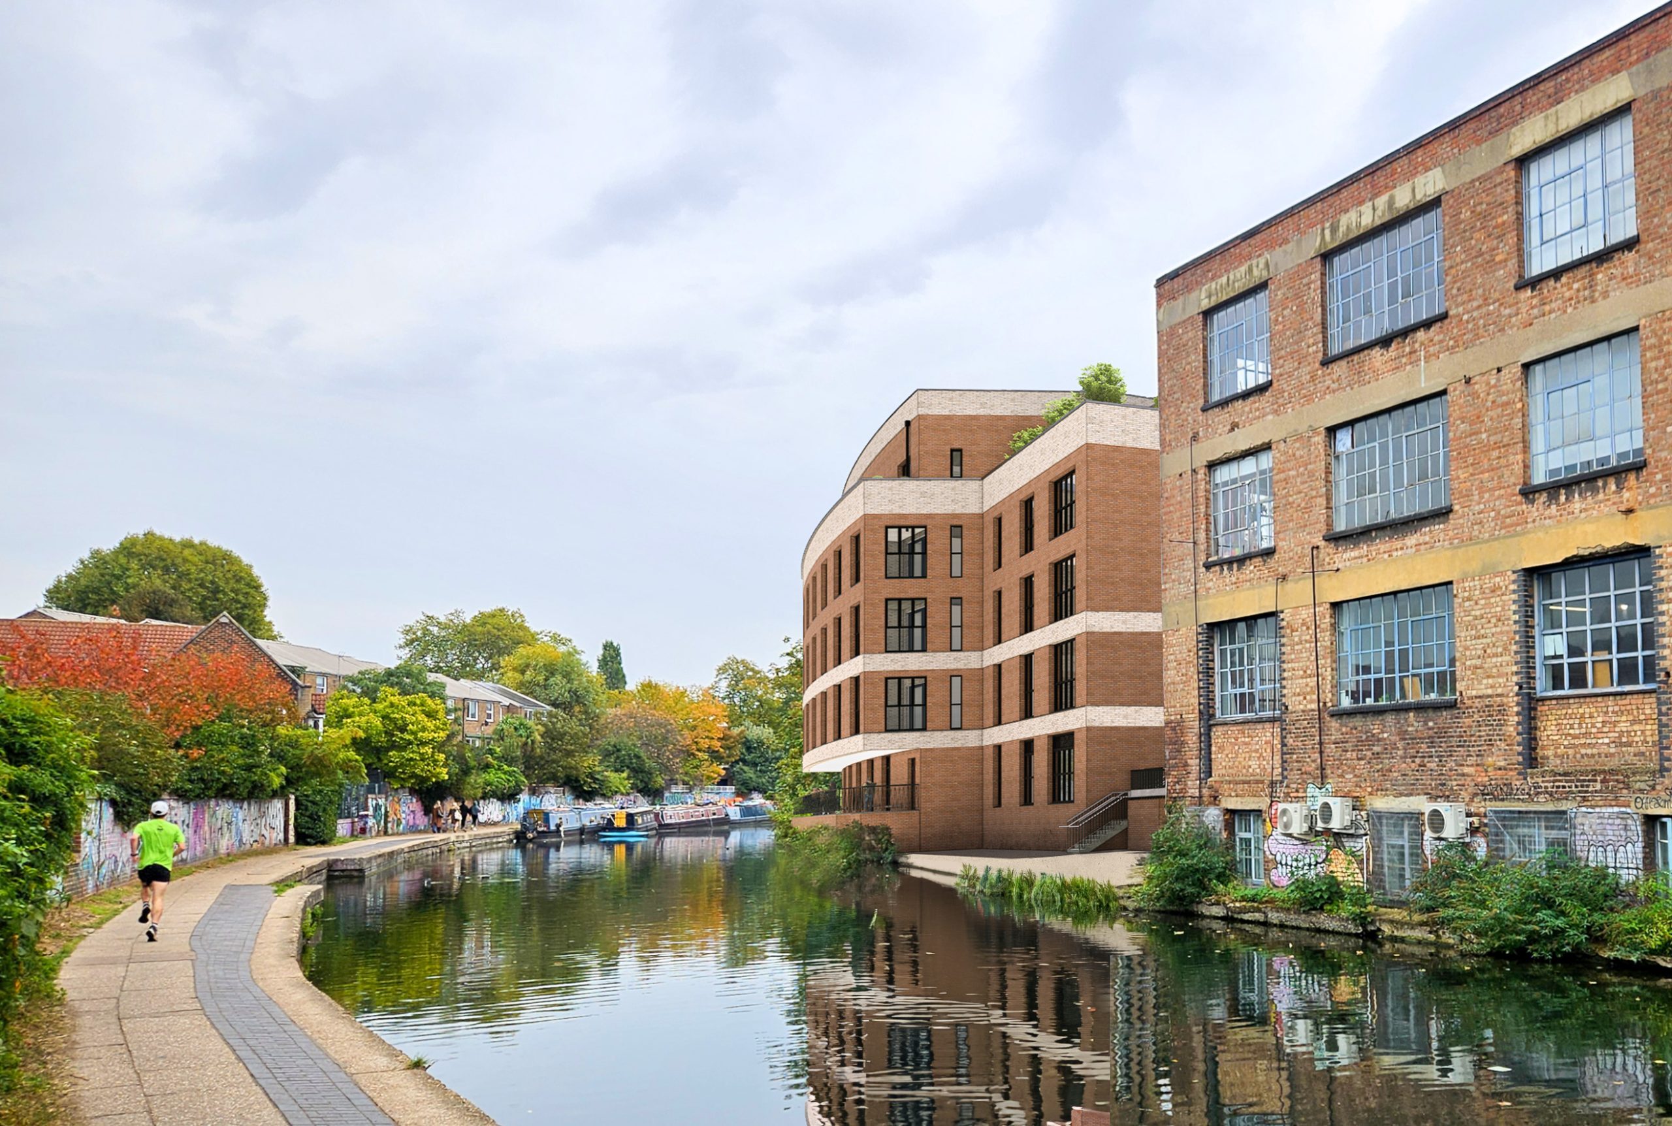
The project sits on the side of the Regents Canal at 65 Vyner Street for private clients. The updated scheme has rationalised the commercial space to provide a range of small business units at ground level with 18 flats set over 4 floors above. The design reflects the industrial heritage of the buildings that flourished along the canal edge. 65 Vyner street sits on the opposite edge of the navigational channel, and away from the tow path.
The council wish to introduce a public footpath on the Vyner Street side, and the proposals show the new accessible route sitting above the newly rebuilt canal wall. The changes to the scheme have now been submitted to LBTH after a considered period of dialogue and the property owners hope to progress the scheme on site in 2026.
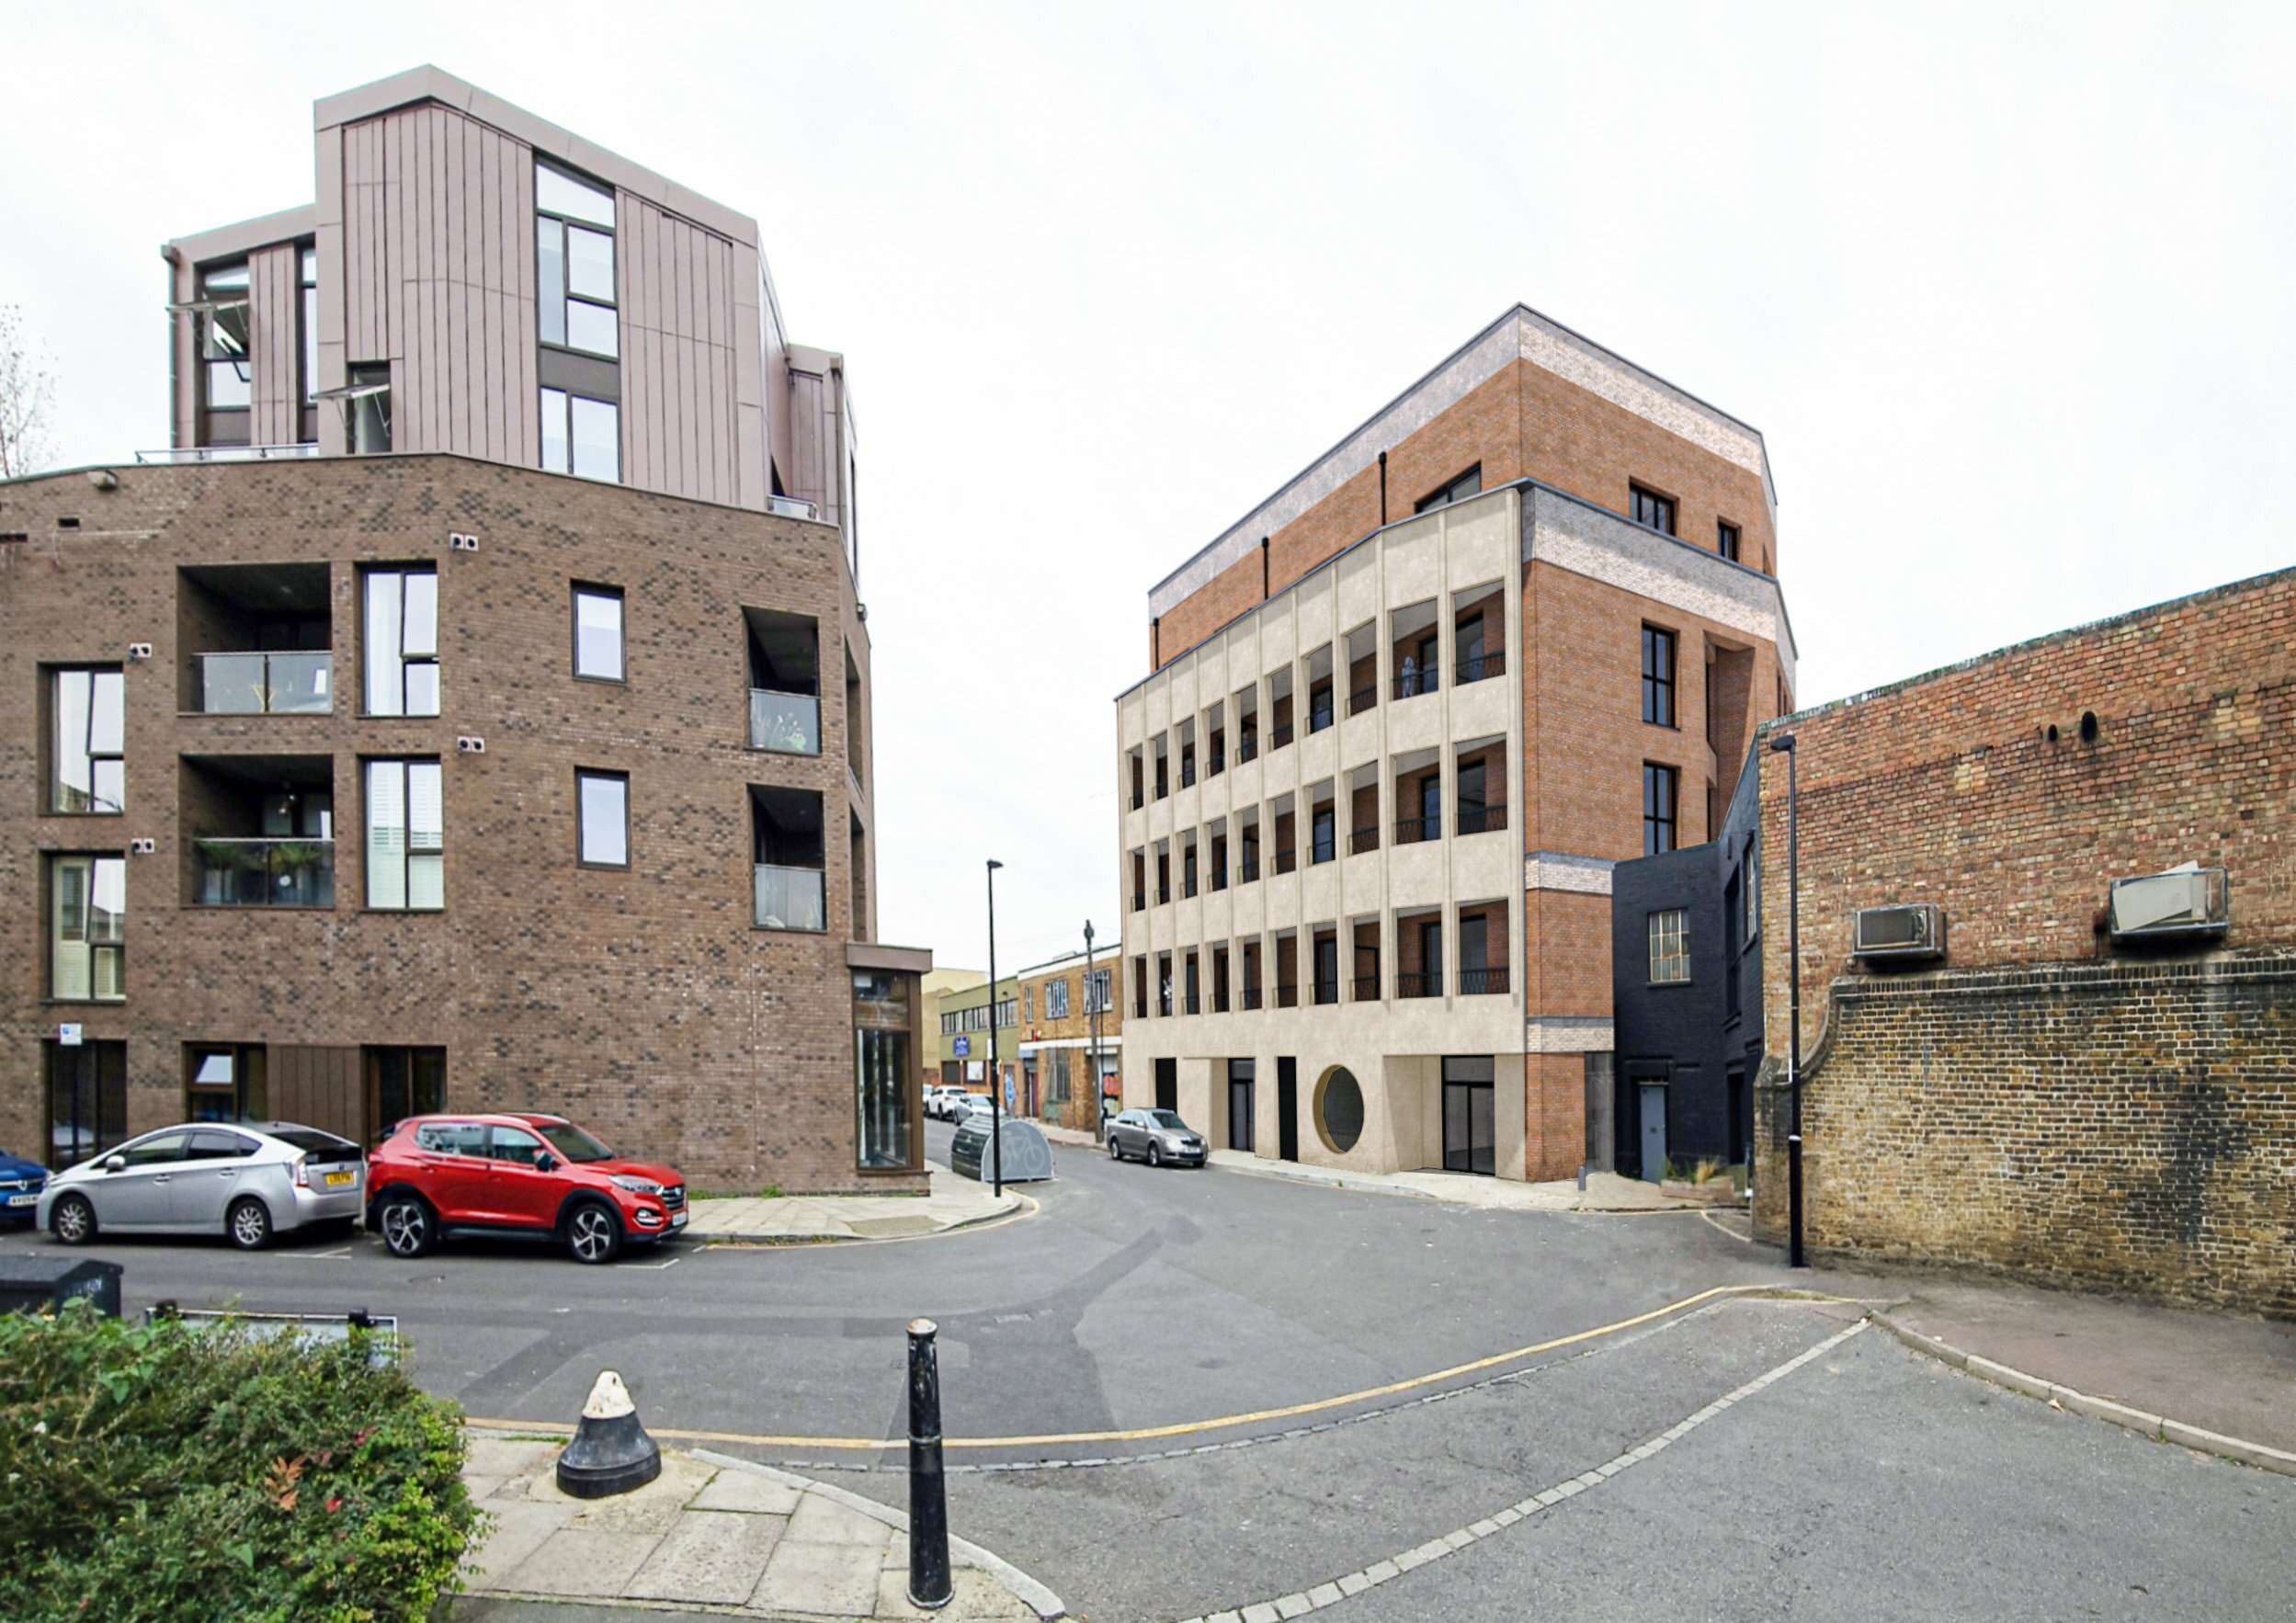
Credit: Philip ives, jmarchitects