Topping out at Gideon Road
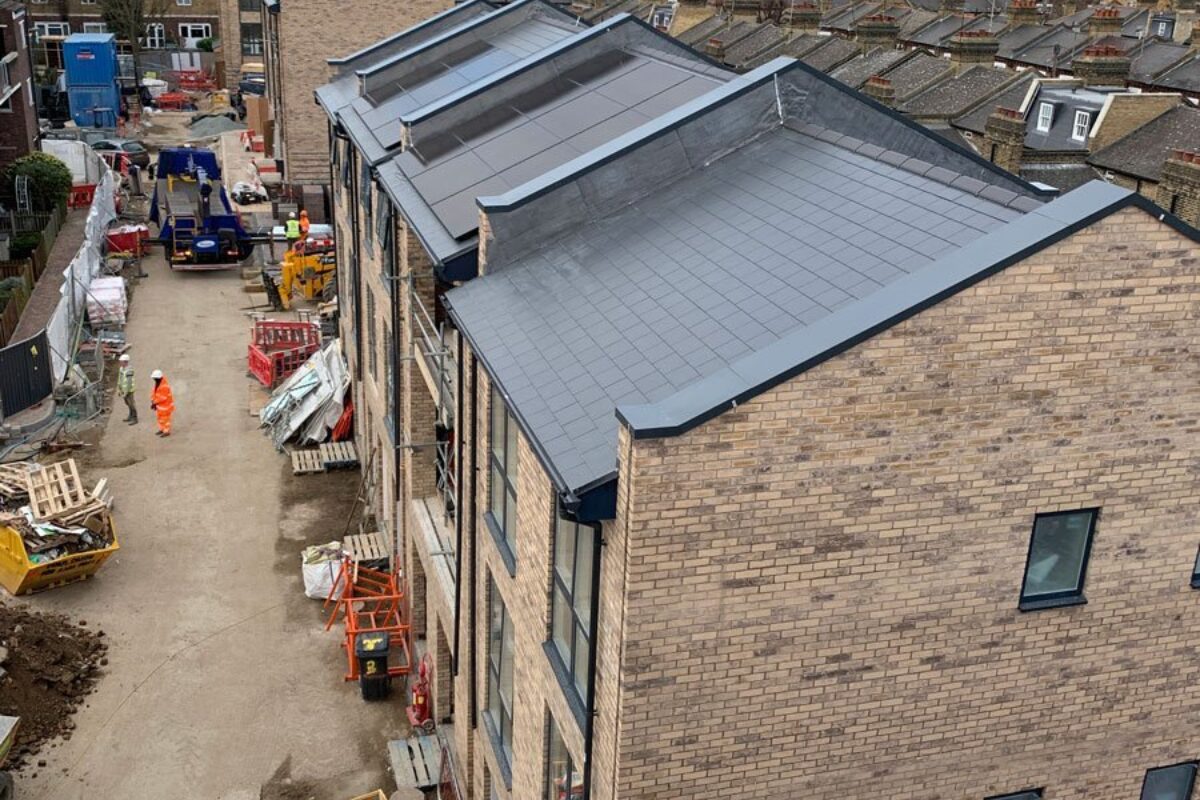
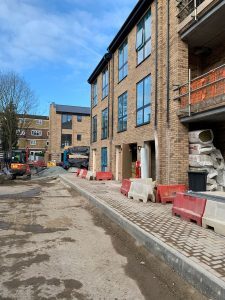
After 18 months on site the last block at Gideon Road has been topped out!
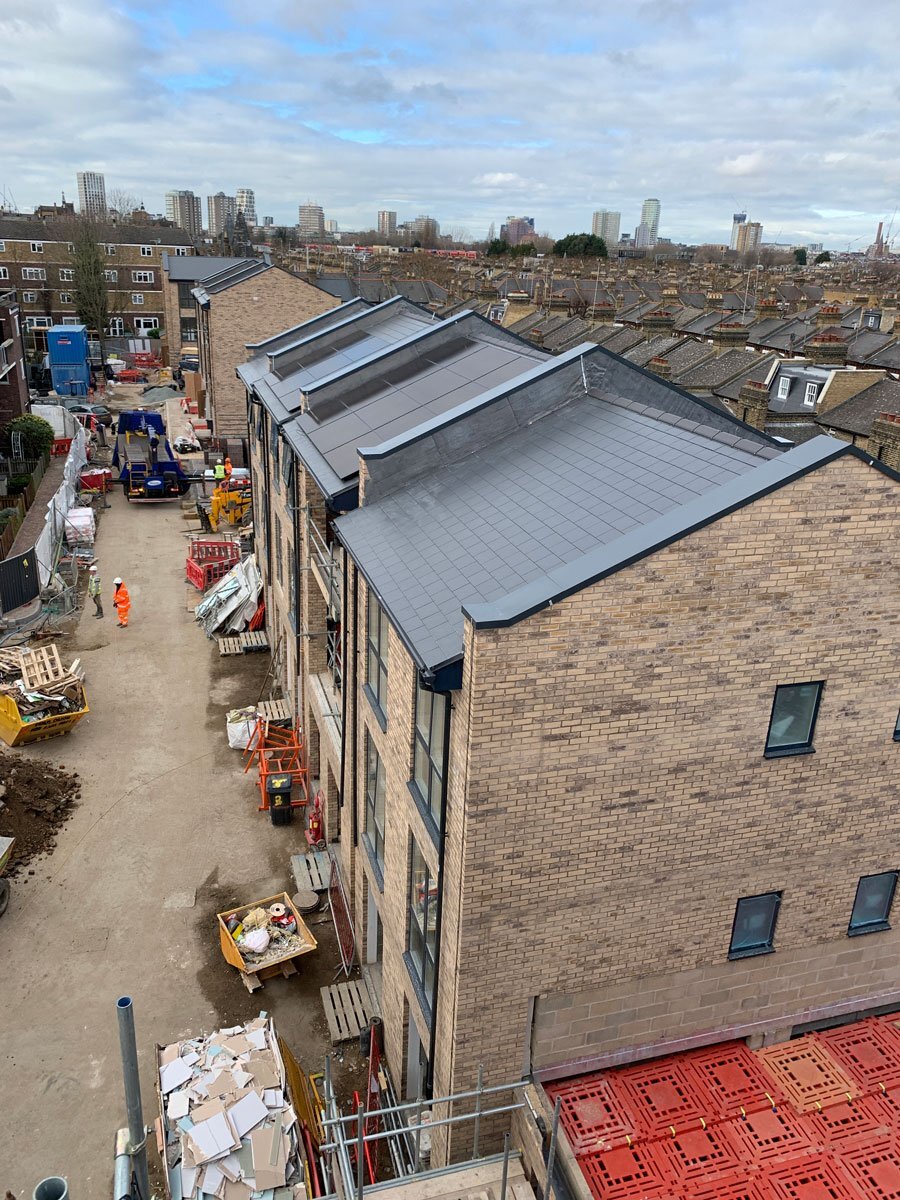
After 18 months on site the last block at Gideon Road has been topped out! Practical completion is expected for the beginning of May with internal fit taking up most of the time between now and then.
The project offers 15 flats and 3 homes across 4 blocks for Wandsworth council. Designed to slot seamlessly into the urban fabric by matching the materiality and vernacular of the surrounding terraced Victoria housing. We selected a pallet of muted tones juxtaposed by dark painted metal work and brick banding at key locations to animate and emphases the openings in the façade.
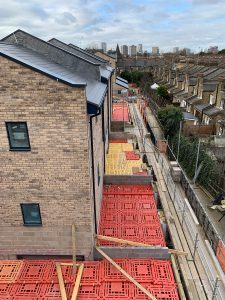
The site is flanked on all sides by residential buildings which meant the placement of windows was limited by the planners due to overlooking. Pushing the blocks against the northern edge of the site created opportunities to get bigger windows on the south, maximising the sun and light into the units.
The units are sized and laid out in accordance with the London Plan, resulting in well sized, practical units that will serve the tenants and council well into the future.
Credit: Rob Renton, jmarchitects London