Mayfield Community Learning Campus Gains Momentum as Construction Powers Ahead
Our latest site visit to Mayfield Community Learning Campus highlighted significant progress across the build.
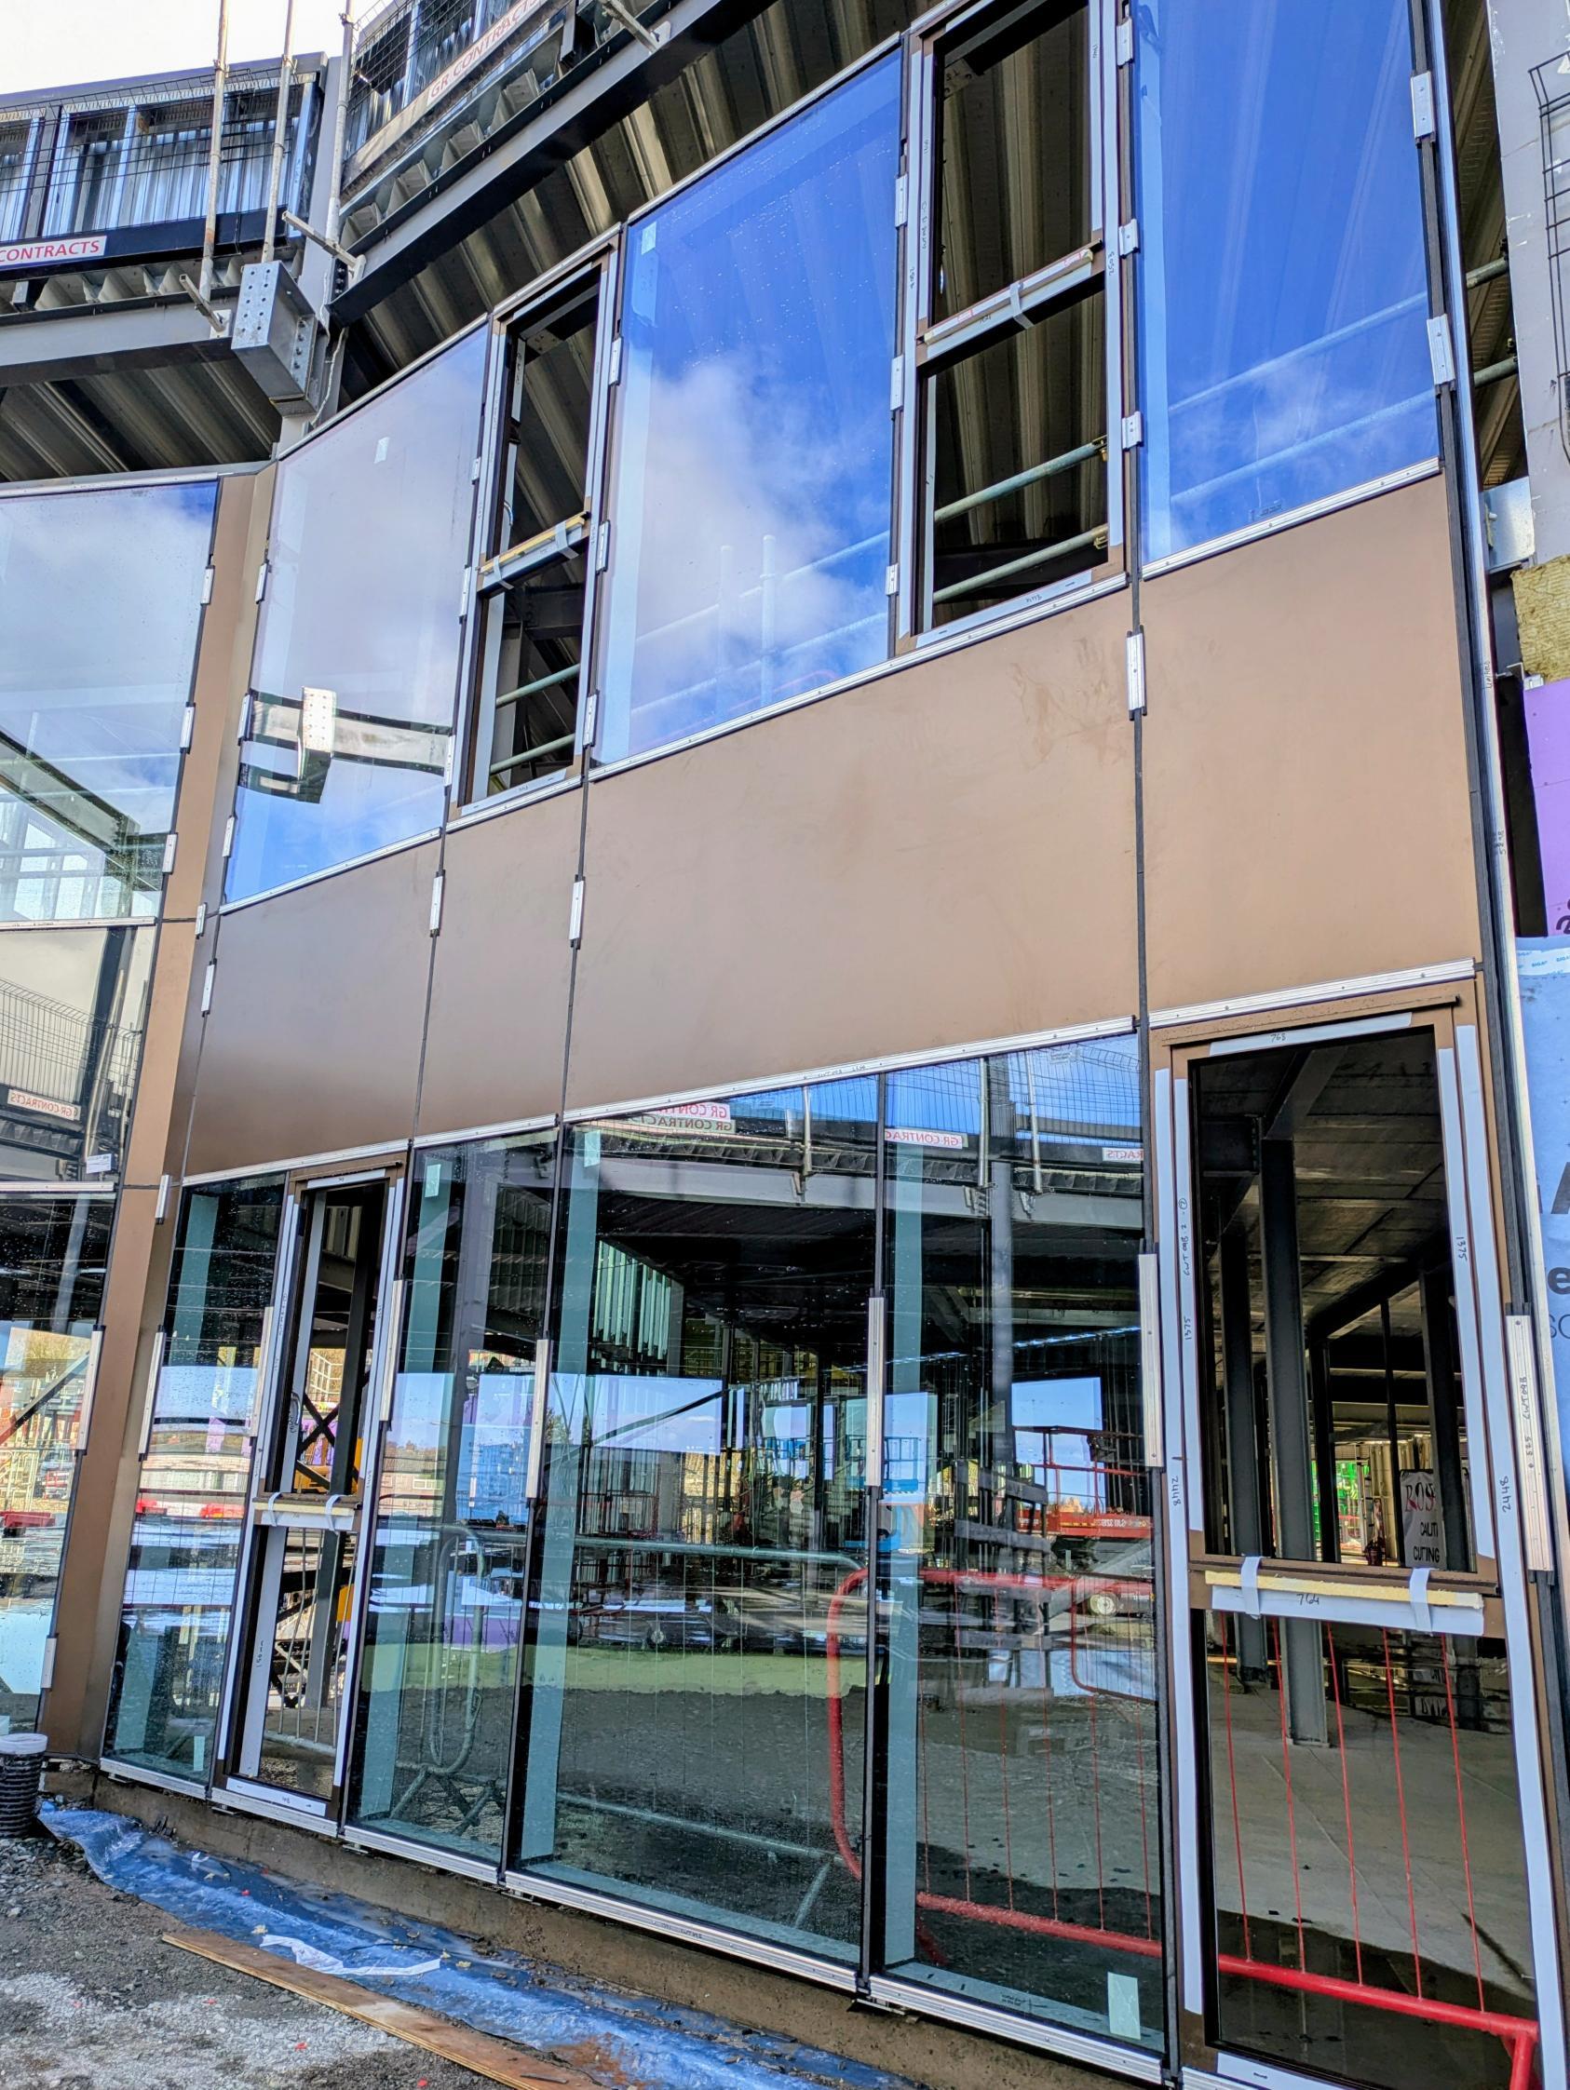
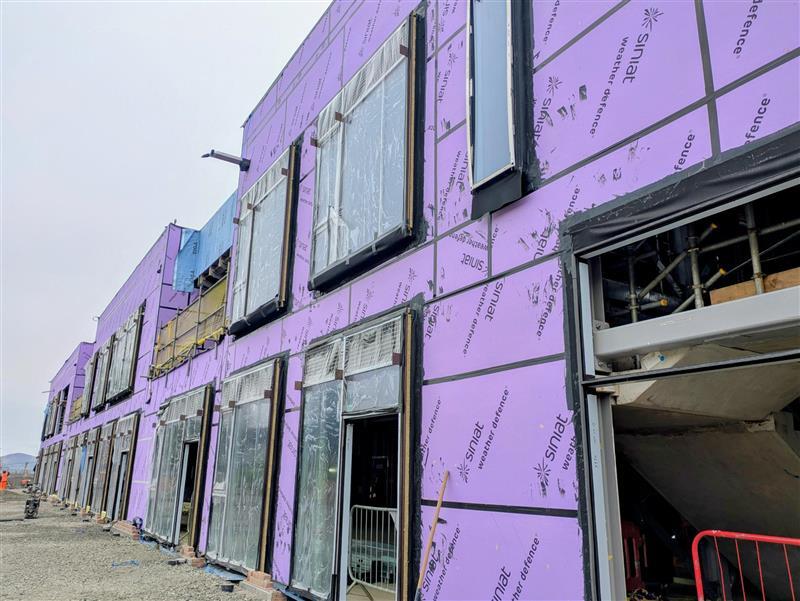
Our latest site visit to Mayfield Community Learning Campus highlighted significant progress across the build, with the building now wind and watertight – a key milestone in the construction programme. It is an exciting transformation as the vision for a vibrant new learning environment is quickly becoming reality.
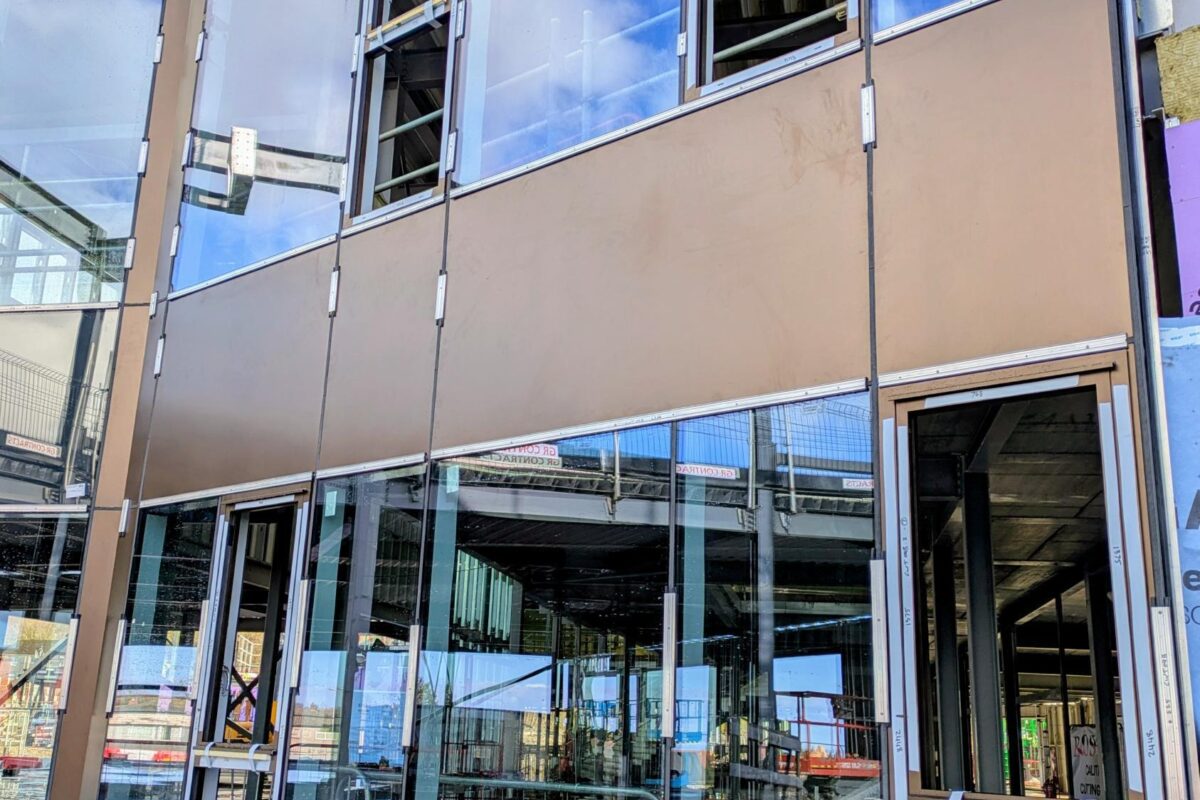
The recent site visit clearly demonstrated the substantial progress Kier Construction have achieved, with the project now advancing beyond its structural phase and beginning to express its final form. The majority of the roof structure, SFS framework, and curtain walling systems are now largely complete, providing a strong indication of the building’s external envelope and overall massing.
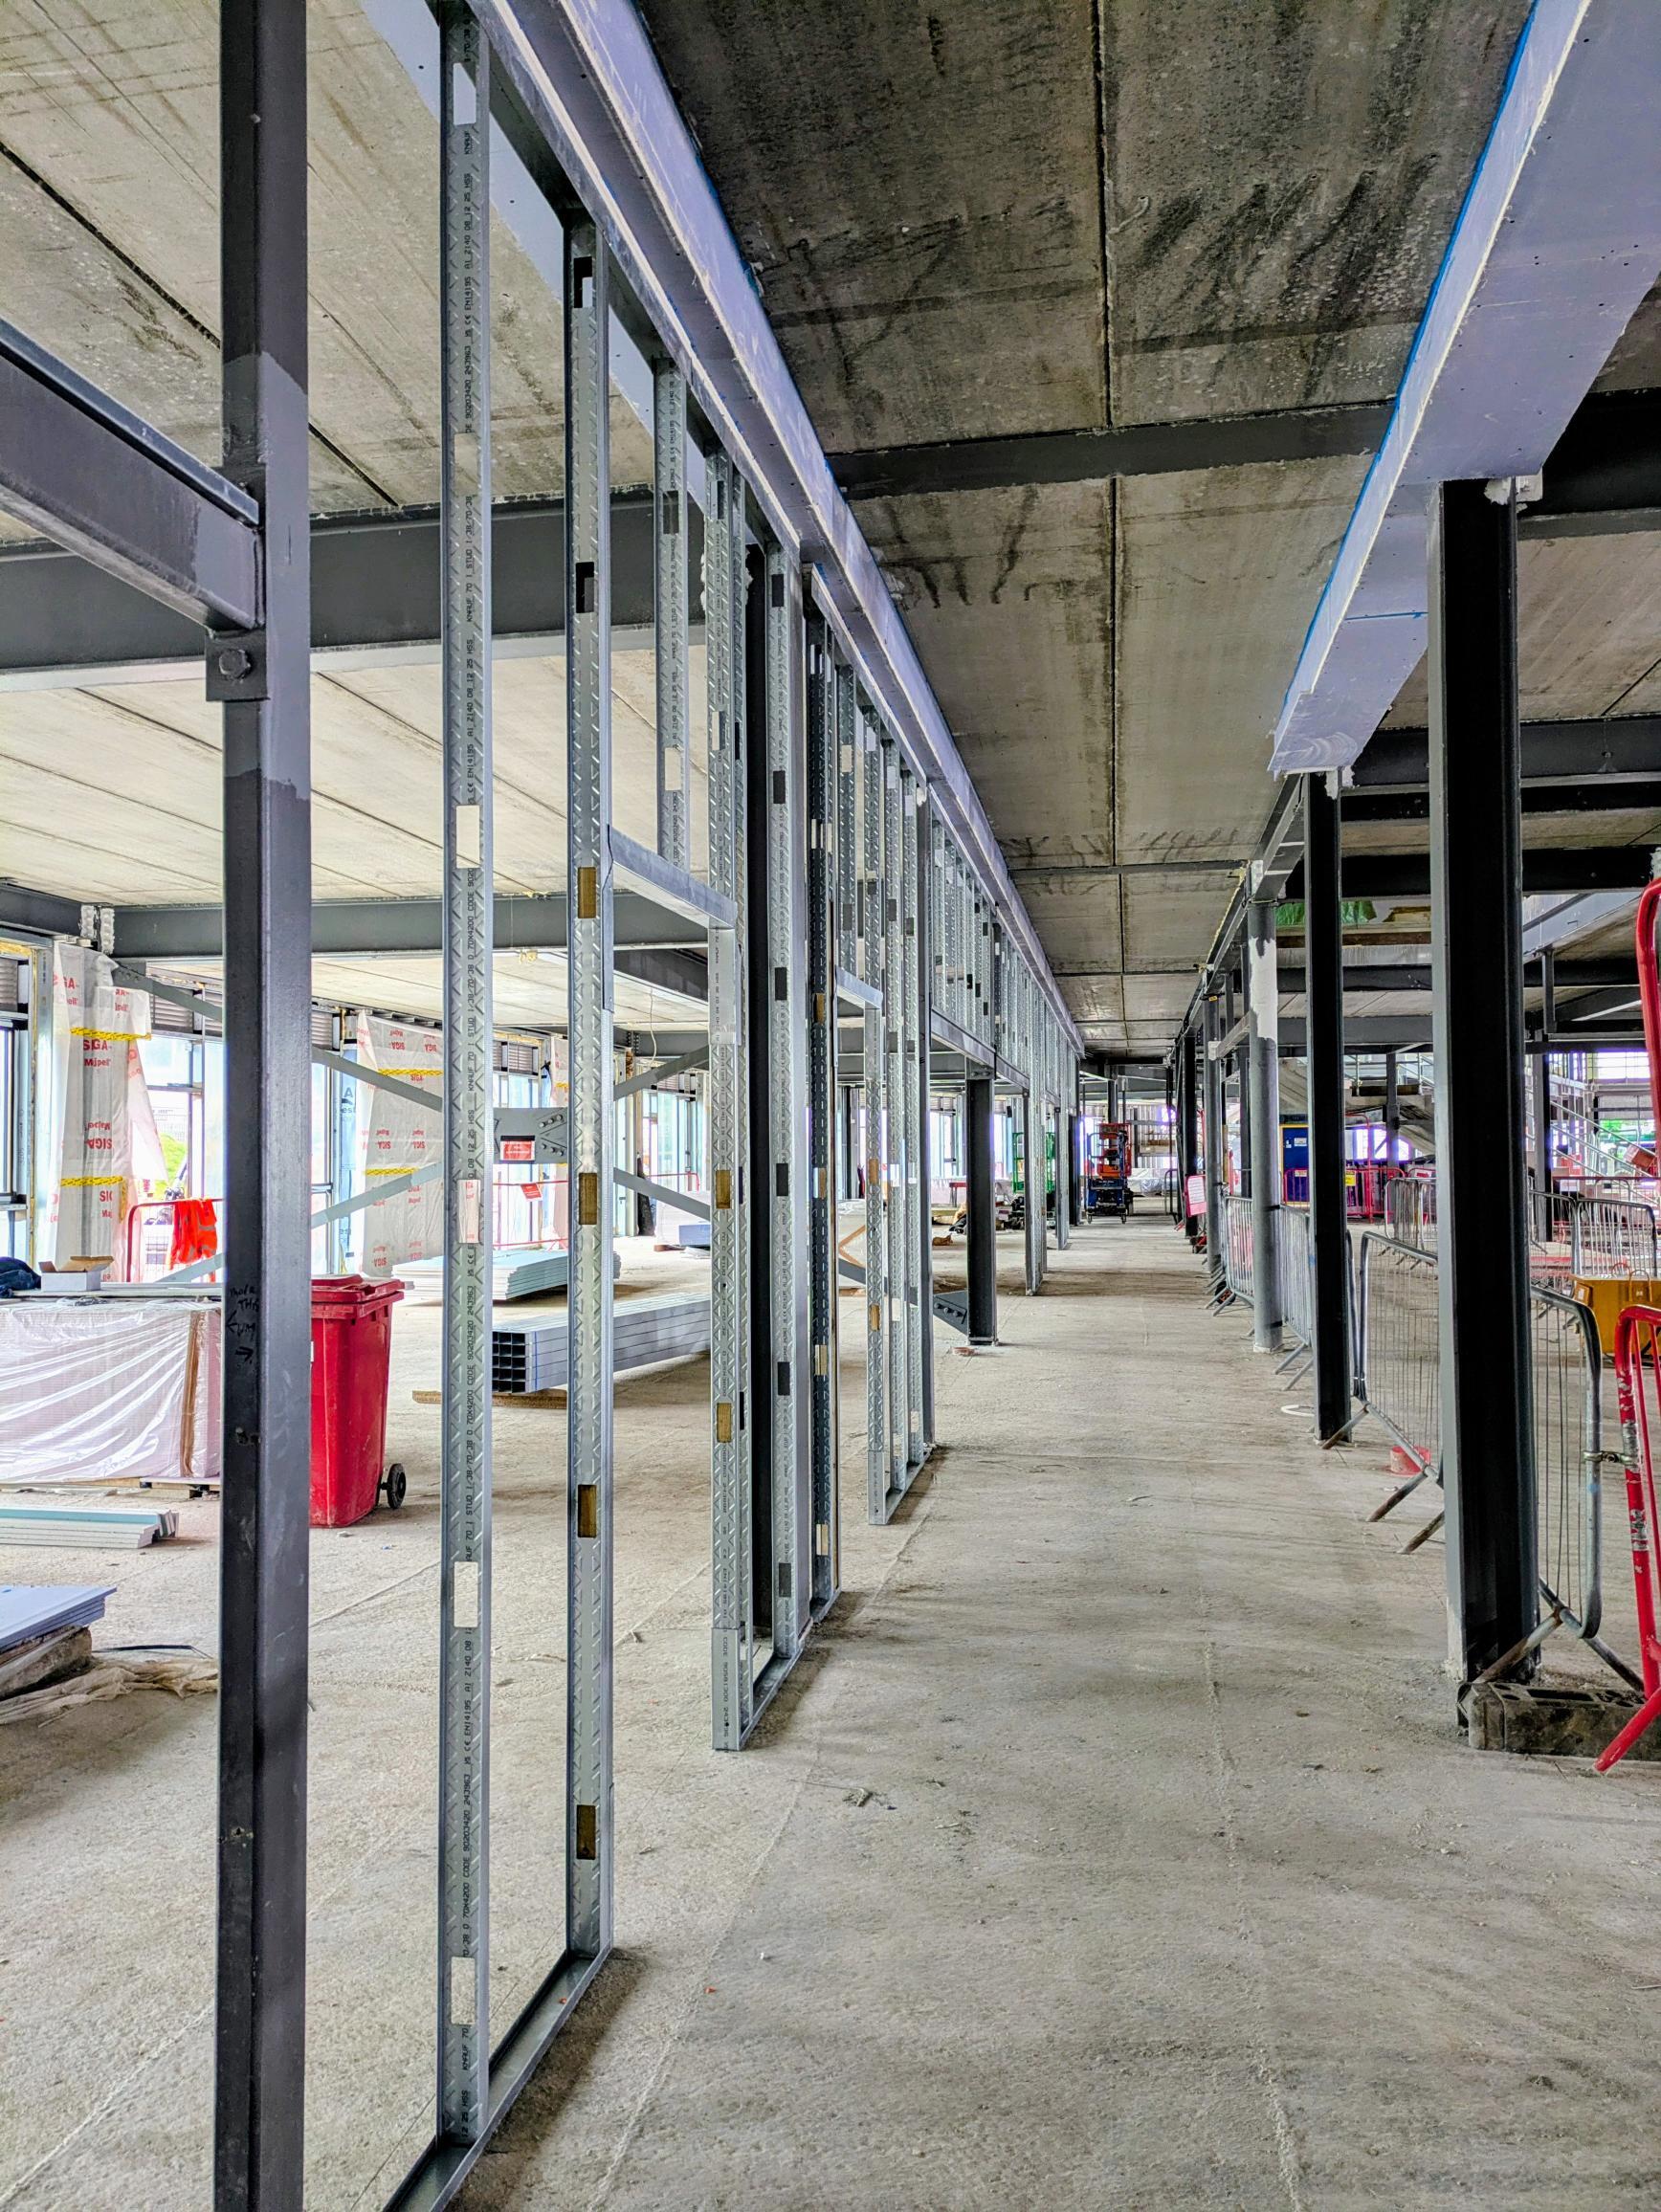
Internally, the commencement of the partition installation is equally significant. These works are beginning to define the internal layout, allowing the spatial arrangement to be physically experienced for the first time. Circulation routes, room proportions, and the overall sequence of spaces can now be experienced, giving a much stronger sense of how the building will function in practice.
In addition, works to the external perimeter are progressing well, with ground levels currently being prepared ahead of tarmacking scheduled for the coming week. This will facilitate the erection of scaffolding, supporting the next phase of façade works and further accelerating progress.
Overall, the project has reached a pivotal stage where both the external form and internal spaces are becoming clearly legible. The combination of structural completion, façade development, and internal partitioning means the building is now visibly and experientially taking shape.
“From a project architect’s perspective, it is extremely rewarding to see the building reach a stage where it can be fully experienced rather than simply interpreted from drawings. With the envelope largely complete, the overall form is now clearly defined, and the architectural intent can begin to be appreciated in its physical form. Internally, the introduction of partitions has commenced bringing the spaces to life, allowing the scale, proportions, and flow to be experienced for the first time. It is very encouraging to see the pace of progress on site, and we look forward to our next visit as the building continues to take shape.”
– Hazel Birse, Senior Architect, jmarchitects
For more information on this project: https://jmarchitects.net/projects-page/
Credit: Hazel Birse, jmarchitects