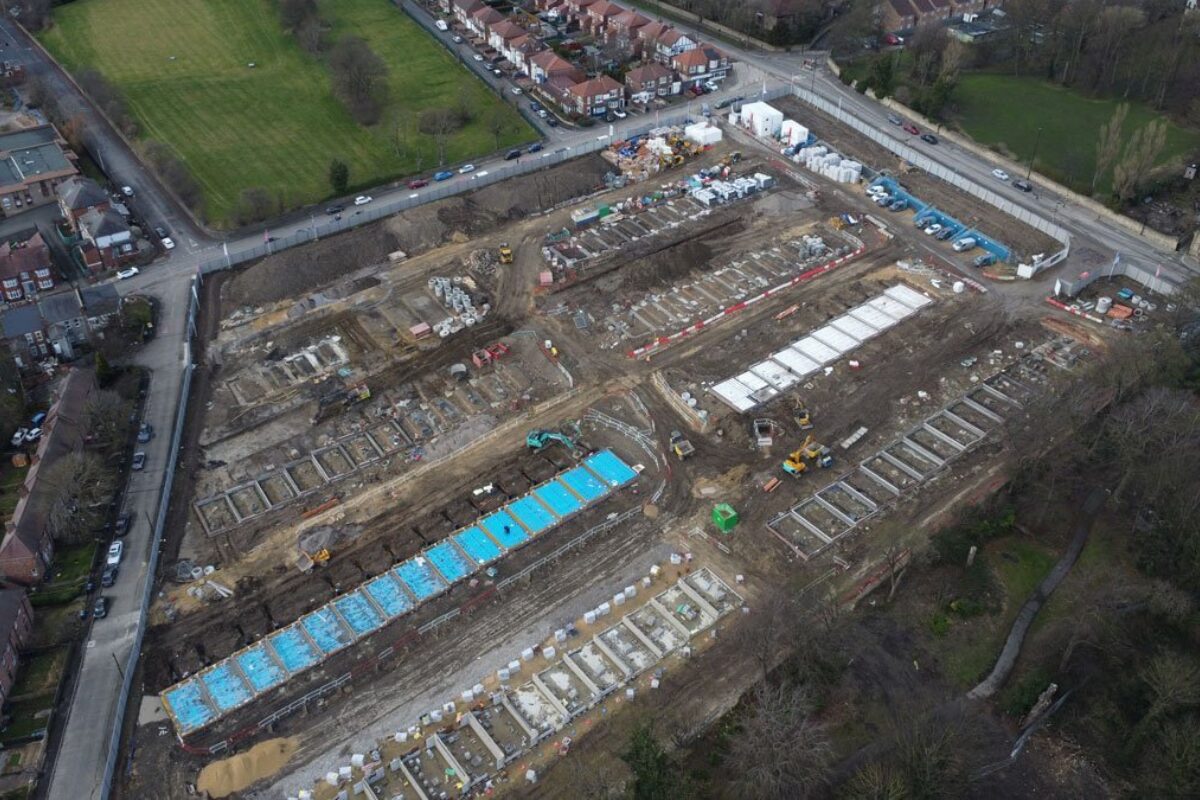
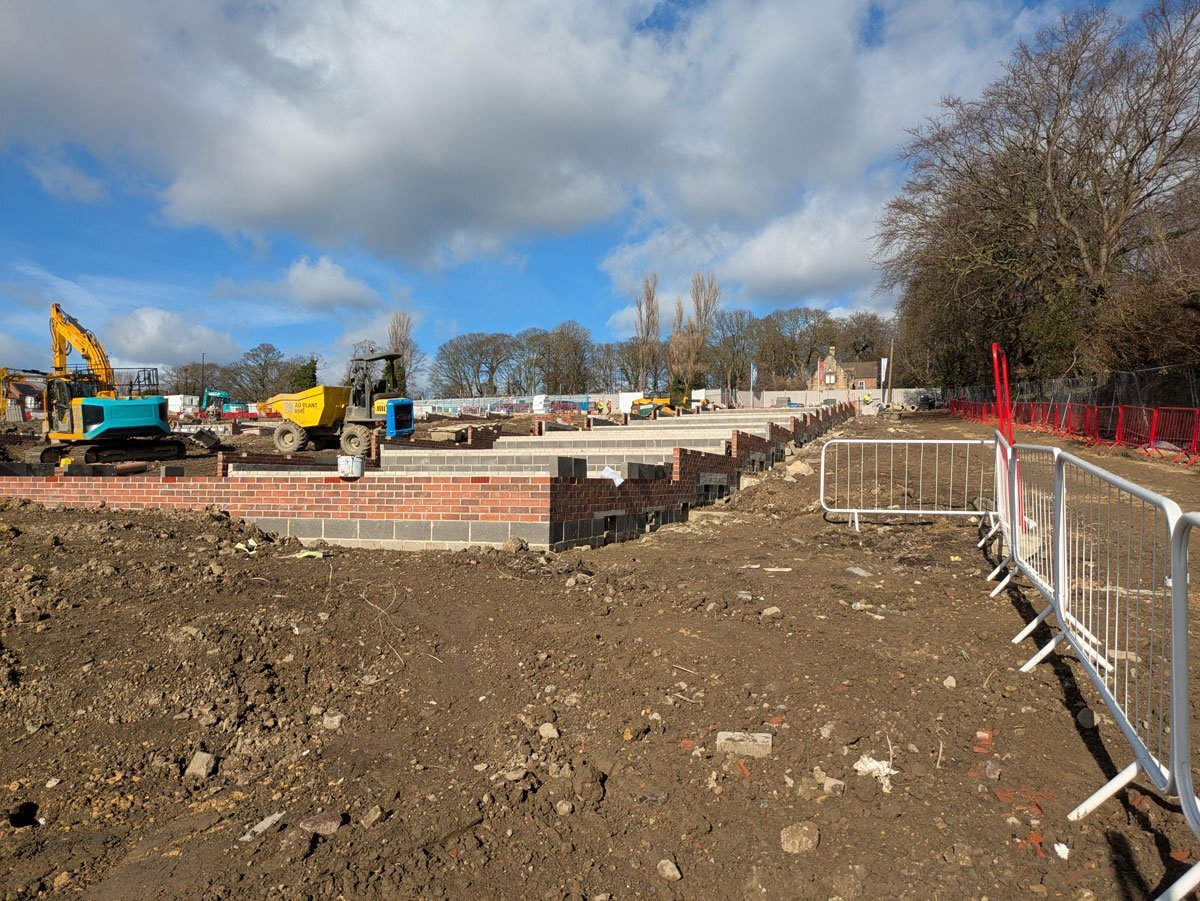
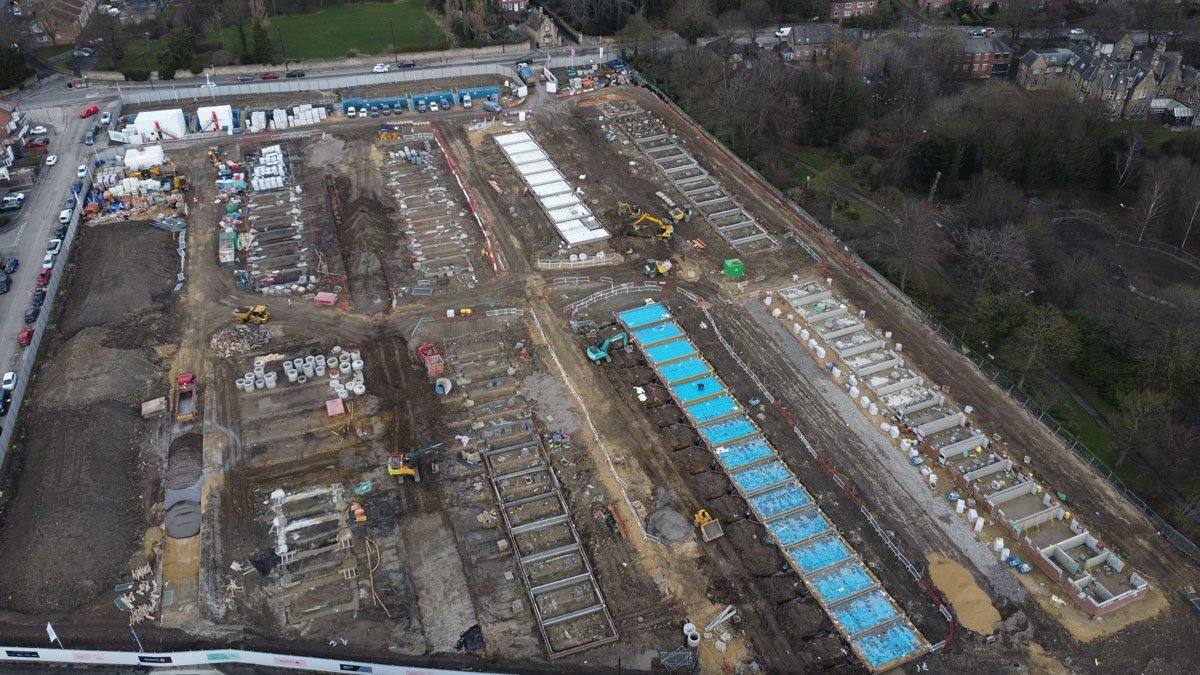
Exciting progress is being made on site at Benwell Dene, Newcastle!
We're thrilled to see the transformation of this challenging brownfield site into a collection of high-quality family homes.
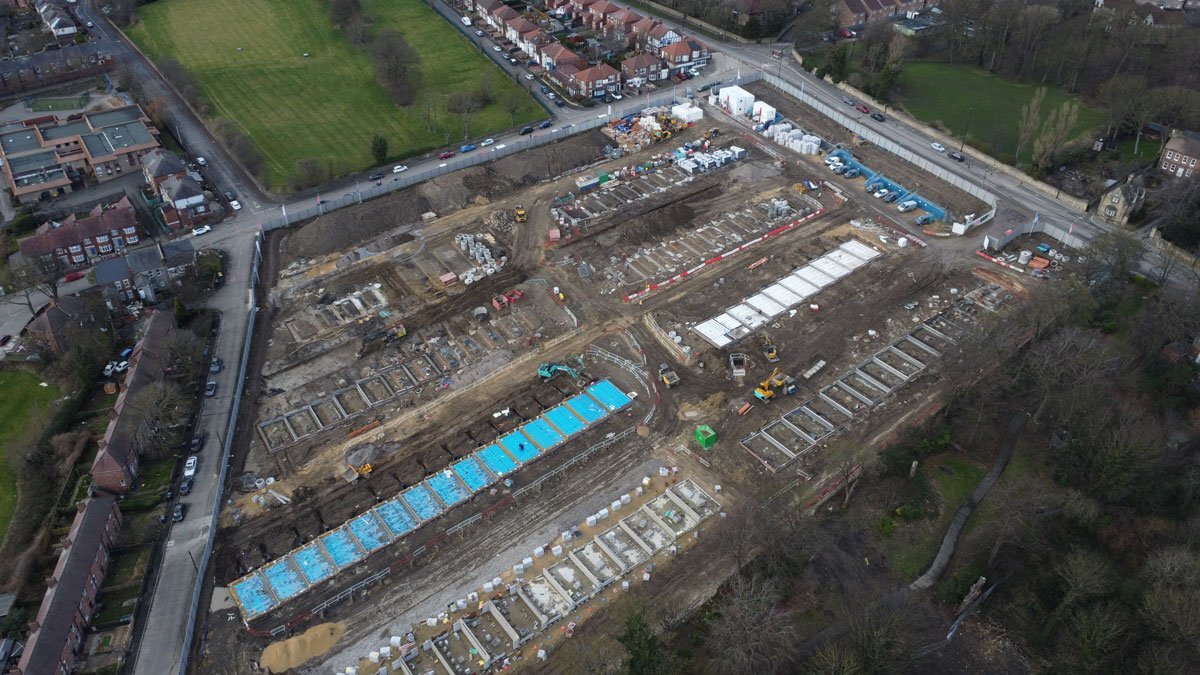
We're thrilled to see the transformation of this challenging brownfield site into a collection of high-quality family homes.
The scheme will provide 146 new homes at Benwell Dene in Newcastle’s West End. The development, located two miles west of Newcastle city centre, will transform this challenging brownfield site into a range of high quality two, three and four bedroom homes.
The design takes inspiration from the historic layout of the site, to work with the steeply sloping topography and preserve views across the Tyne Valley. A clear north/south building orientation frames vistas through both landscaped public and private communal spaces.
The high-quality landscape design centres around public and community amenity spaces, integrating sustainable drainage through a network of rocky swales and attenuation features. A strong central ‘green link’ cutting through the north/south orientation with integrated shared surface crossing areas are focussed on pedestrian permeability and promoting social interaction. This arrangement provides opportunities for play spaces on a key public route to school and to public amenity spaces.
The development uses a strong fabric first approach which is then supplemented by high levels of air tightness, air source heat pumps, PV panels and EV charging.
For more information on this project: https://jmarchitects.net/benwell-dene/
Credit: Chris Nutton-Jones, jmarchitects