Progress on site at the New Market Hall at Fettlers in Wigan!
We are excited to share progress on site for the New Market Hall at Fettlers in Wigan.
We are excited to share progress on site for the New Market Hall at Fettlers in Wigan.
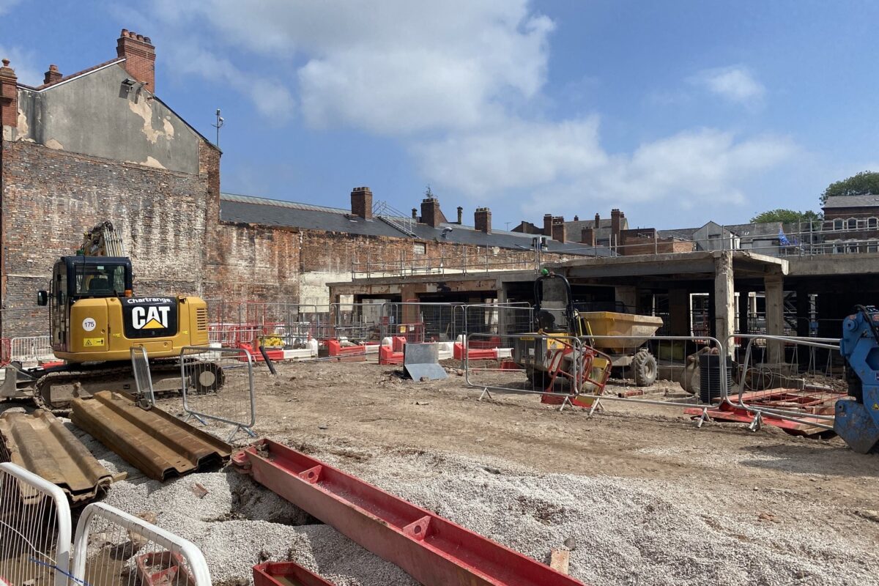
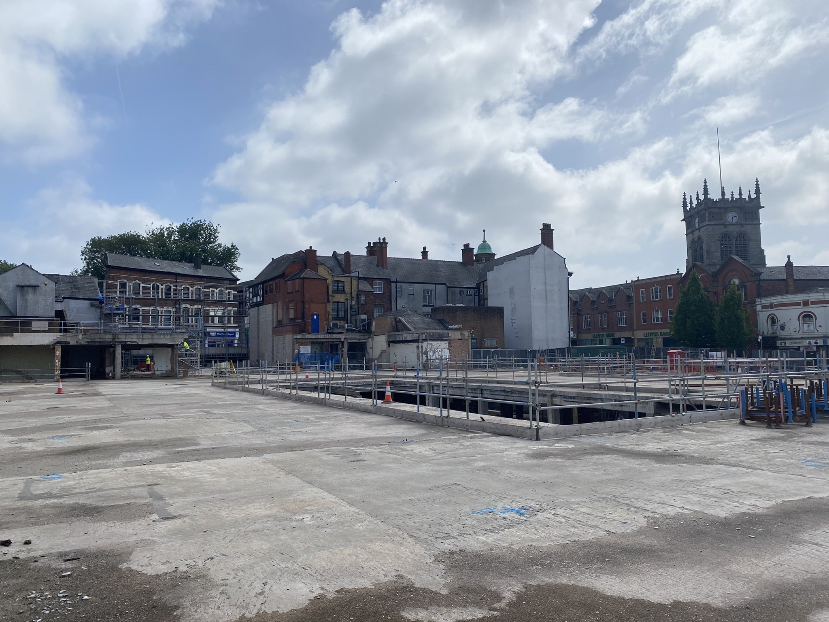
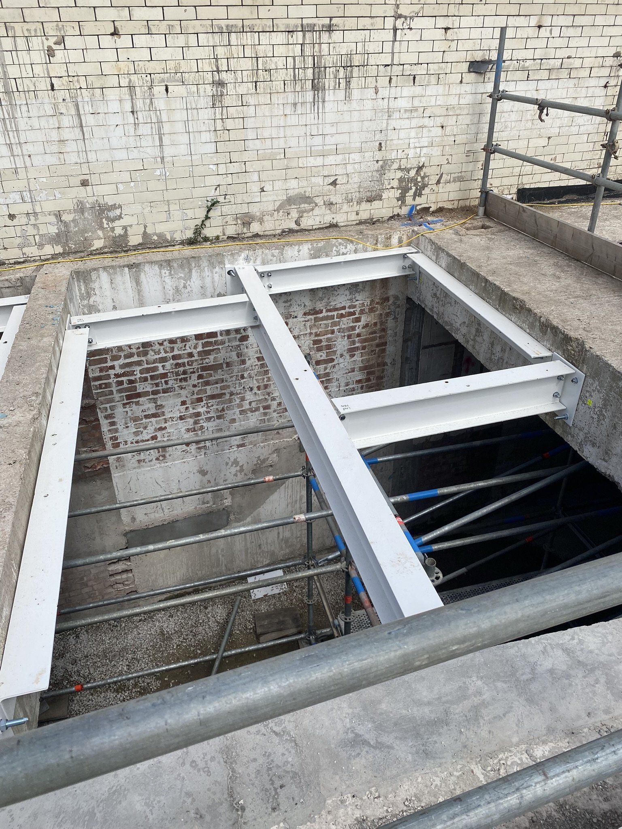
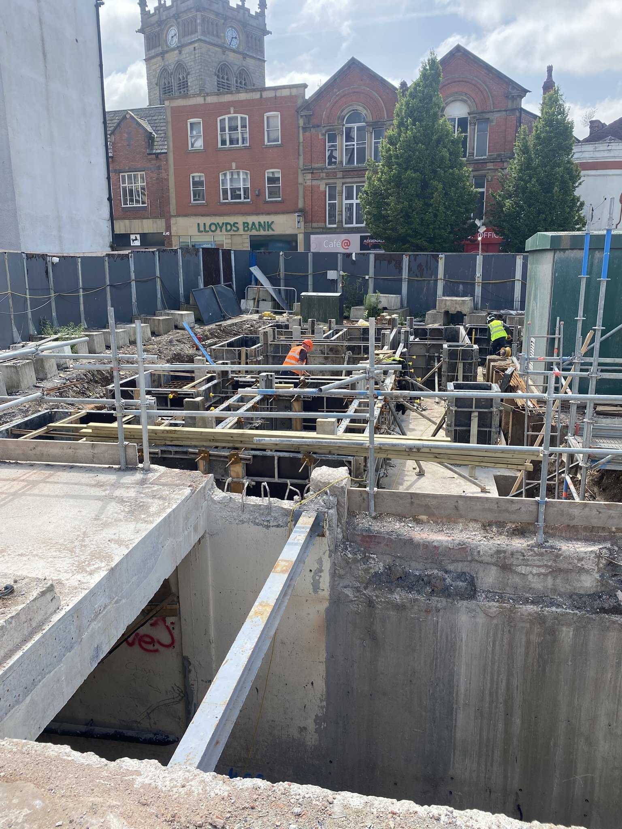
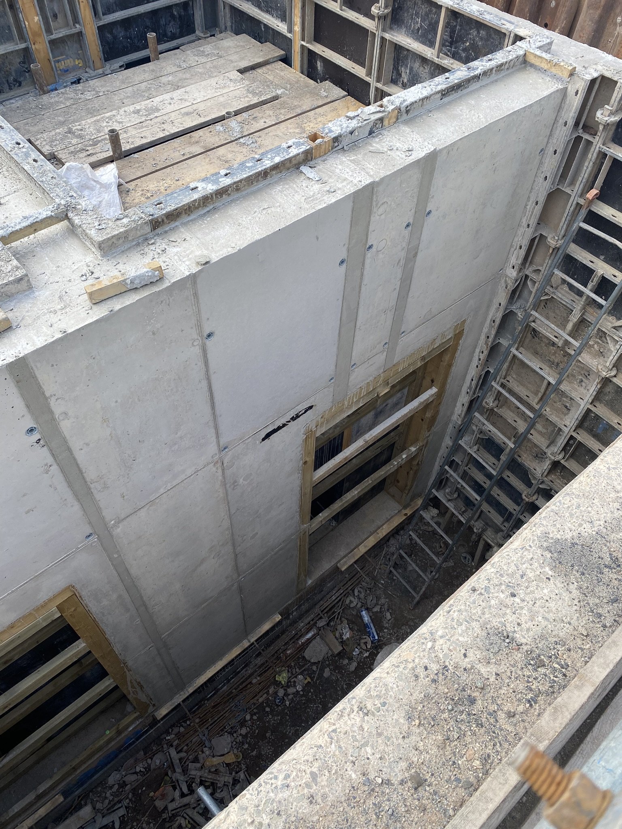
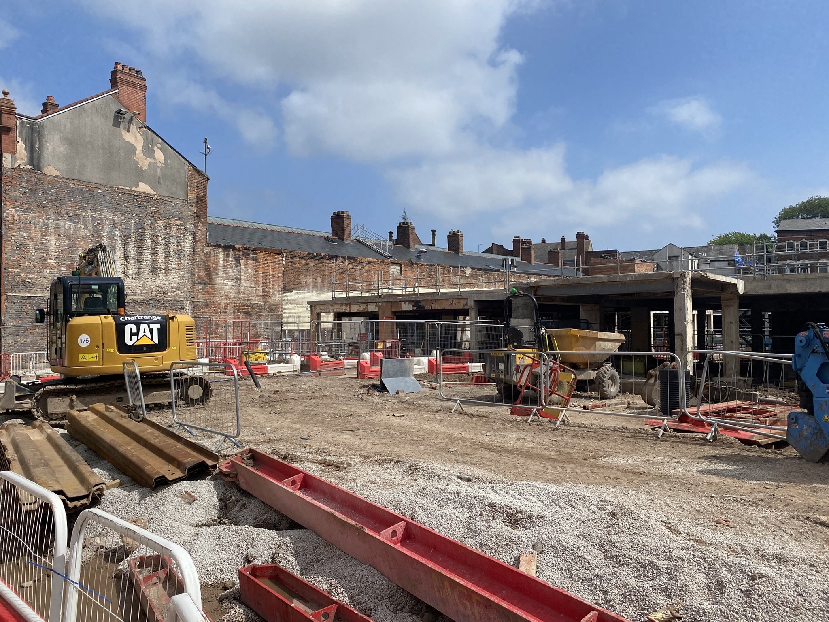
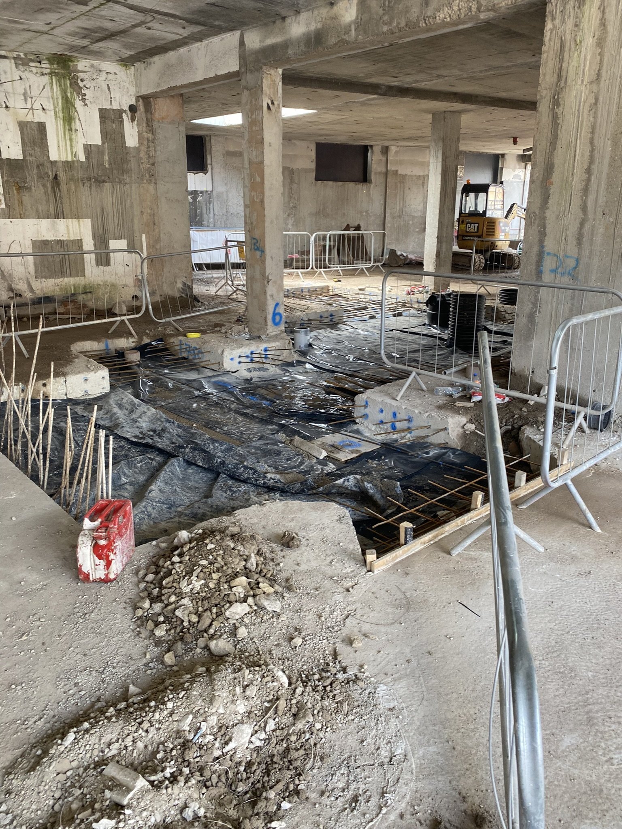
As part of Phase 1 for The Fettlers (rebranded from The Galleries Wigan) the New Market Hall is progressing with the first phase of steelwork to support infill floors and below ground works for the new service lift shafts and foundations for new substation. Installation of new drainage points and runs are now complete which required demolishing portions of the existing ground floor slab. The remaining concrete structure has undergone various works in preparation for the main steel frame with works programmed to commence early August. Sample panels of the ‘sawtooth’ brick façade on the Market Place entrance has been built on site and is pending planning approval.
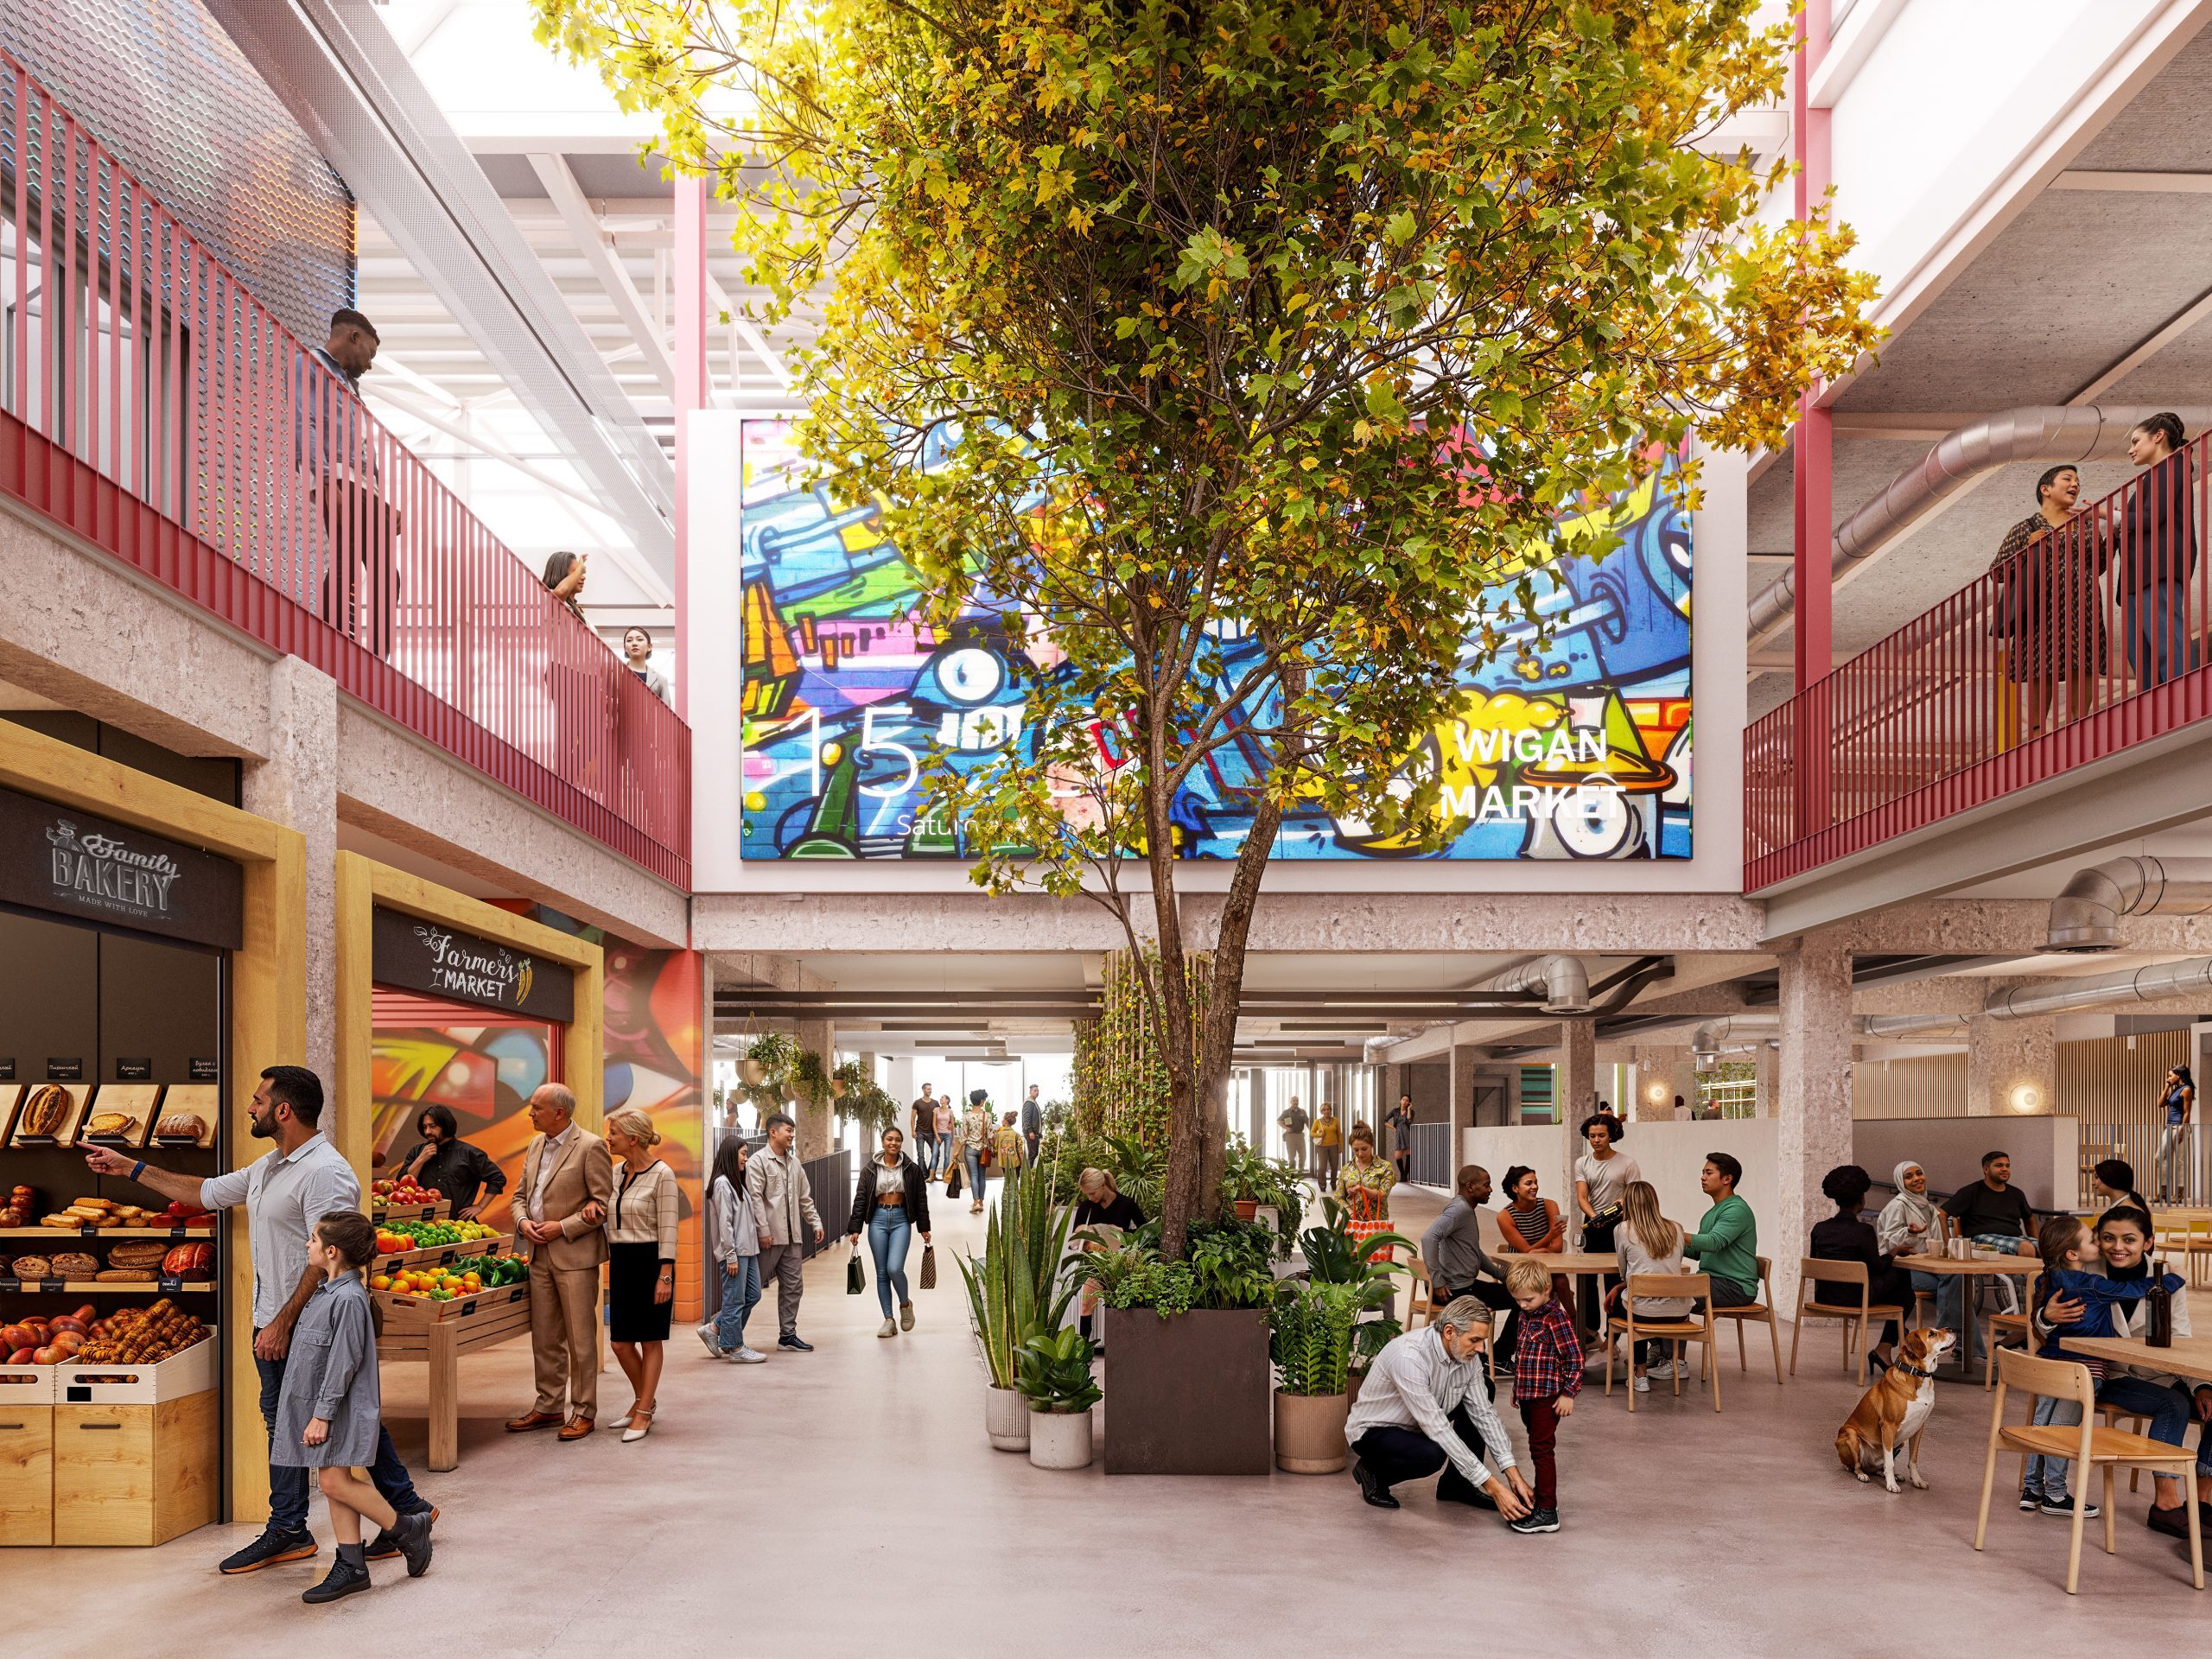
We have also been instructed by the client to commission additional visuals of the interior design which highlights; the spatial qualities of various spaces and communal areas, the proposed design and colour schemes of the various bars, restaurants and market stalls.
For more information on this project: https://jmarchitects.net/new-market-hall/
Credit: Mark Whittaker & Ting Liu, jmarchitects