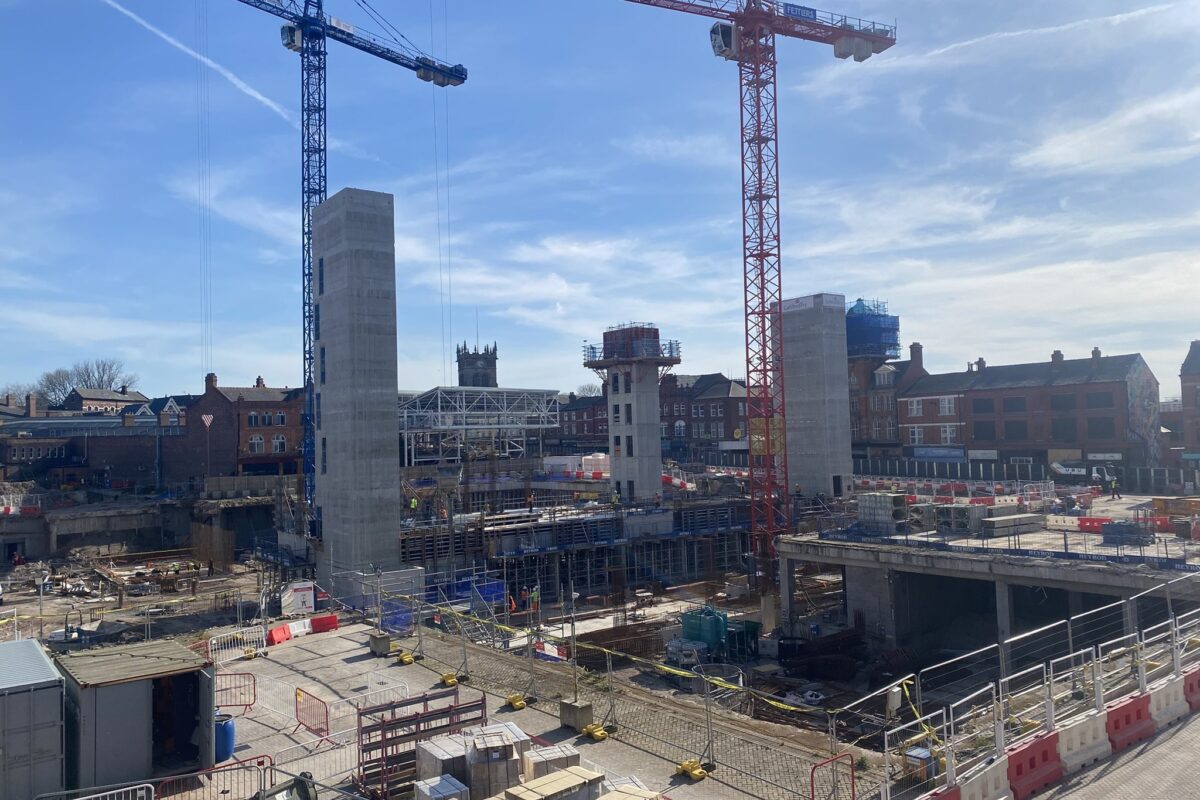
Progress on site @ Fettlers in Wigan!
We are excited to share progress on site for the Fettlers development in Wigan.
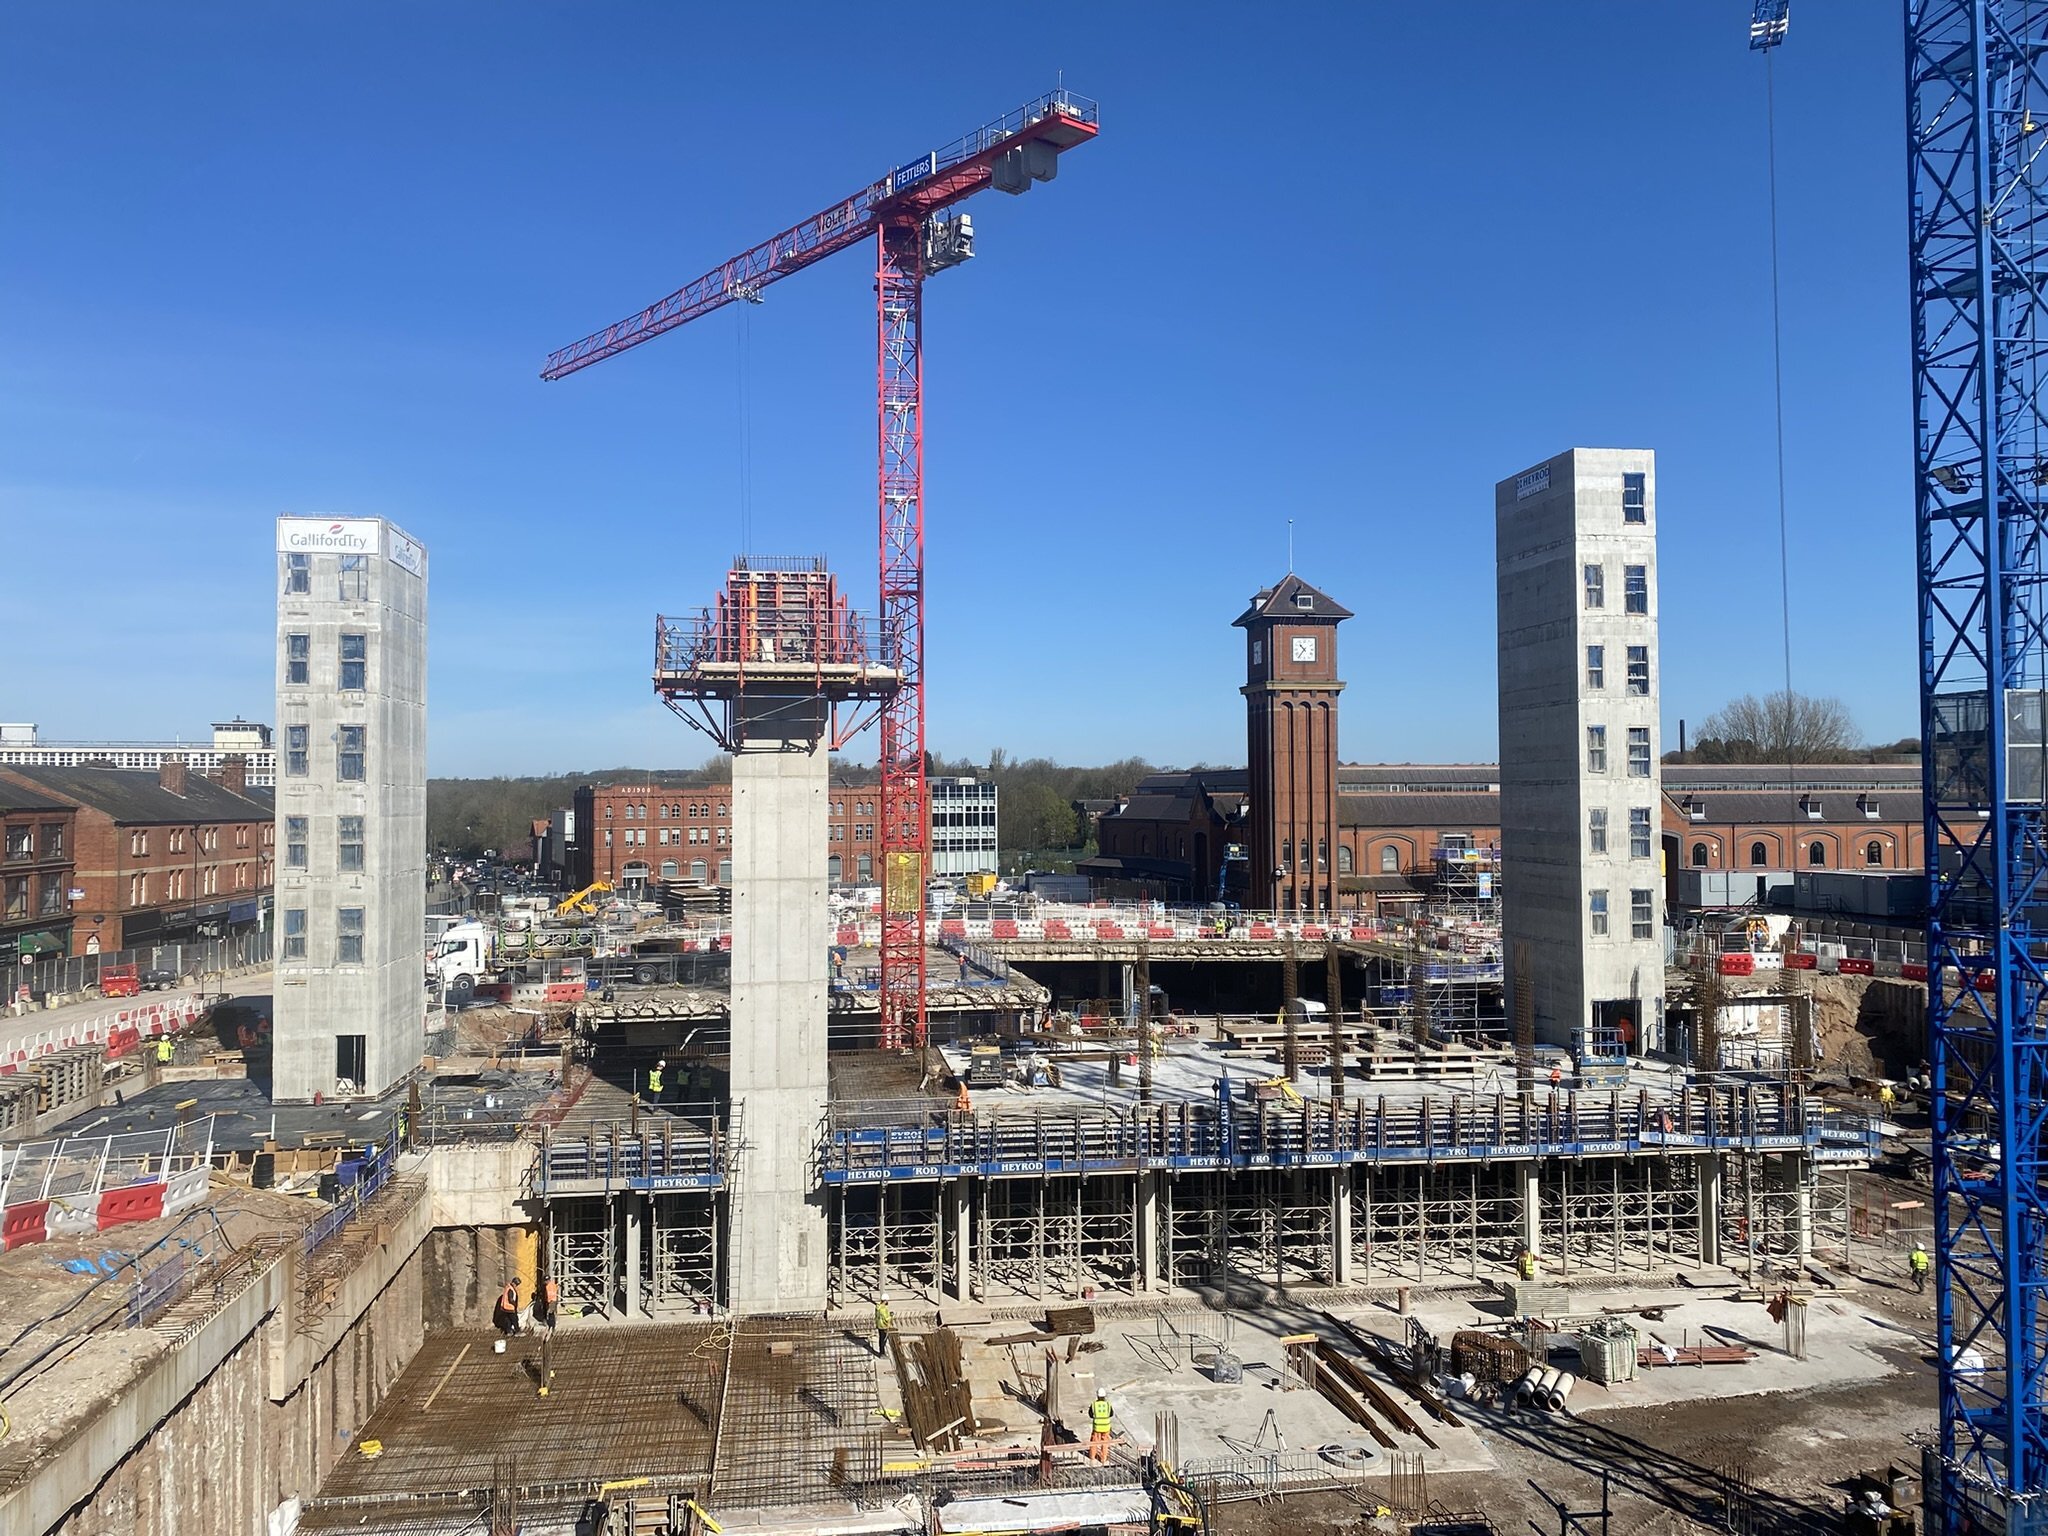
We are excited to share progress on site for the Fettlers development in Wigan.
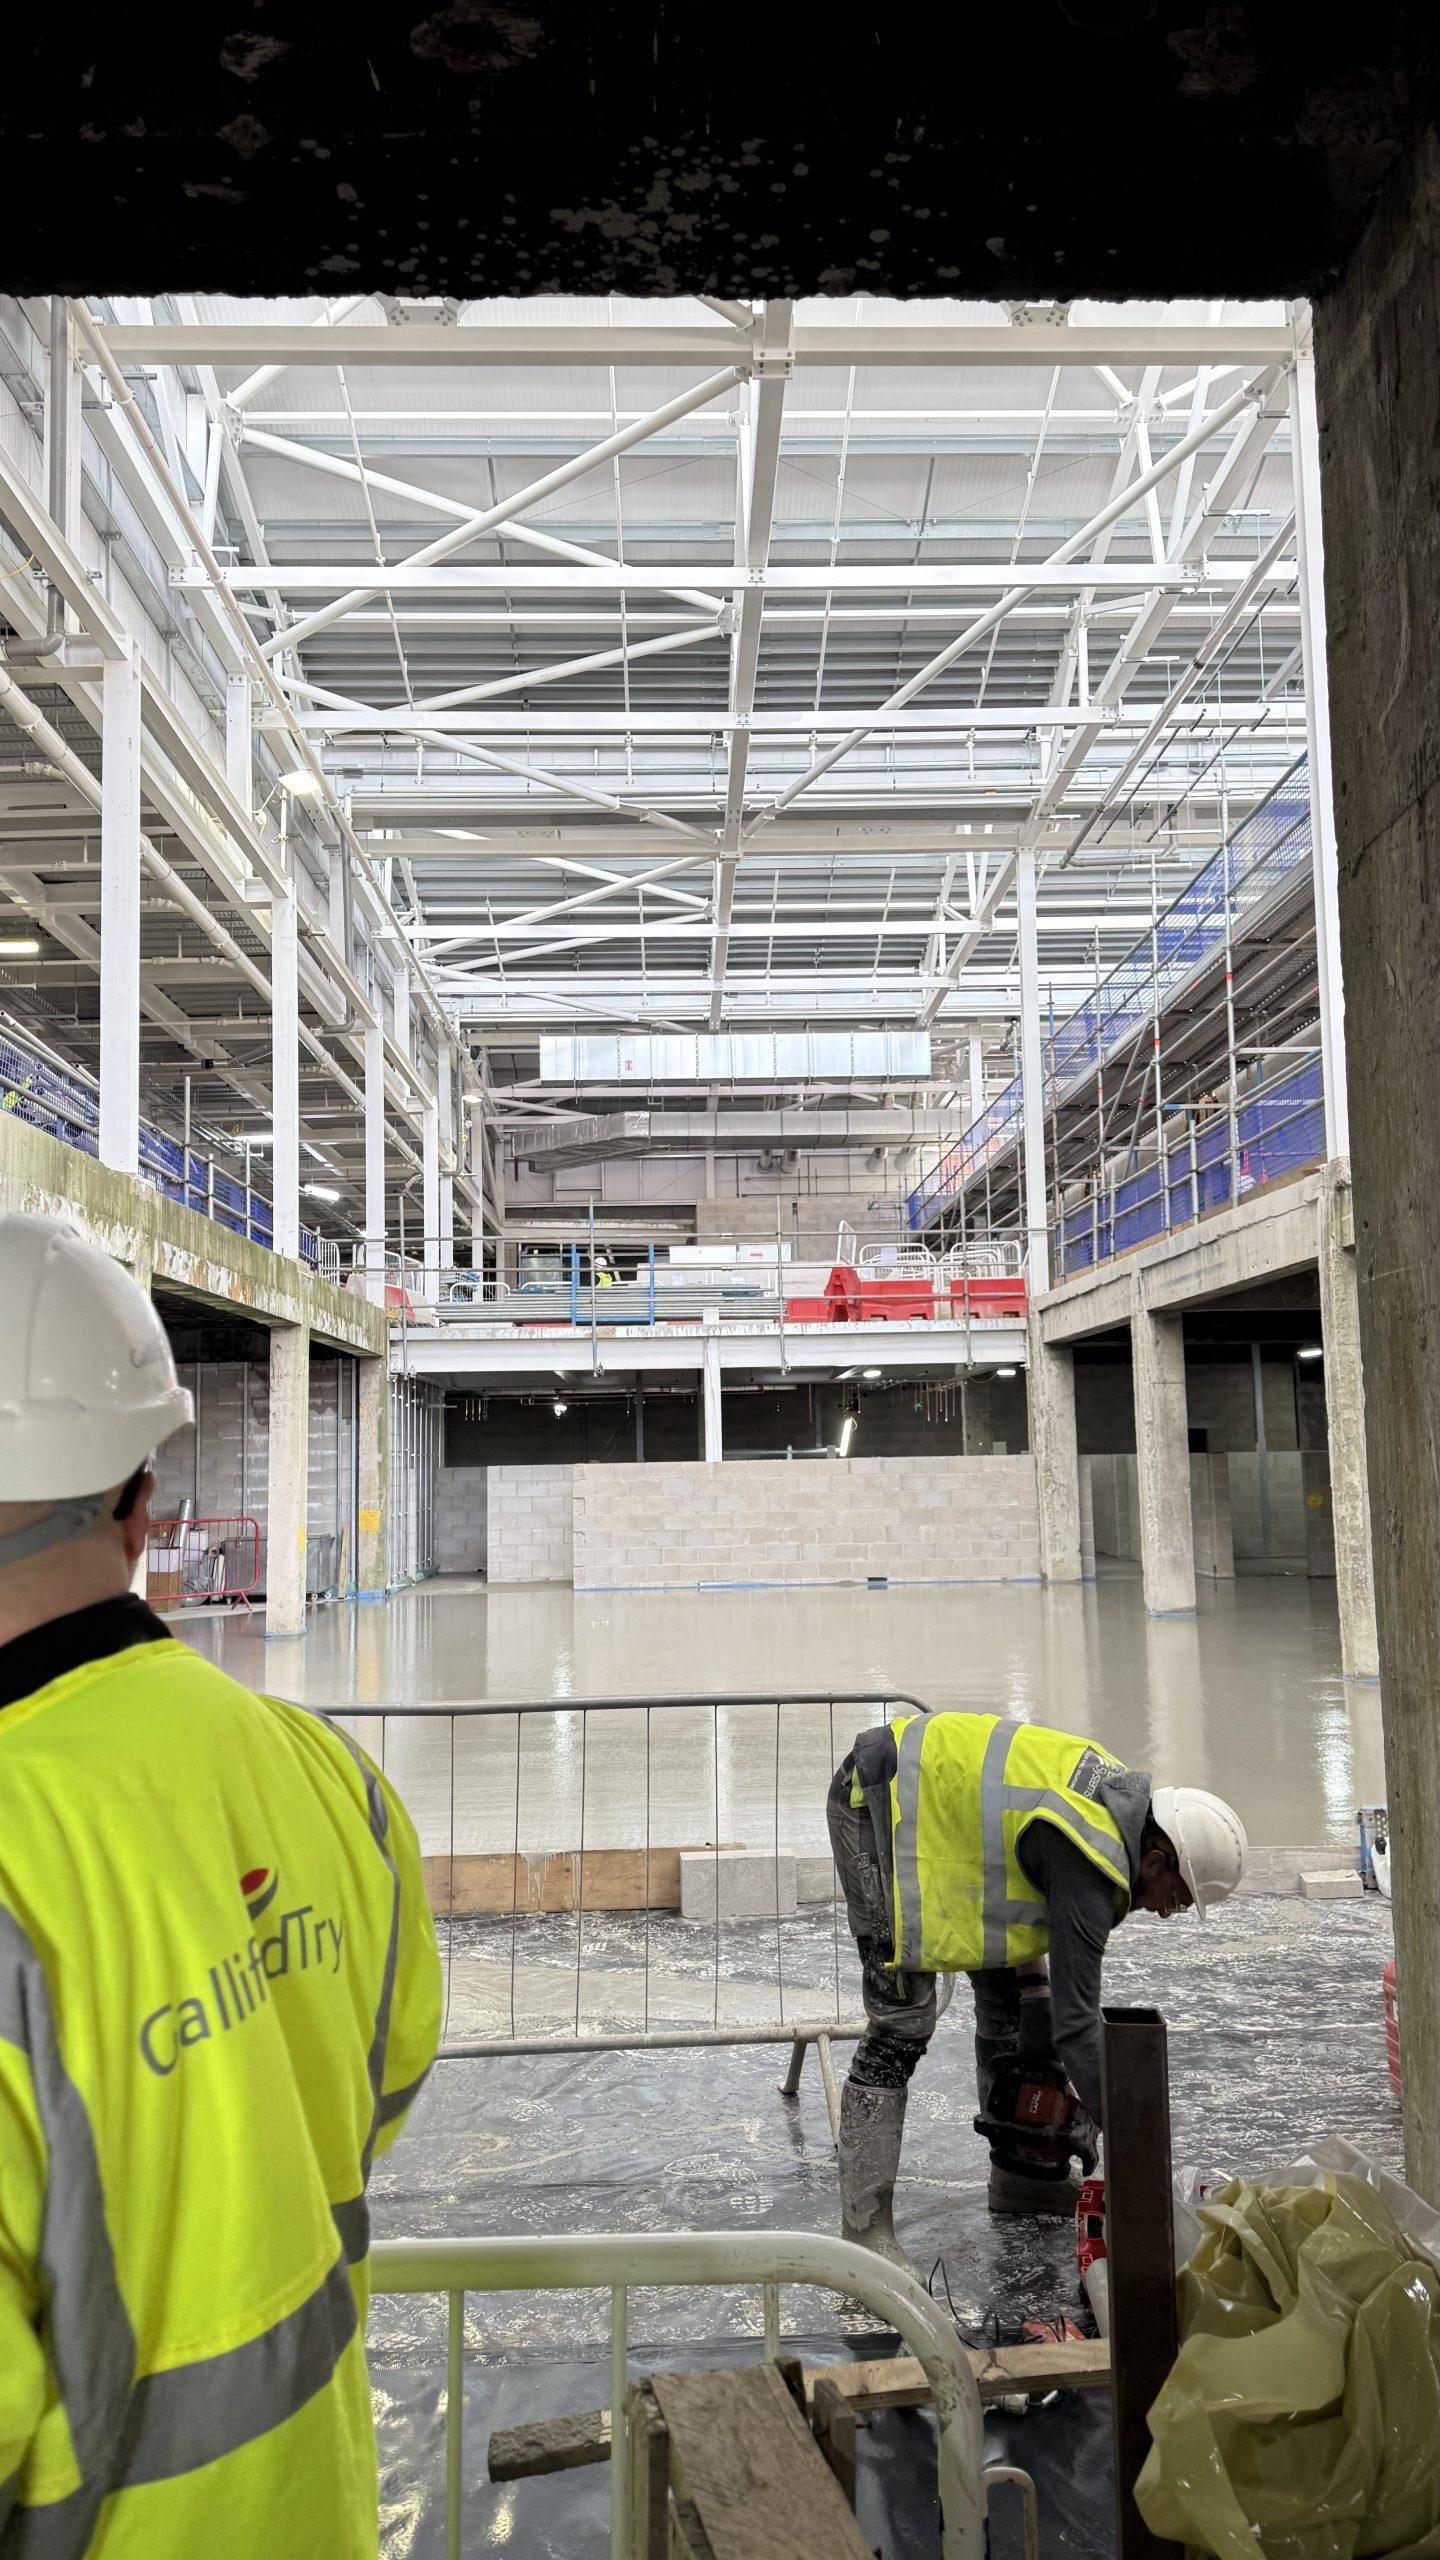
Excellent progress has been made on site recently at the Fettlers development in Wigan. The steel frame of the New Market Hall is now complete with cladding elements now starting to be installed, the striking roof scape is now emerging! Curtain walling to the main entrance on Market Place has also been installed and the sawtooth brickwork is starting in earnest. Great strides have also been made internally; a large quantum of internal wall partitions have been constructed along with the installation of first fix mechanical and electrical equipment. We look forward to the New Market Hall opening by the end of this year and will continue to share site progress in the interim.
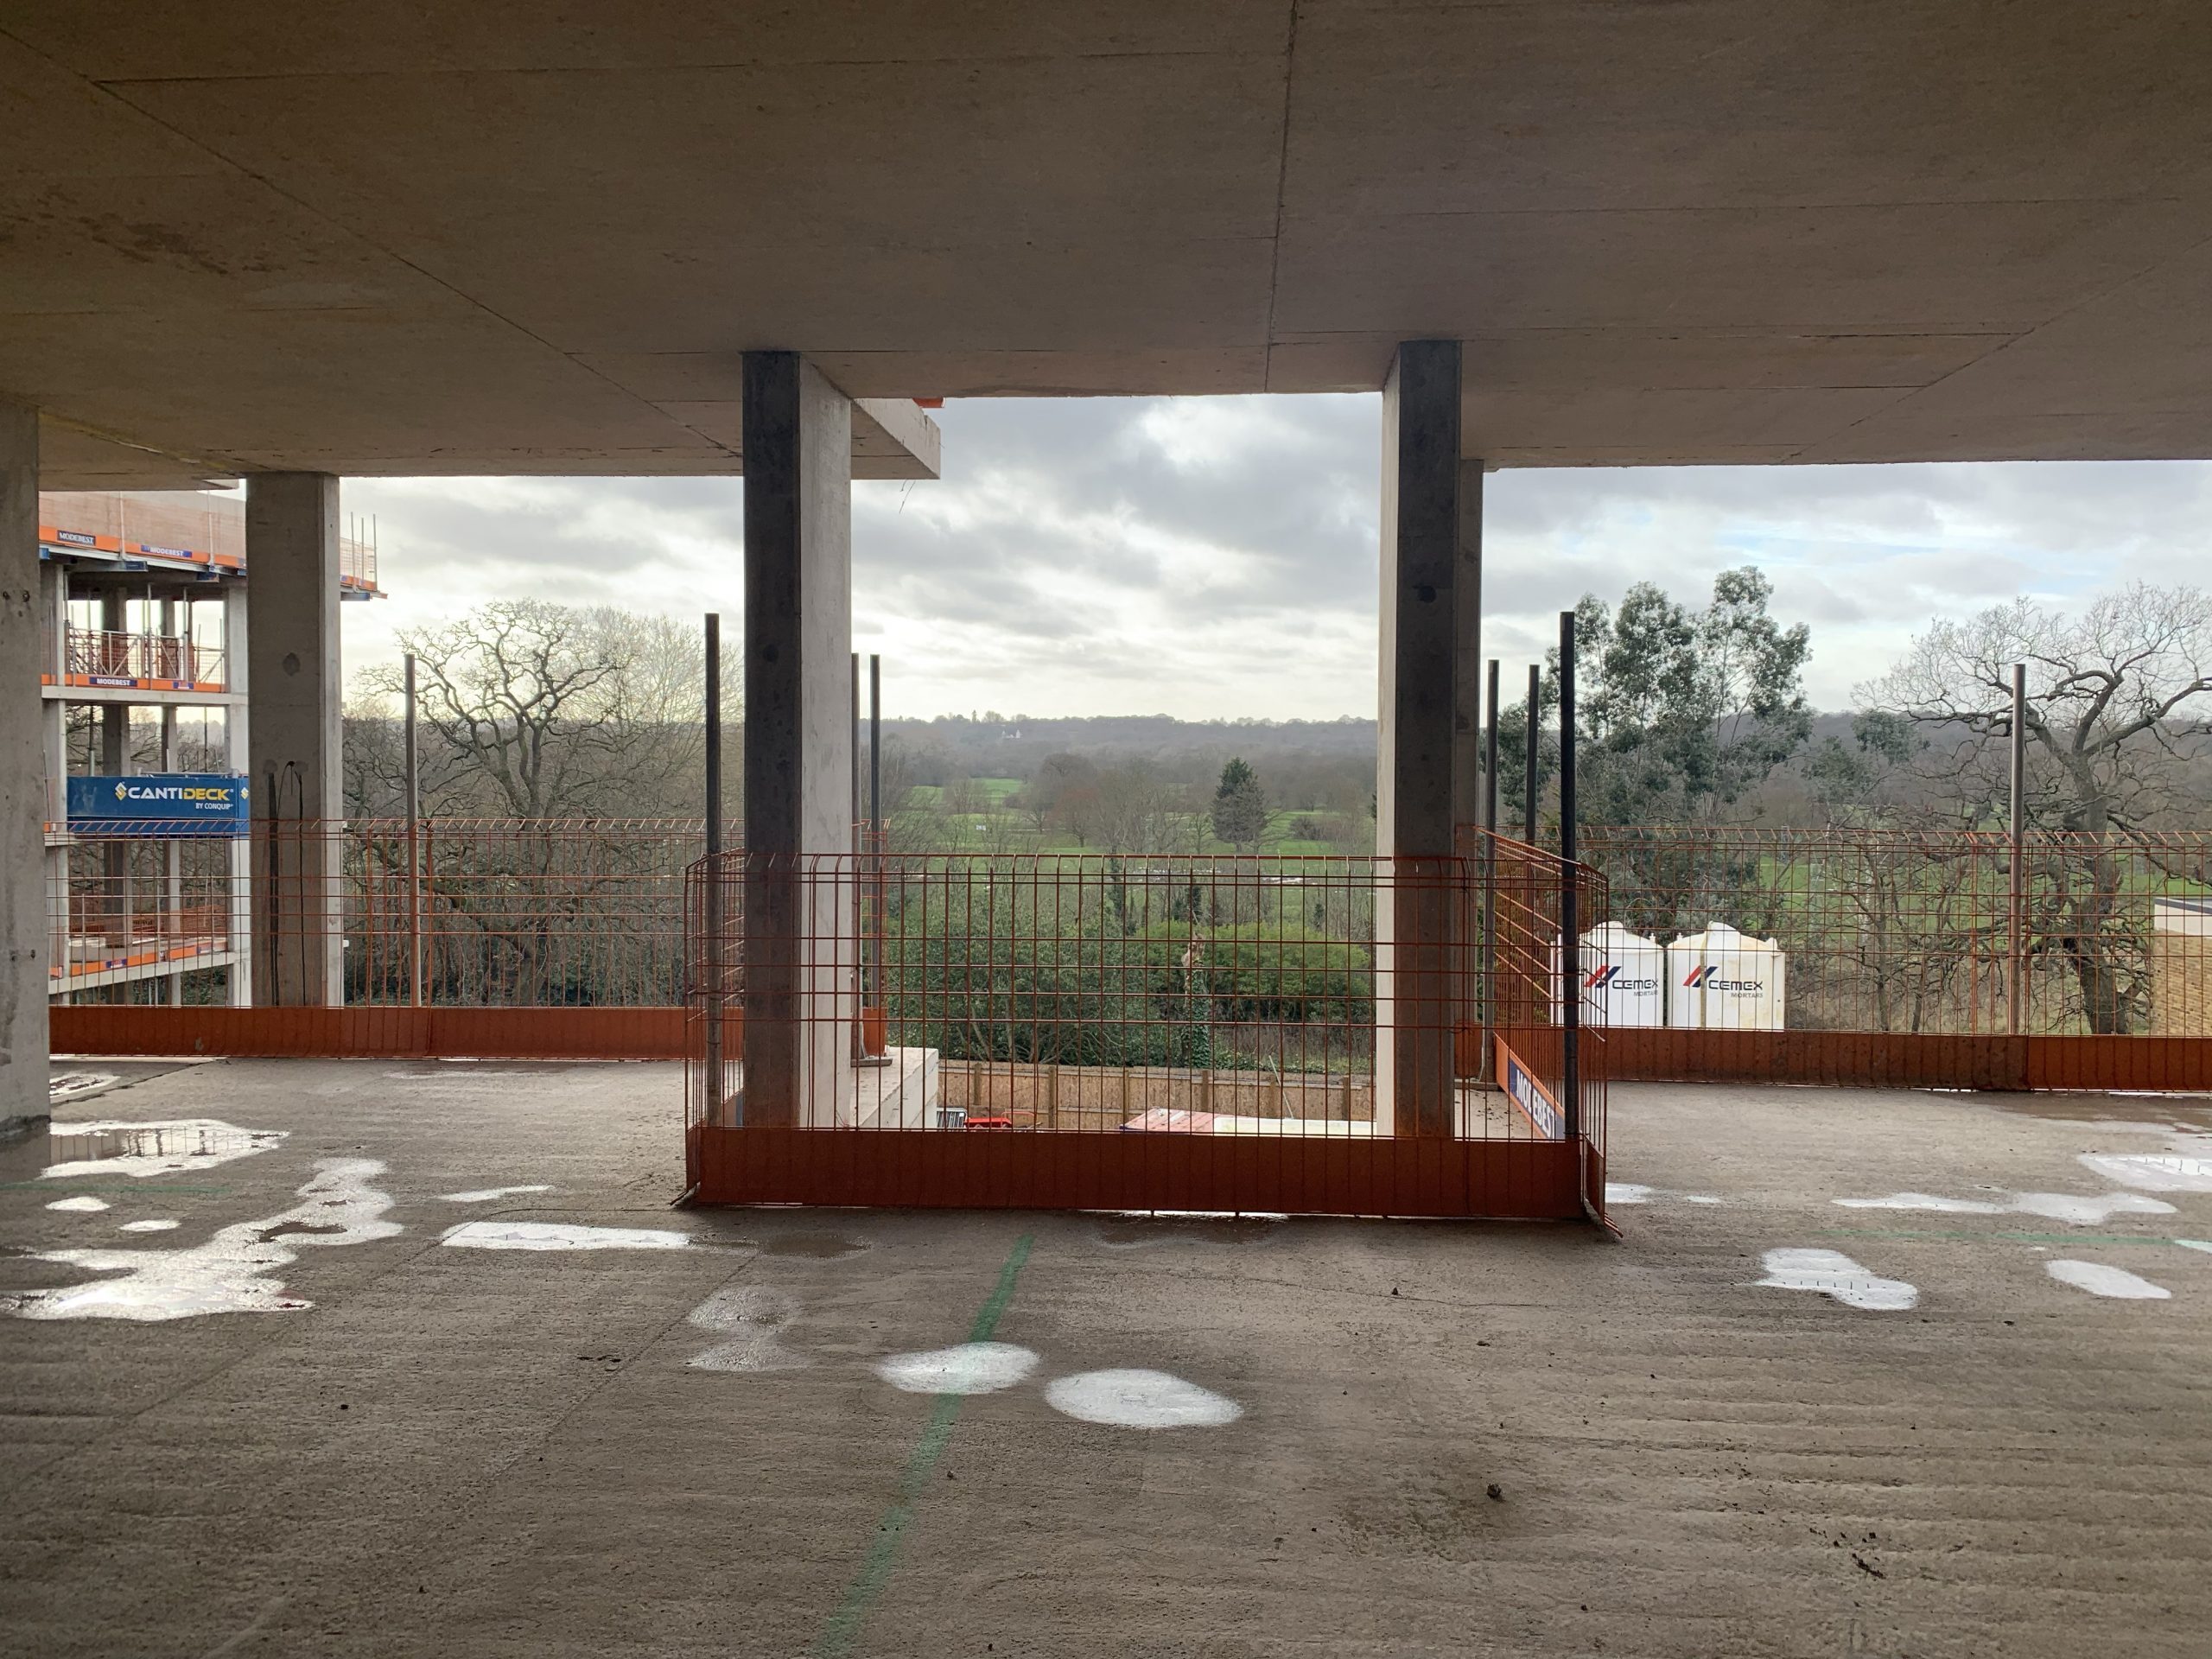
Works to the Hotel and Phase 1 of the Basement are also full steam ahead. The Hotel’s stair core walls are finished with the lift shafts also nearing completion in the coming weeks. Works on the reinforced concrete frame continues to motor at a pace, the ground floor slab is nearly cast in its entirety with ground floor columns also starting to emerge. There is also continued progress to the basement slab and the reinforcement for the sprinkler tank is currently being undertaken.
For more information on this project:
https://jmarchitects.net/new-market-hall-fettlers/
https://jmarchitects.net/hotel-fettlers/
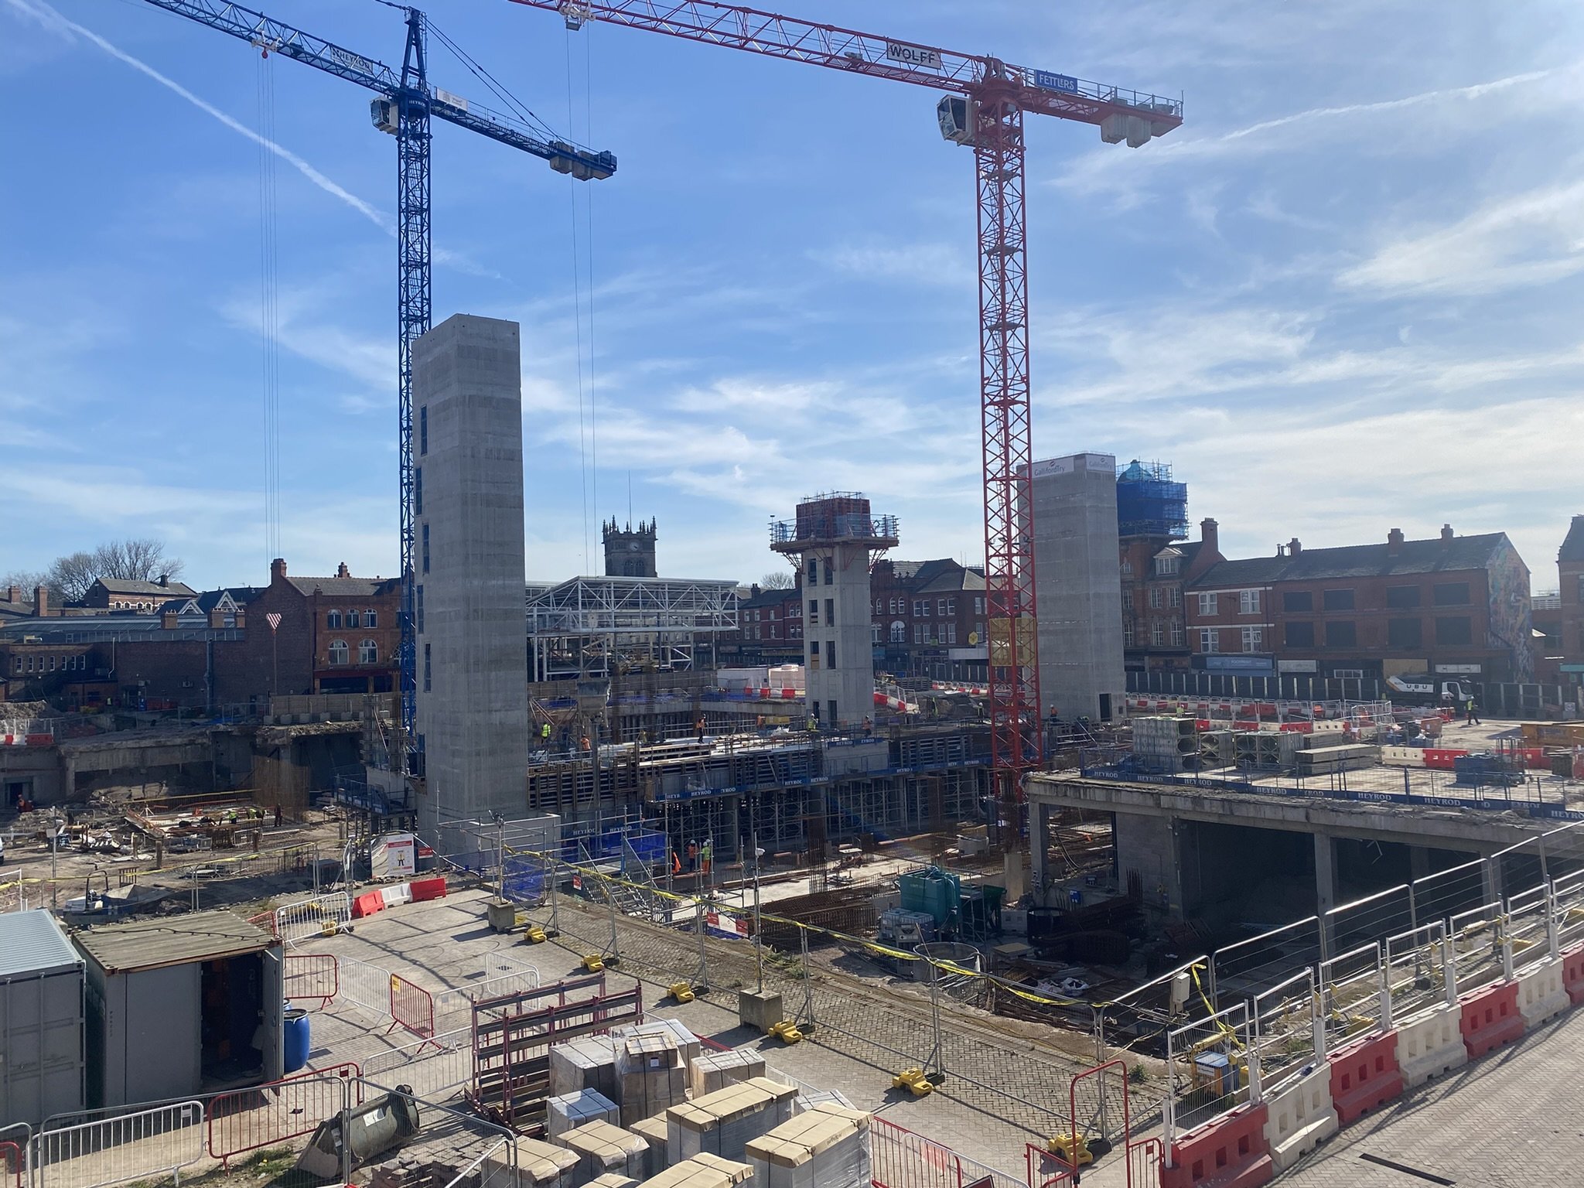
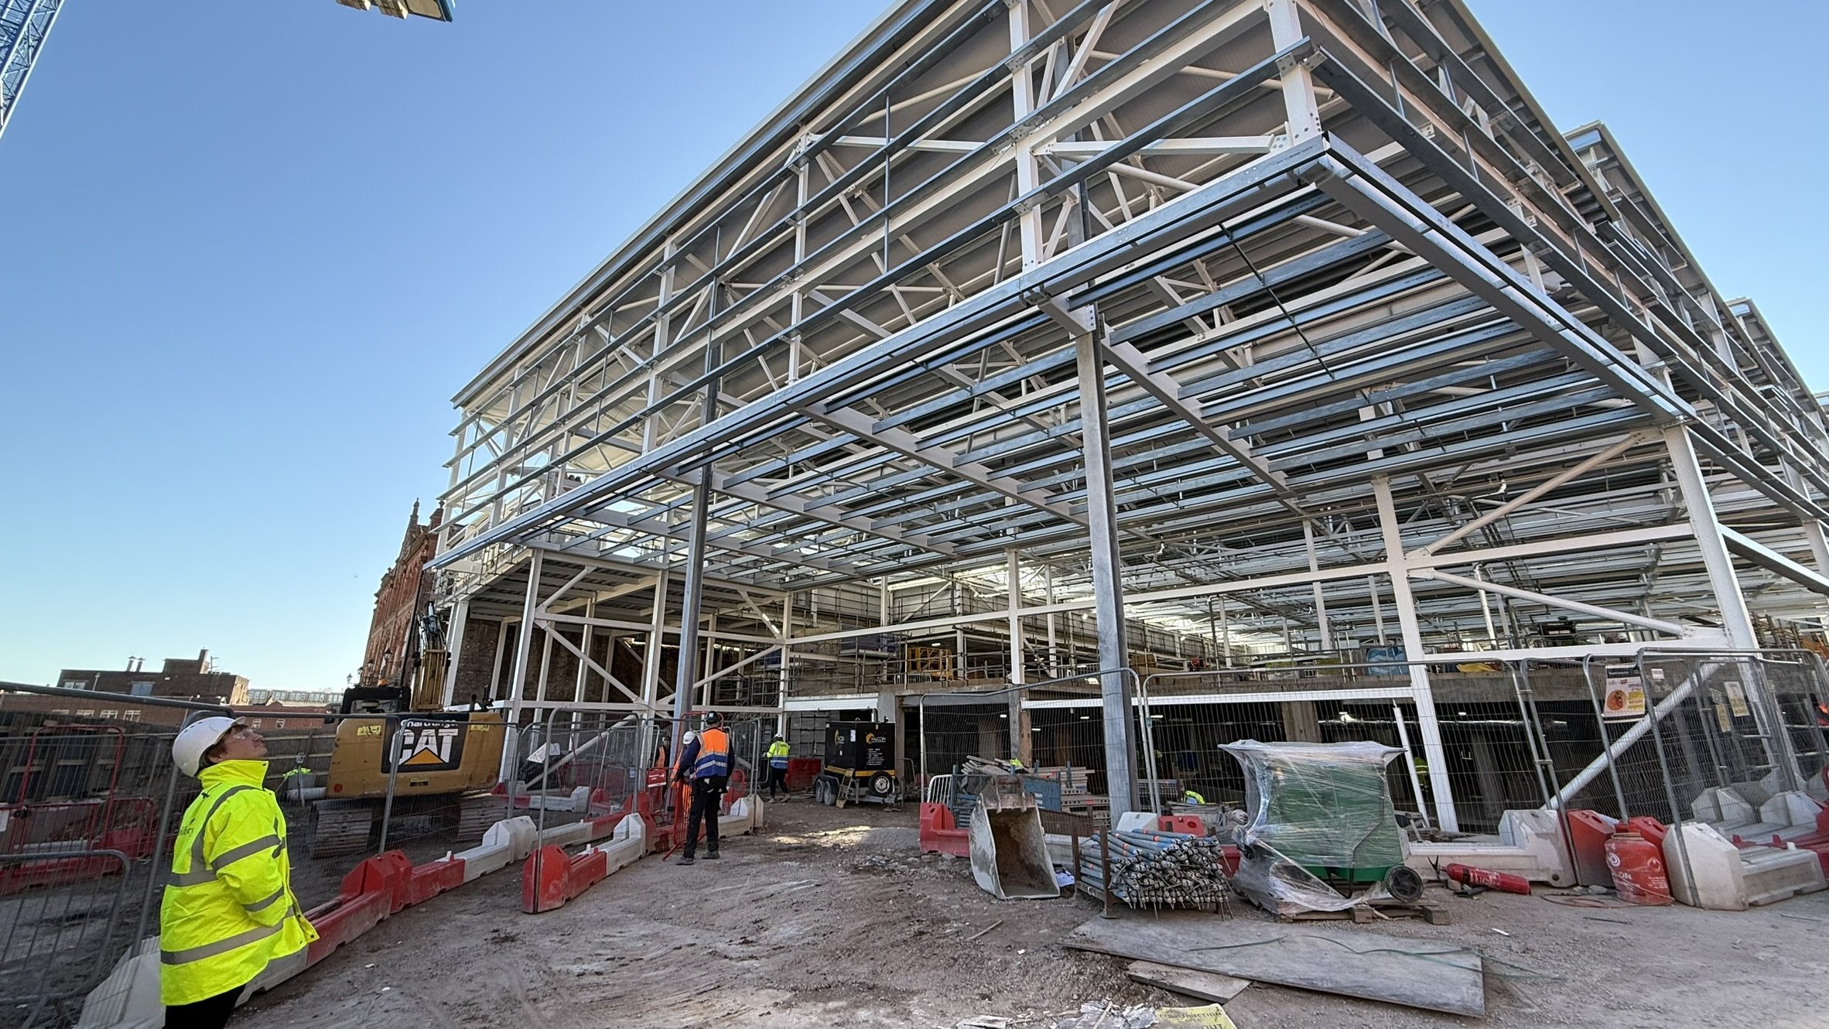
Credit: Mark Whittaker, jmarchitects