Structural Frame and Building Envelope Progress at Alloa Wellbeing Hub & Lochies School
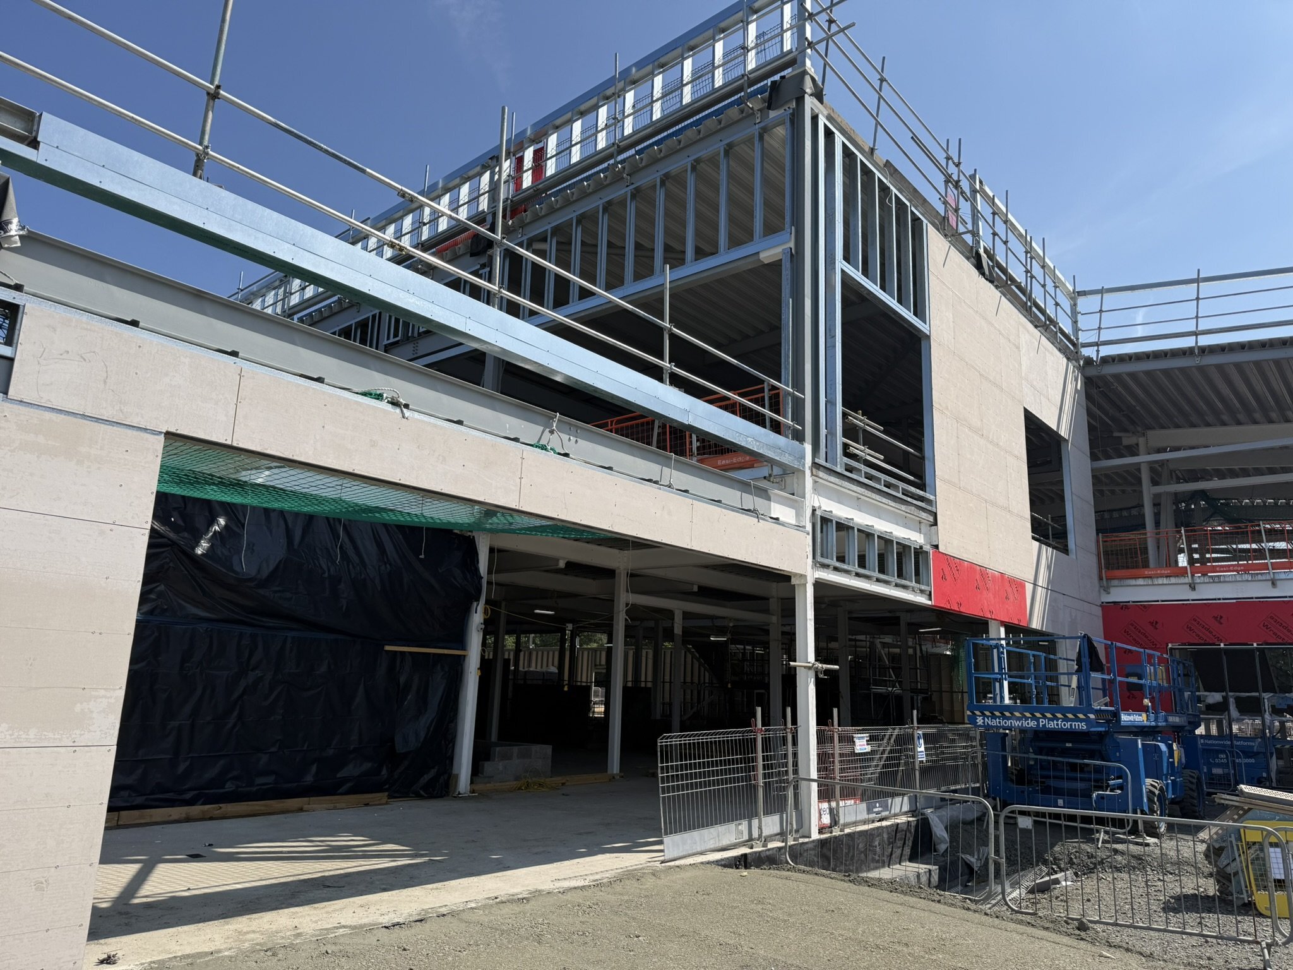
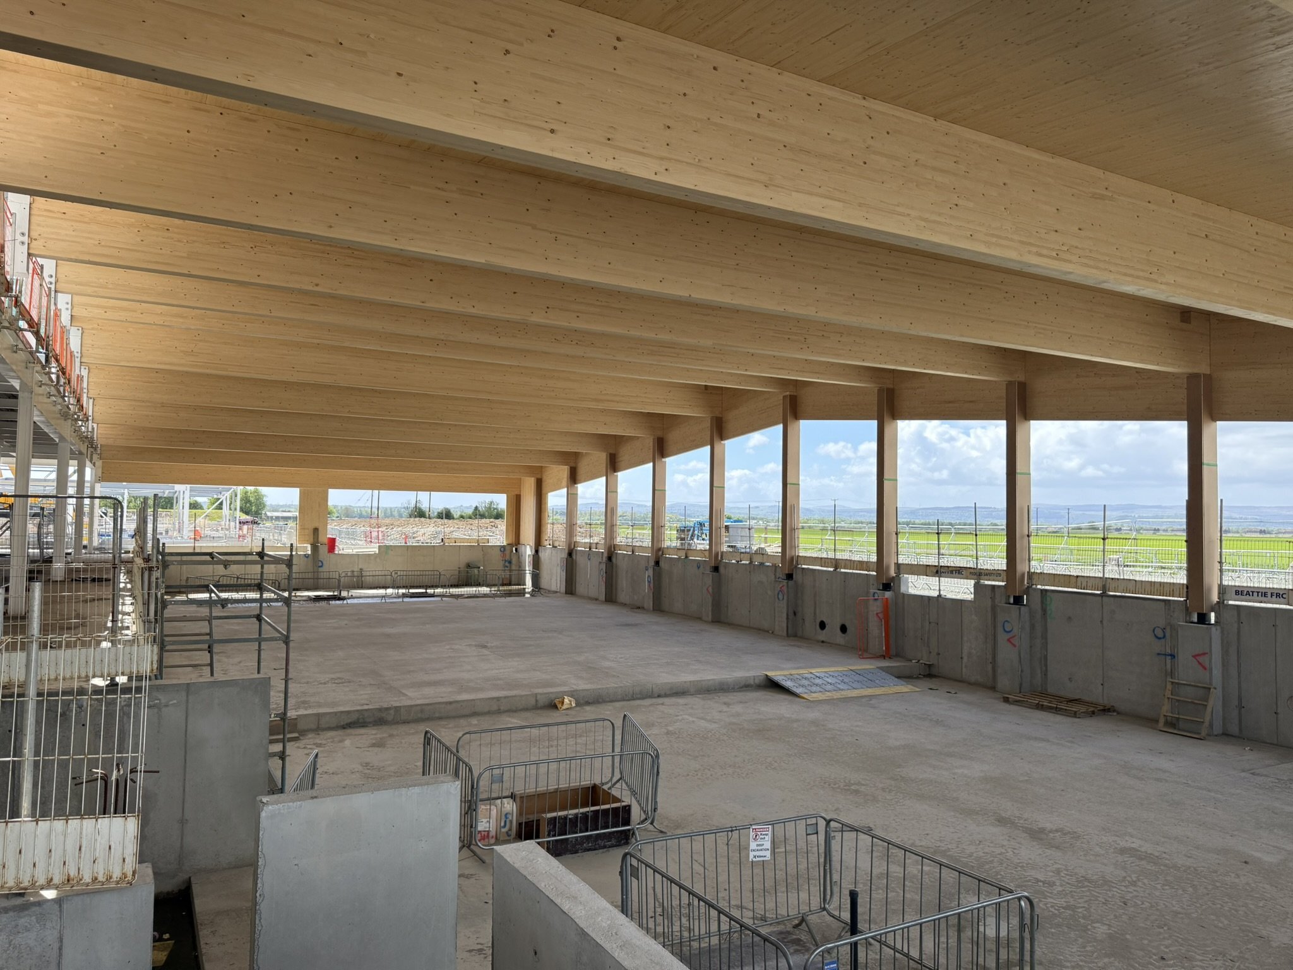
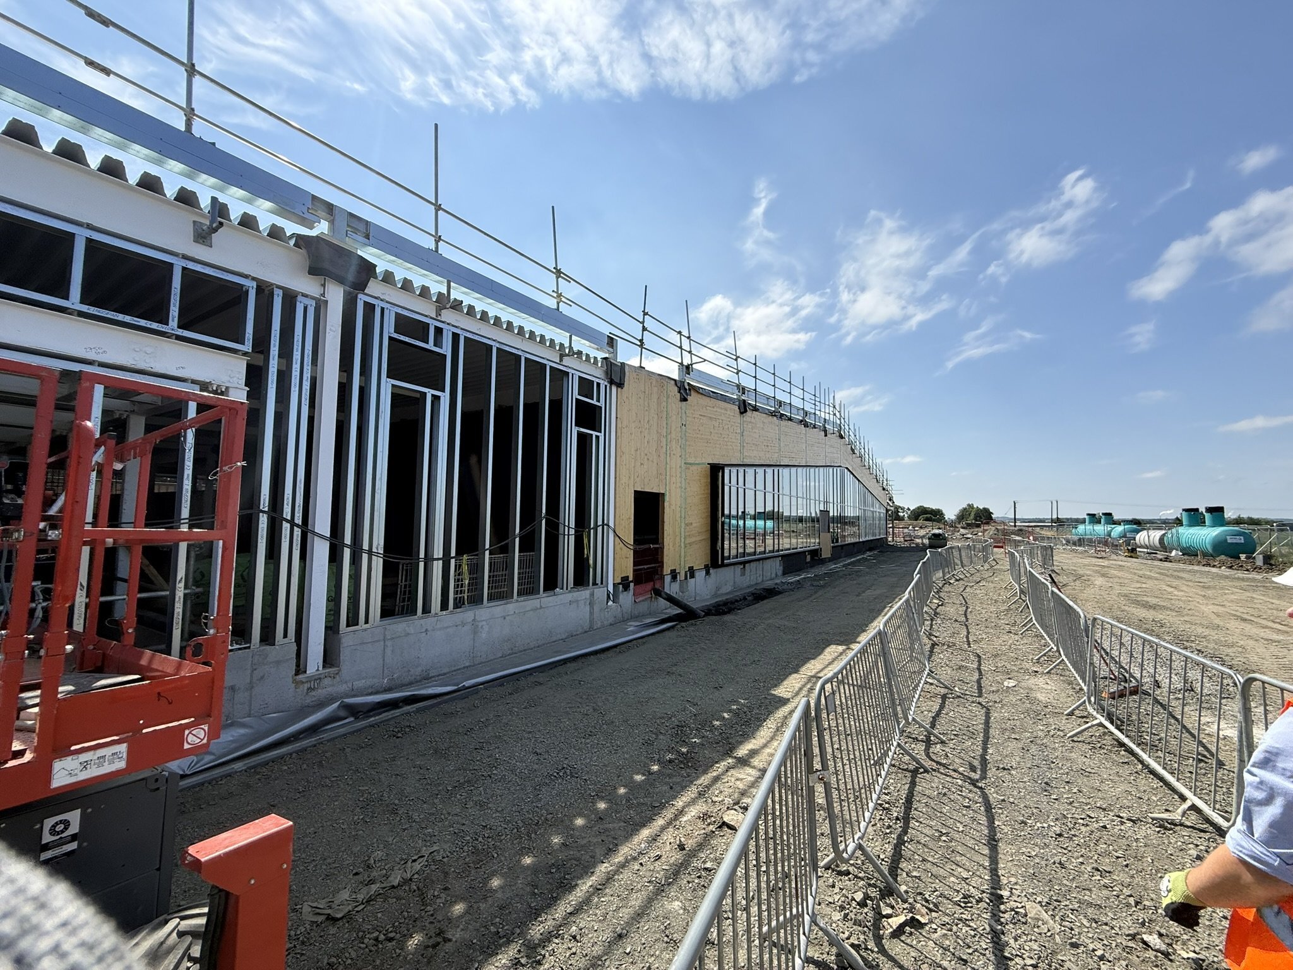
We’re pleased to share further progress at Alloa Wellbeing Hub & Lochies School, with the glulam, CLT and structural steel installation now well advanced. Work has also commenced on the external envelope, including curtain walling, cement particle sheathing boards and the airtightness membrane.
We’re pleased to share further progress at Alloa Wellbeing Hub & Lochies School, with the glulam, CLT and structural steel installation now well advanced. Work has also commenced on the external envelope, including curtain walling, cement particle sheathing boards and the airtightness membrane.
A recent site visit highlighted the significant progress being made across the project. The installation of the glulam and CLT elements, together with the advancing steel frame, is establishing the scale and character of the principal internal spaces. In parallel, the commencement of curtain walling, sheathing board and airtightness membrane installation marks an important step towards forming the building’s high-performance external envelope.
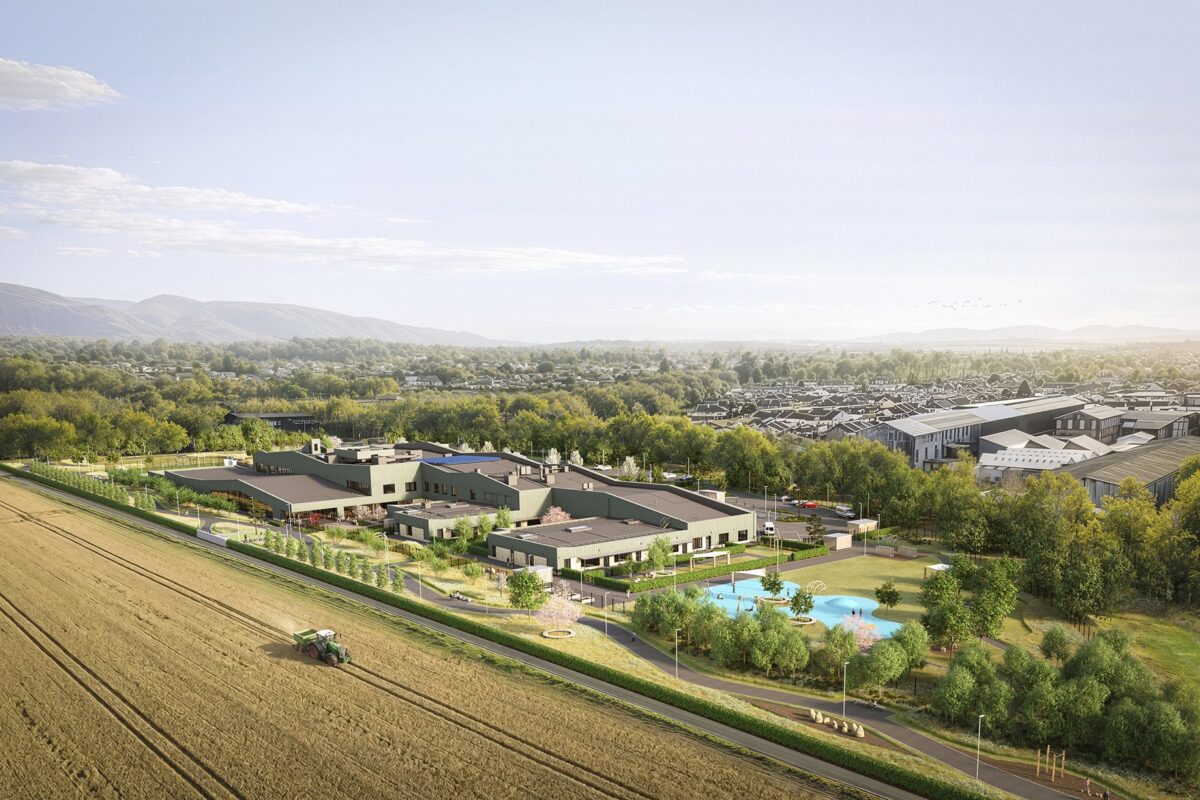
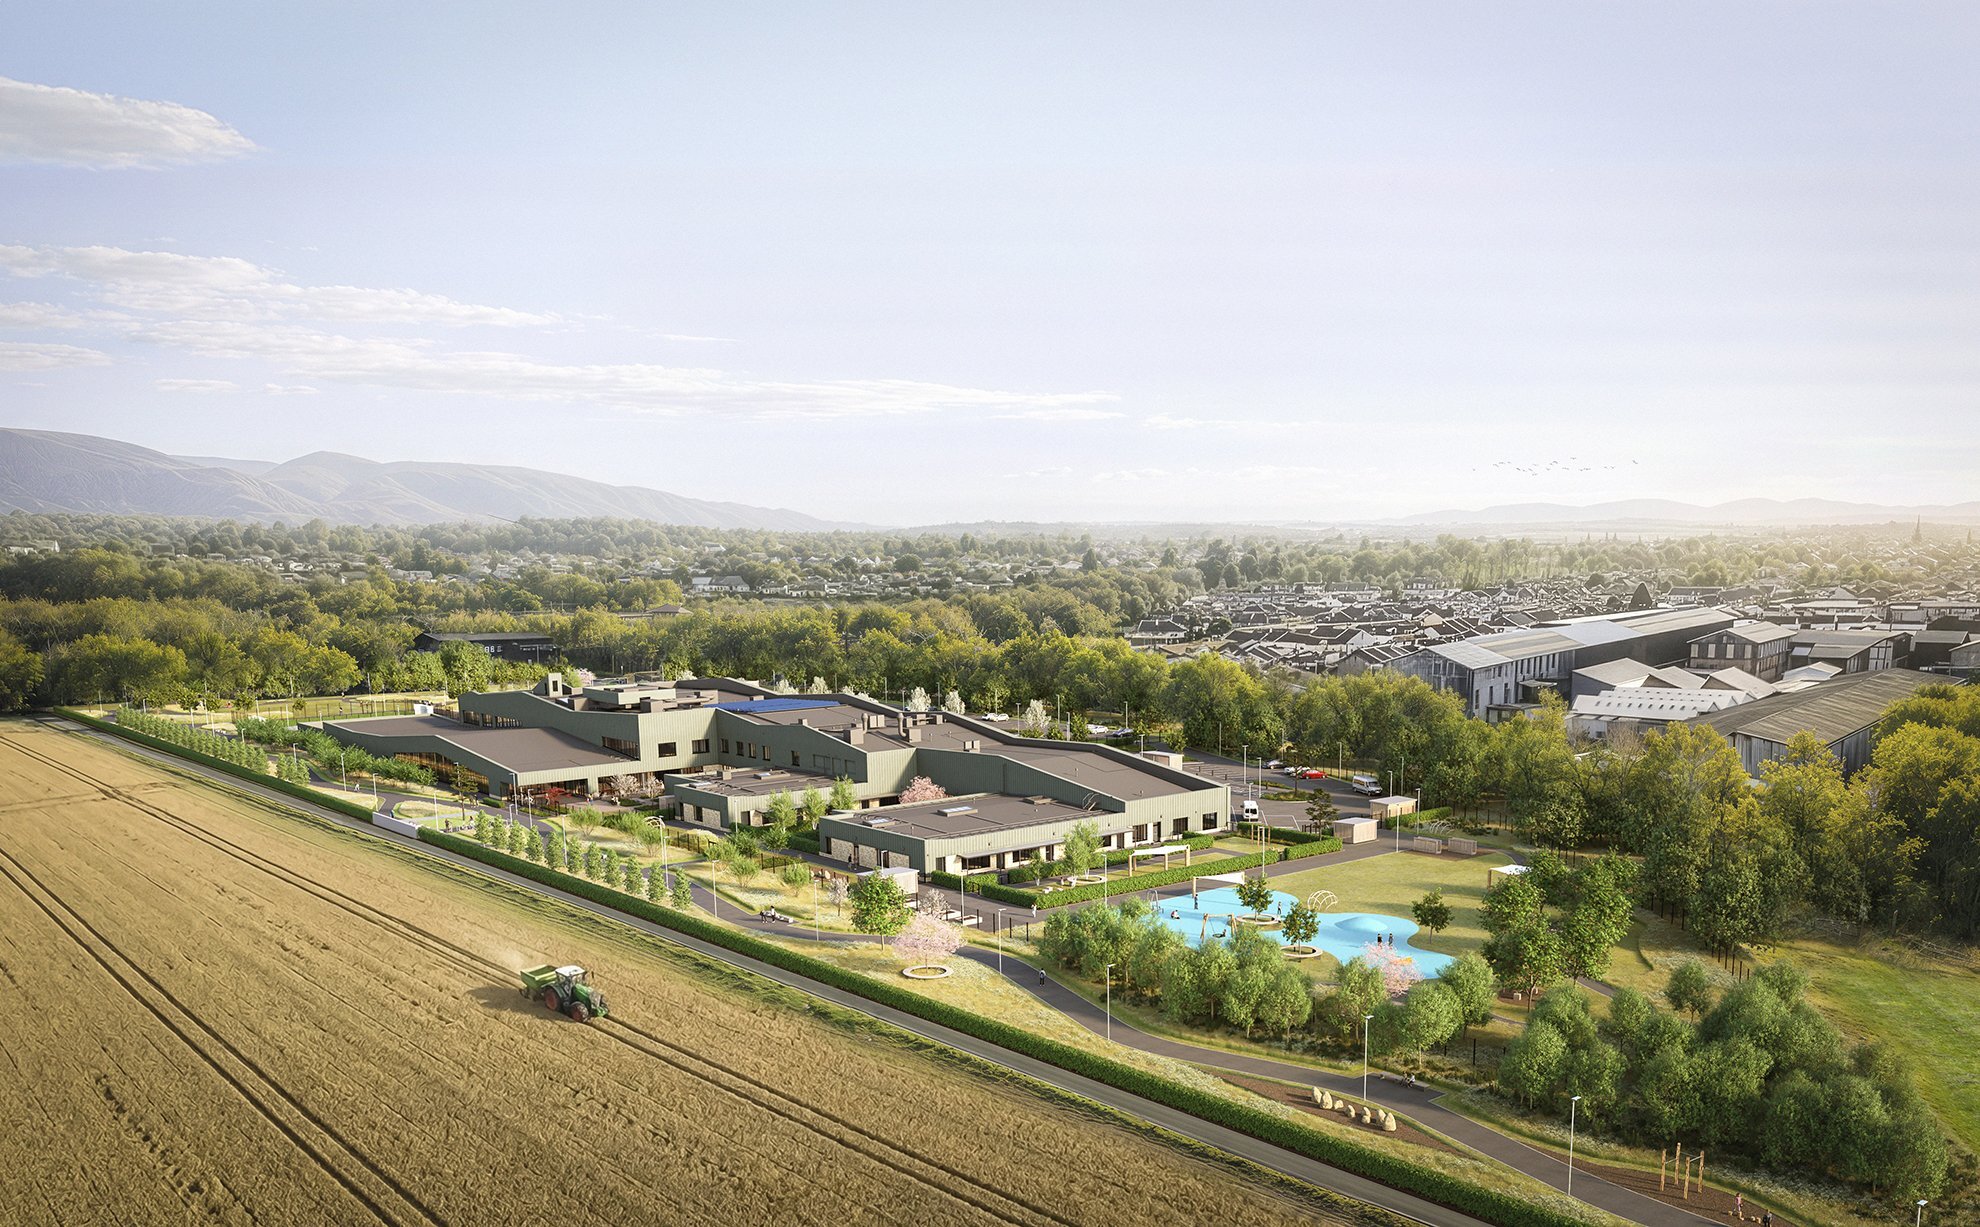
Working with Clackmannanshire Council, hub East Central Scotland, Robertson Construction and the wider consultant team, jmarchitects has developed proposals for a major new civic facility bringing together wellbeing, learning and inclusive support within one integrated development.
The project combines a new Wellbeing Hub with Lochies School. The Wellbeing Hub will provide a six-lane swimming pool, training pool, splash pool, fitness suites, sports halls and flexible community spaces. Lochies School will provide specialist accommodation for approximately 54 pupils with severe and complex needs, including hydrotherapy, sensory spaces and secure external learning areas.
The wider landscape proposals will support active travel, outdoor play and recreation, helping to create a welcoming and accessible destination for the wider Clackmannanshire community. Designed to achieve Passivhaus certification, the project aims to deliver a sustainable, inclusive and future-focused facility.
For more information on this project: https://jmarchitects.net/alloa-hub-lochies-school/
Imagery Credit: Dalgety Visuals
Credit: Nik Shala, jmarchitects