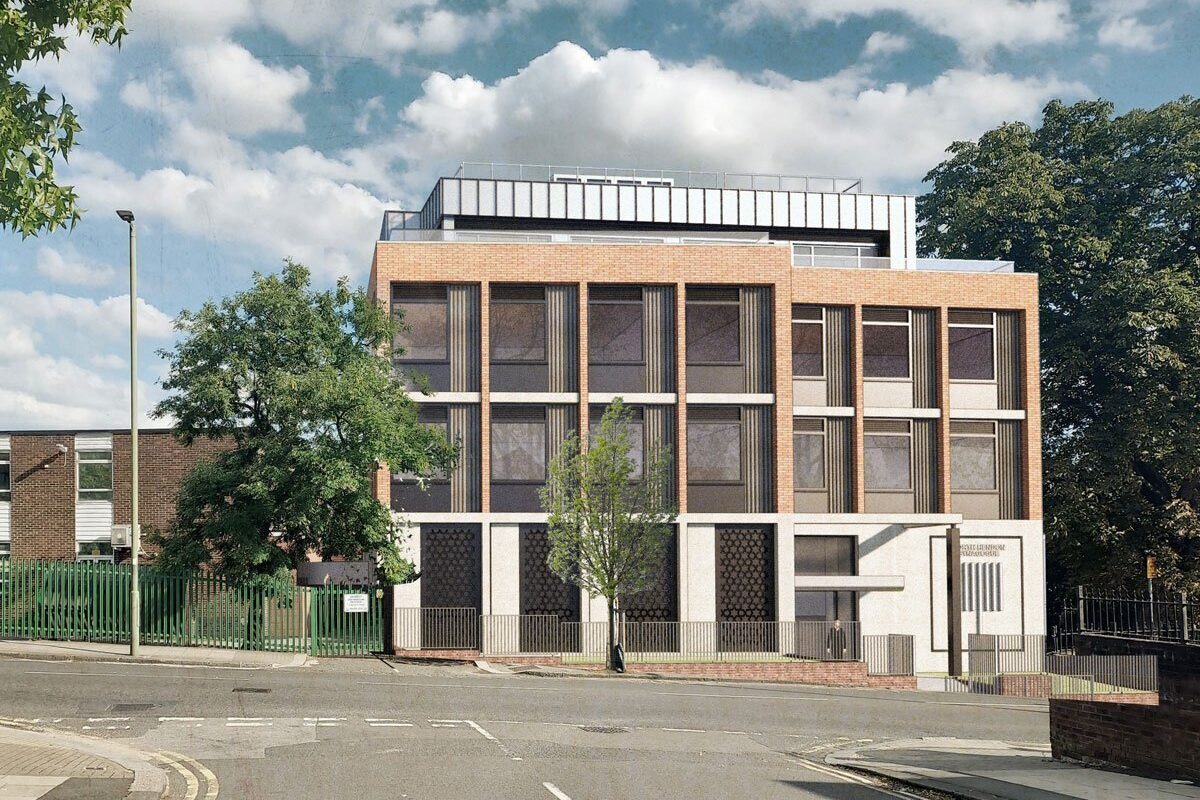
Planning submitted for the North Hendon Synagogue Site!
jmarchitects are delighted to have submitted a planning application for a multi-use building combining a new North Hendon Synagogue with additional teaching facilities for Hasmonean High School for Boys.
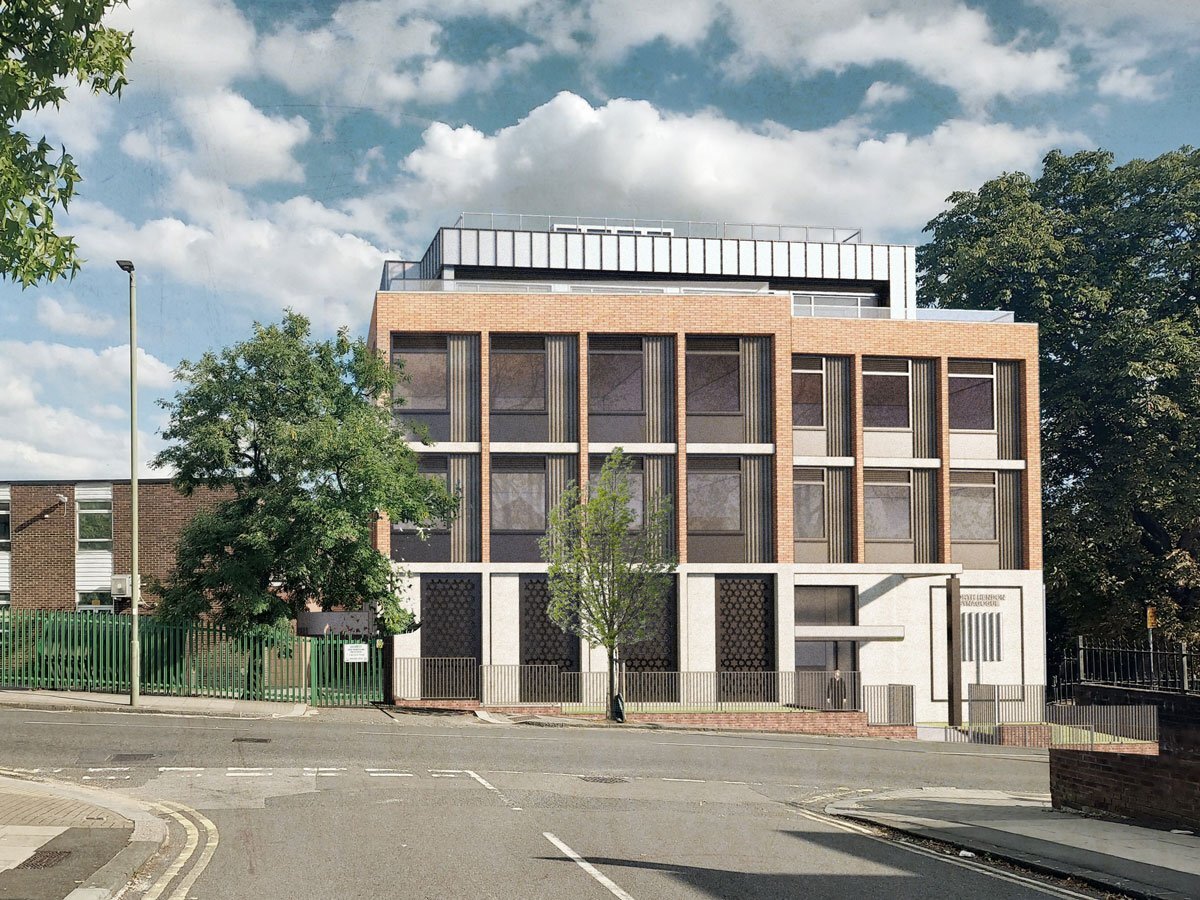
jmarchitects are delighted to have submitted a planning application for a multi-use building combining a new North Hendon Synagogue with additional teaching facilities for Hasmonean High School for Boys.
The project, submitted on behalf of the Jewish Secondary Schools Movement, will provide enhanced facilities for the local Jewish community. The proposed building replaces the existing North Hendon Synagogue building, adjacent to Hasmonean High School for Boys. The scheme will contain a new synagogue at ground and mezzanine levels with three floors of teaching accommodation above.
The project is designed so that both synagogue and school will be able to make use of all the facilities so that a modern, accessible environment is provided for both. The proposed brick and stone building forms a new landmark for the synagogue and school alike and an elegant and contemporary addition to the street scene. The design was developed in dialogue with the Local Planning Authority to provide a suitably imposing presence whilst being of a scale and character in keeping with the primarily residential nature of the surrounding area.
Credit: Andy Morgan, jmarchitects London