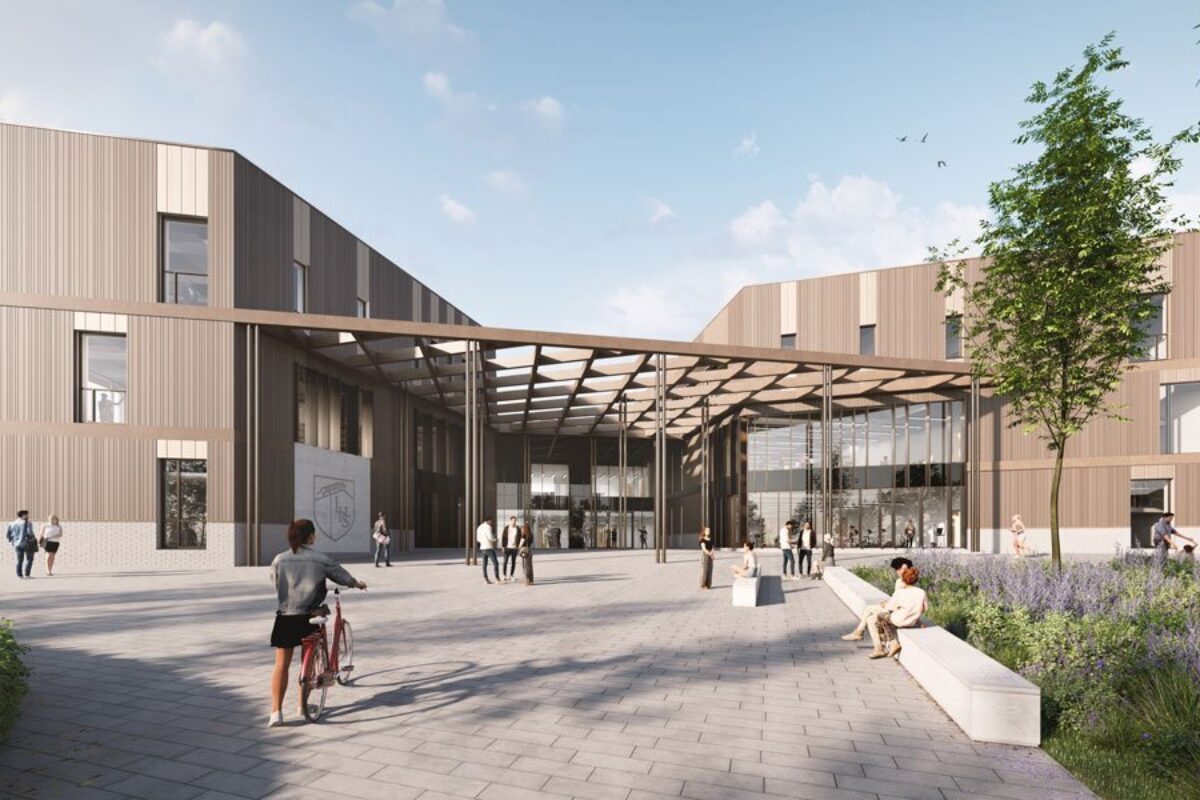
Planning submitted for the innovative new Liberton Community Campus!
We are delighted to announce that plans to replace the existing Liberton High School with an ambitious community campus facility have now been submitted to the City of Edinburgh Council planning department
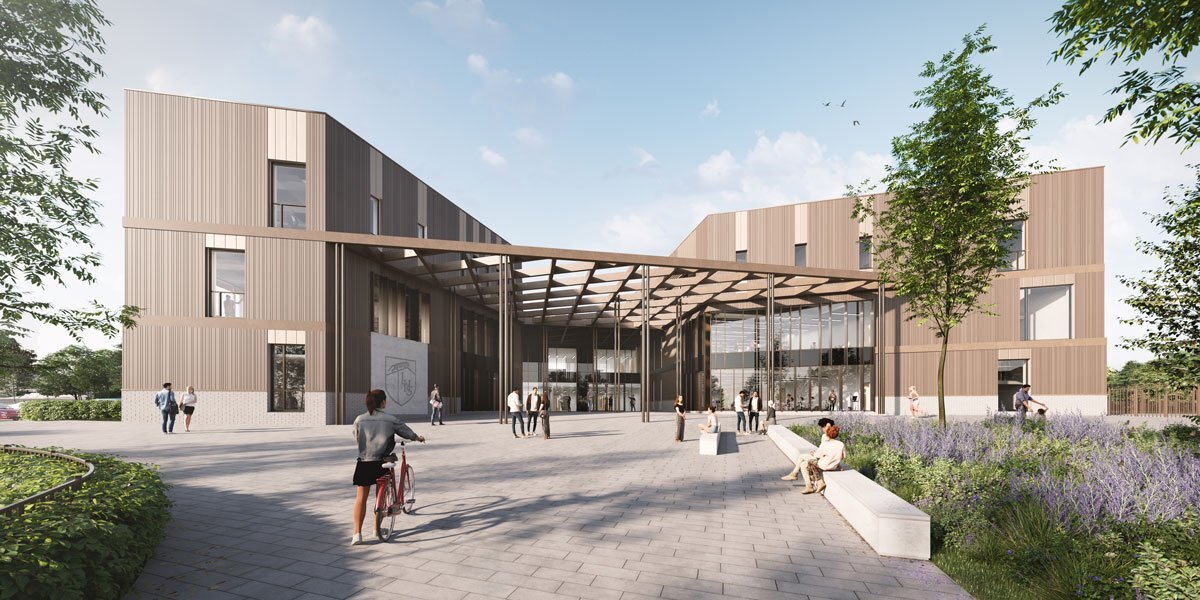
We are delighted to announce that plans to replace the existing Liberton High School with an ambitious community campus facility have now been submitted to the City of Edinburgh Council planning department.
The new campus will be built within the existing school boundary and meet future needs by providing a modern flexible learning environment alongside a mix of versatile spaces for wider community use. The building is set across two teaching wings with core learning, leisure and community use and connected by shared central collaboration, breakout, social and learning spaces.
As well as teaching accommodation for 1200 pupils, the campus will also include an NHS Primary Care facility, community library, community café and fitness facilities, flexible multi-purpose spaces and touchdown opportunities for external community and partner agencies.
Externally there will be a series of learning, play and social spaces including full size 3G pitch, grass recreational sports pitch which can be lined out for football, retained tennis and beach volleyball courts along with and existing mountain bike trail retained and enhanced across the site.
If detailed planning permission is granted, work on the new facility is due to start on site in 2023, with completion due in 2025 and demolition of the existing school to follow alongside completion of remaining sports pitch and landscaping.

Imagery Credit: Cad People
Credit: Lisa Rubython, jmarchitects Edinburgh