Planning consent received for Woodford development!
jmarchitects are delighted to share that Bolton Council has granted planning approval for Watson Homes’ £100m mixed-use development in Bolton Town Centre.
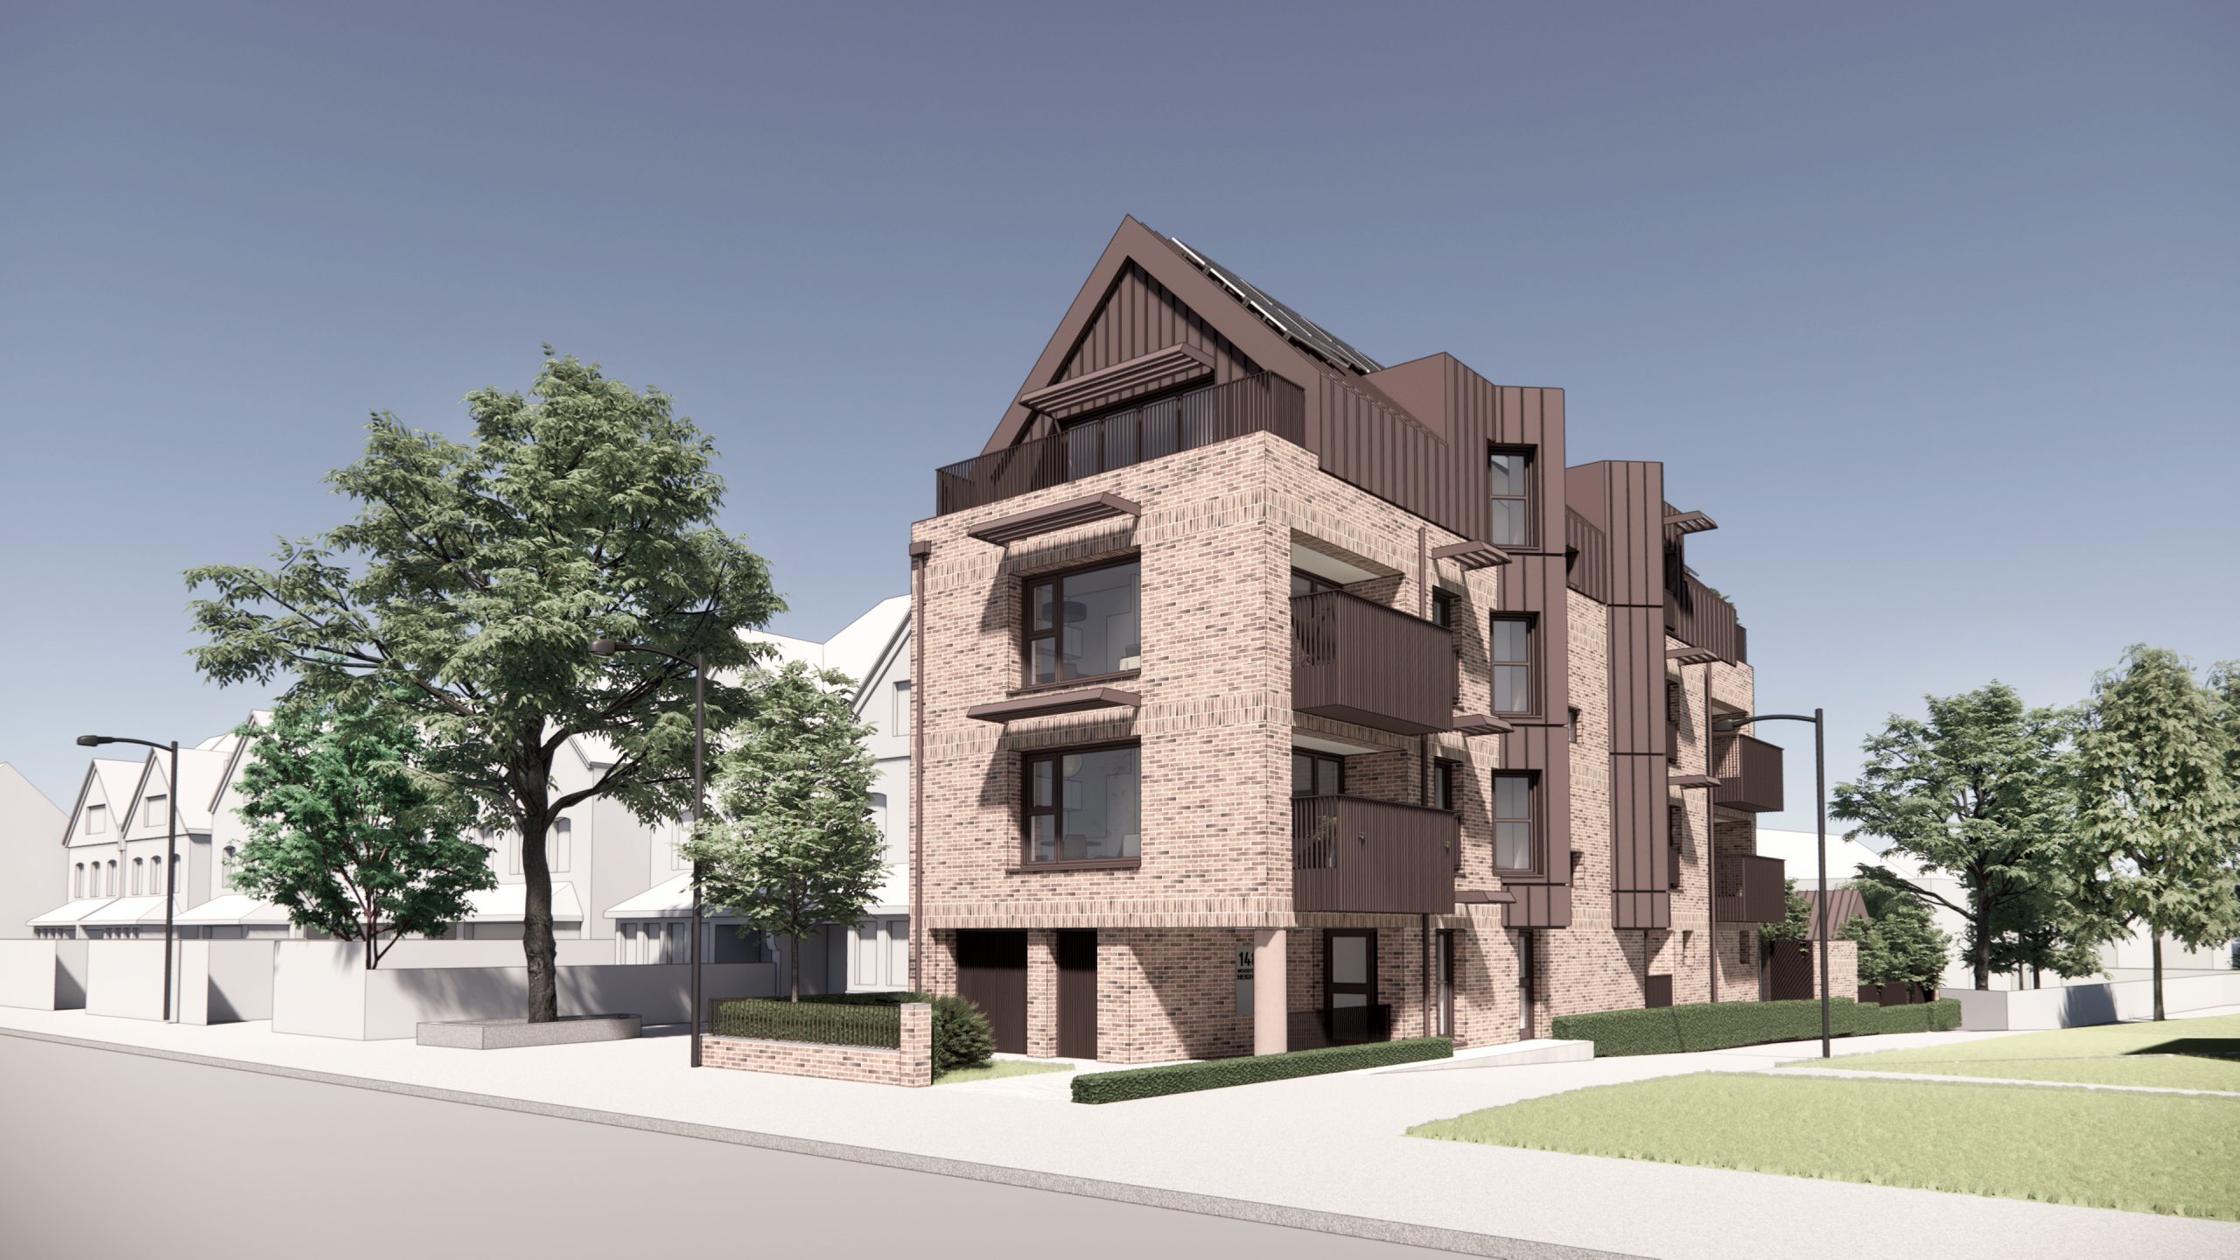
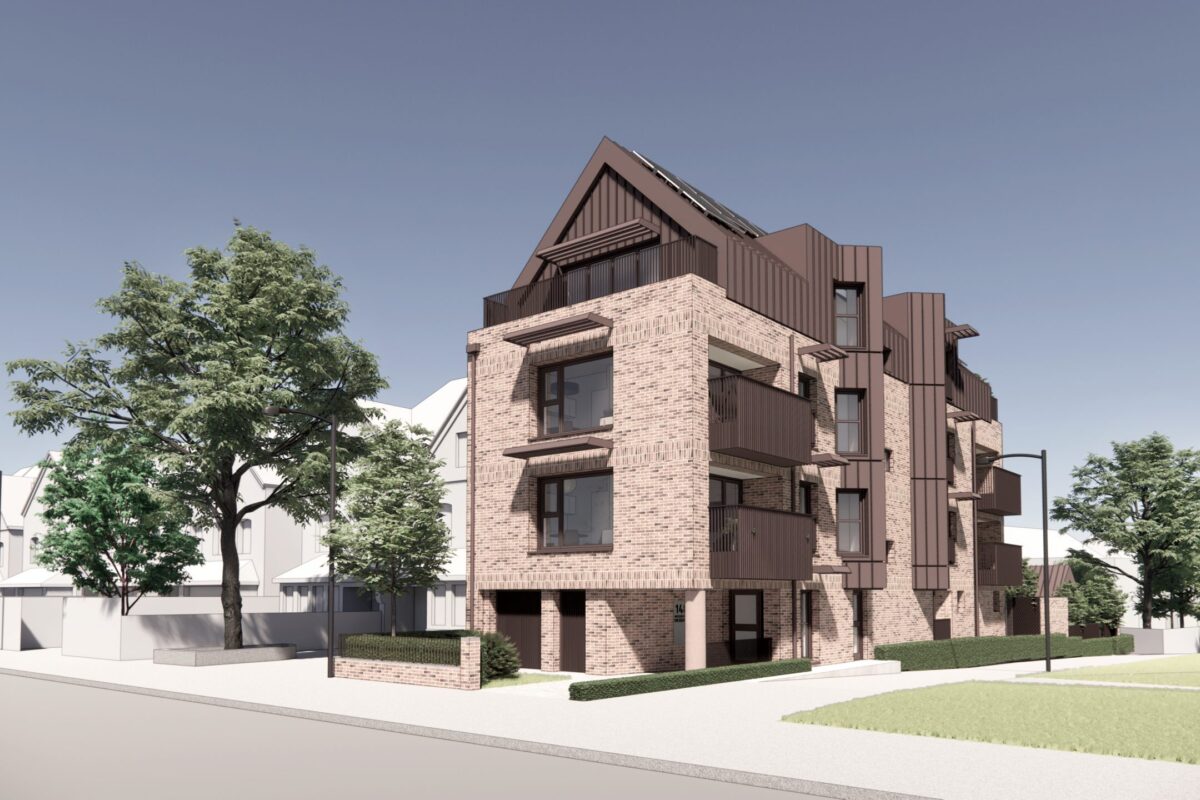
The jmarchitects London Studio were delighted to receive planning consent from LB Redbridge on behalf of their private client, for this exciting new development at 148 High Road, Woodford.
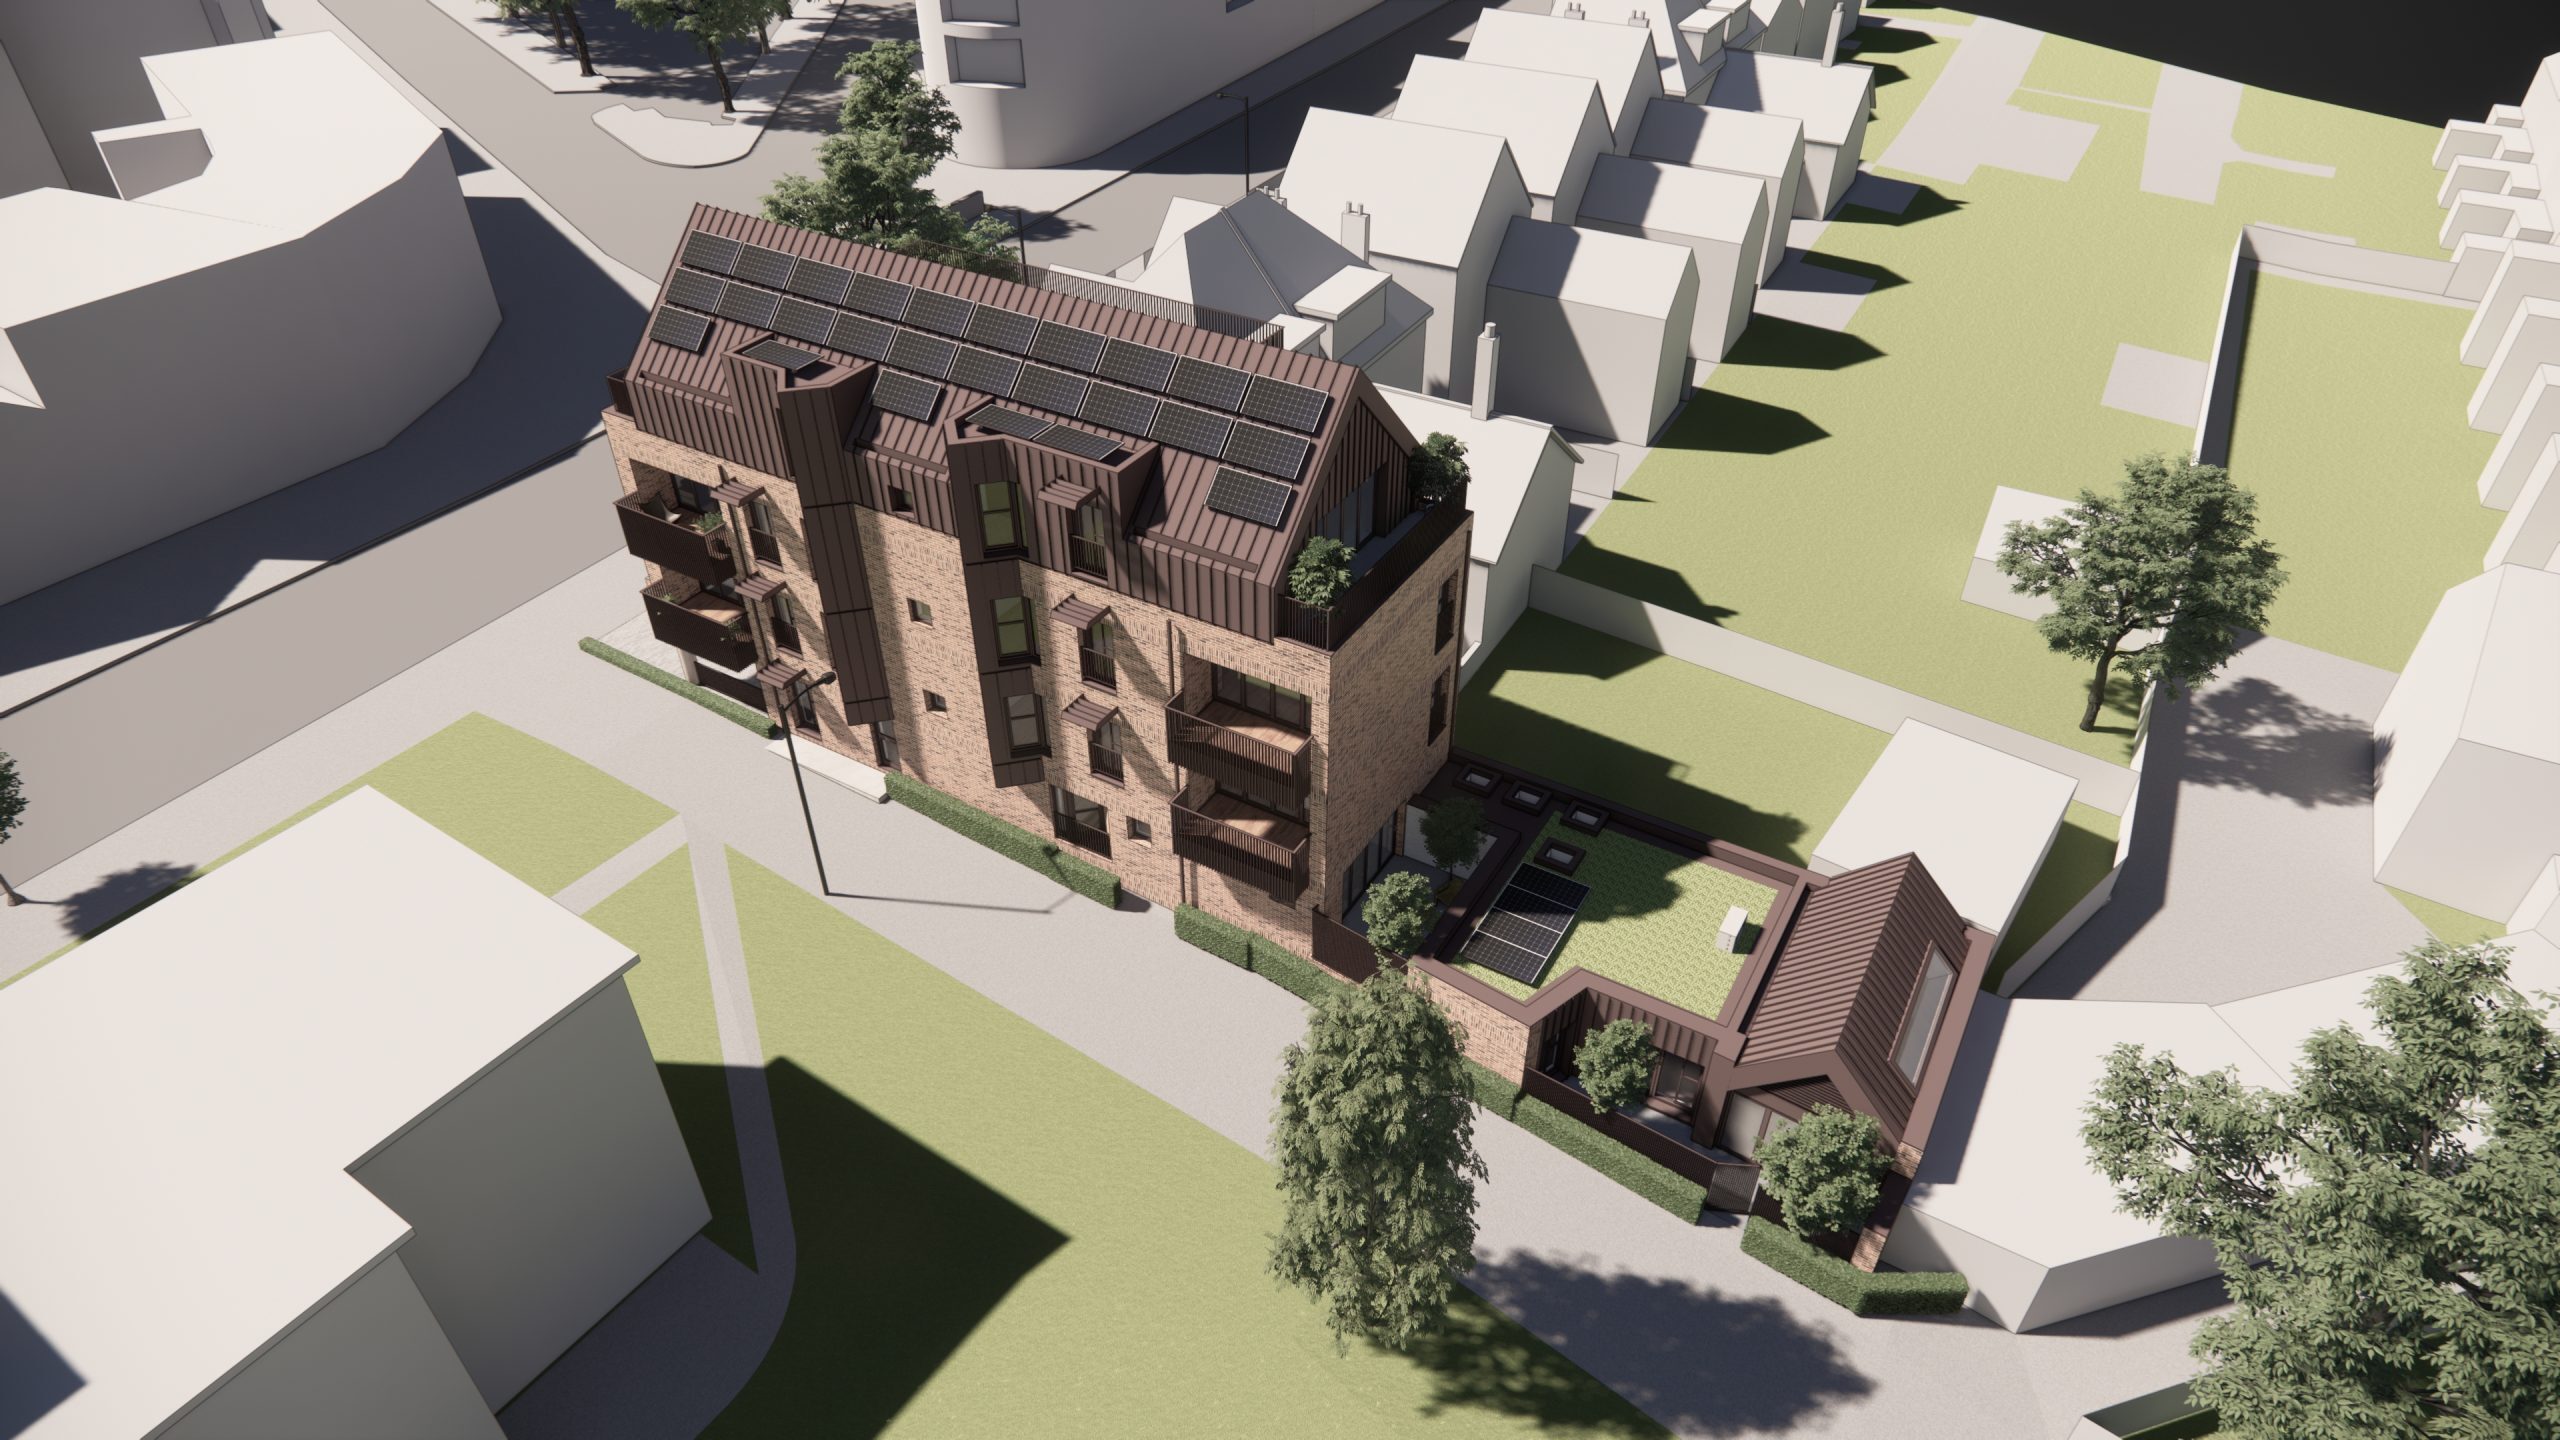
In recent years, others have attempted to gain consent for this challenging site and were unsuccessful. Our approach was design led and analytical from the outset gaining favour with the case officer. Carefully addressing the issues over an extended period of time allowed a scheme to emerge that replaced the 3 storey dilapidated flats and restaurant with 8 flats over 4 floors.
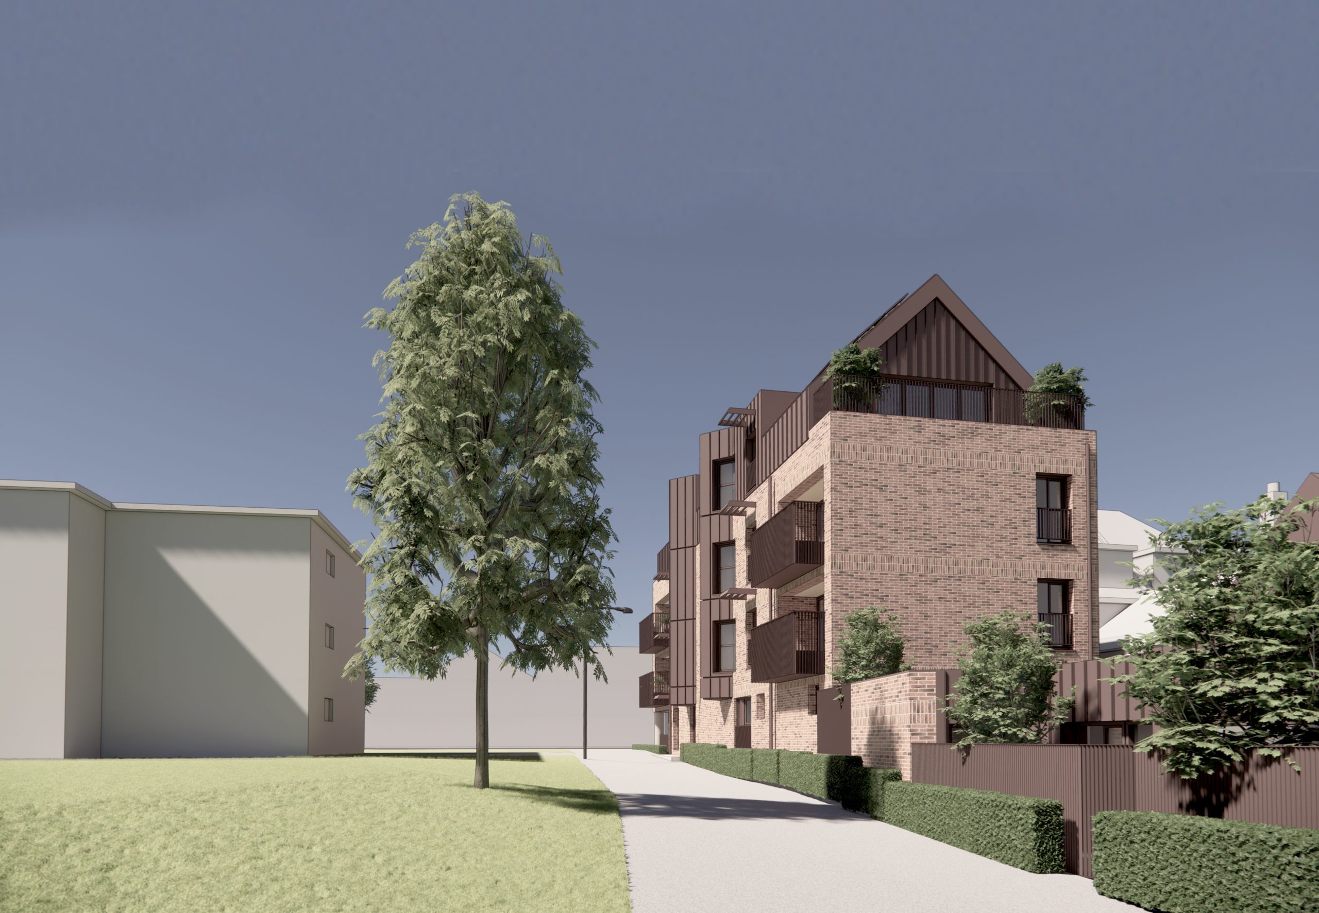
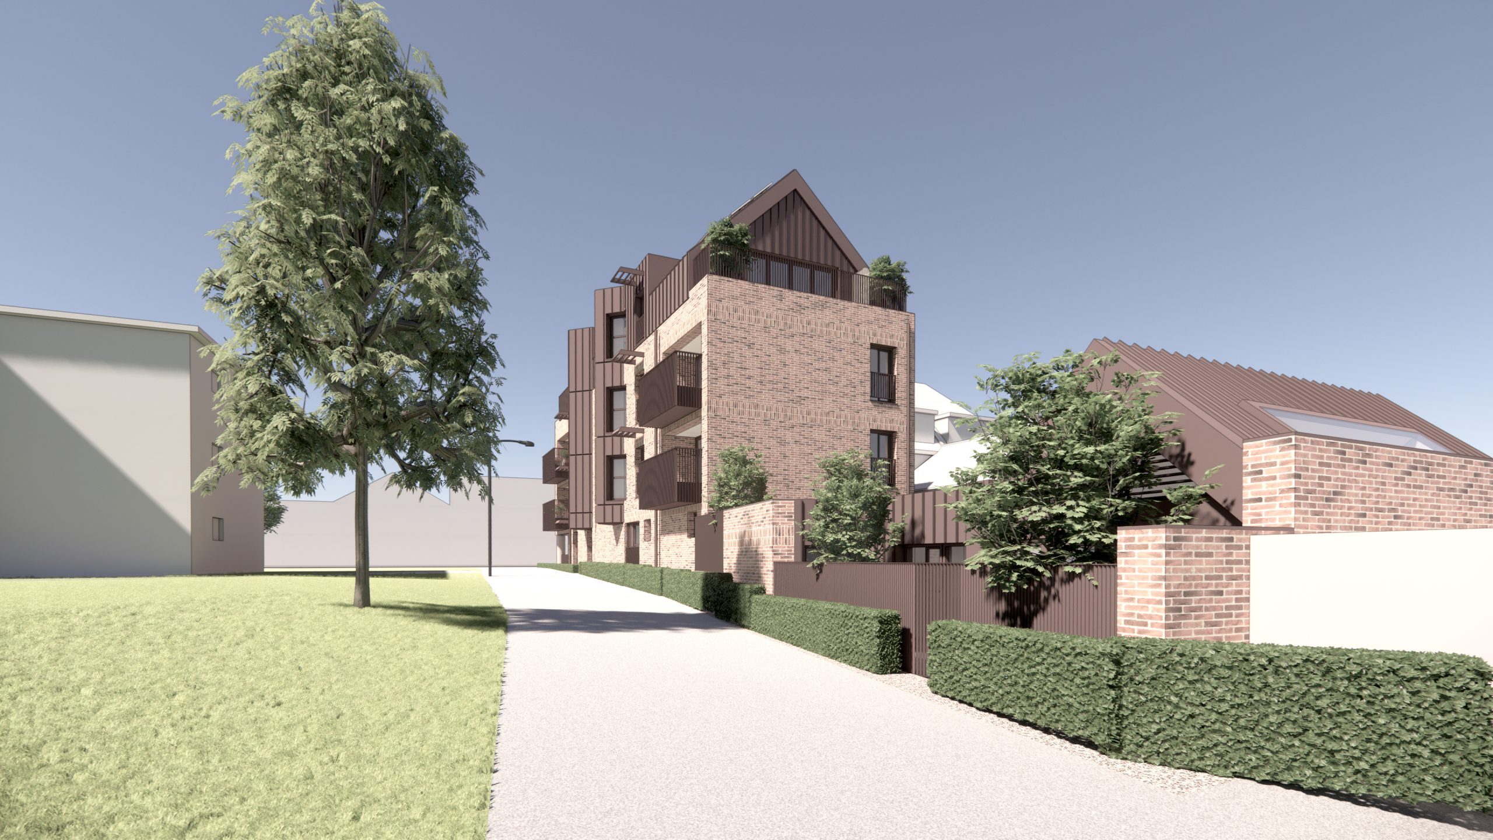
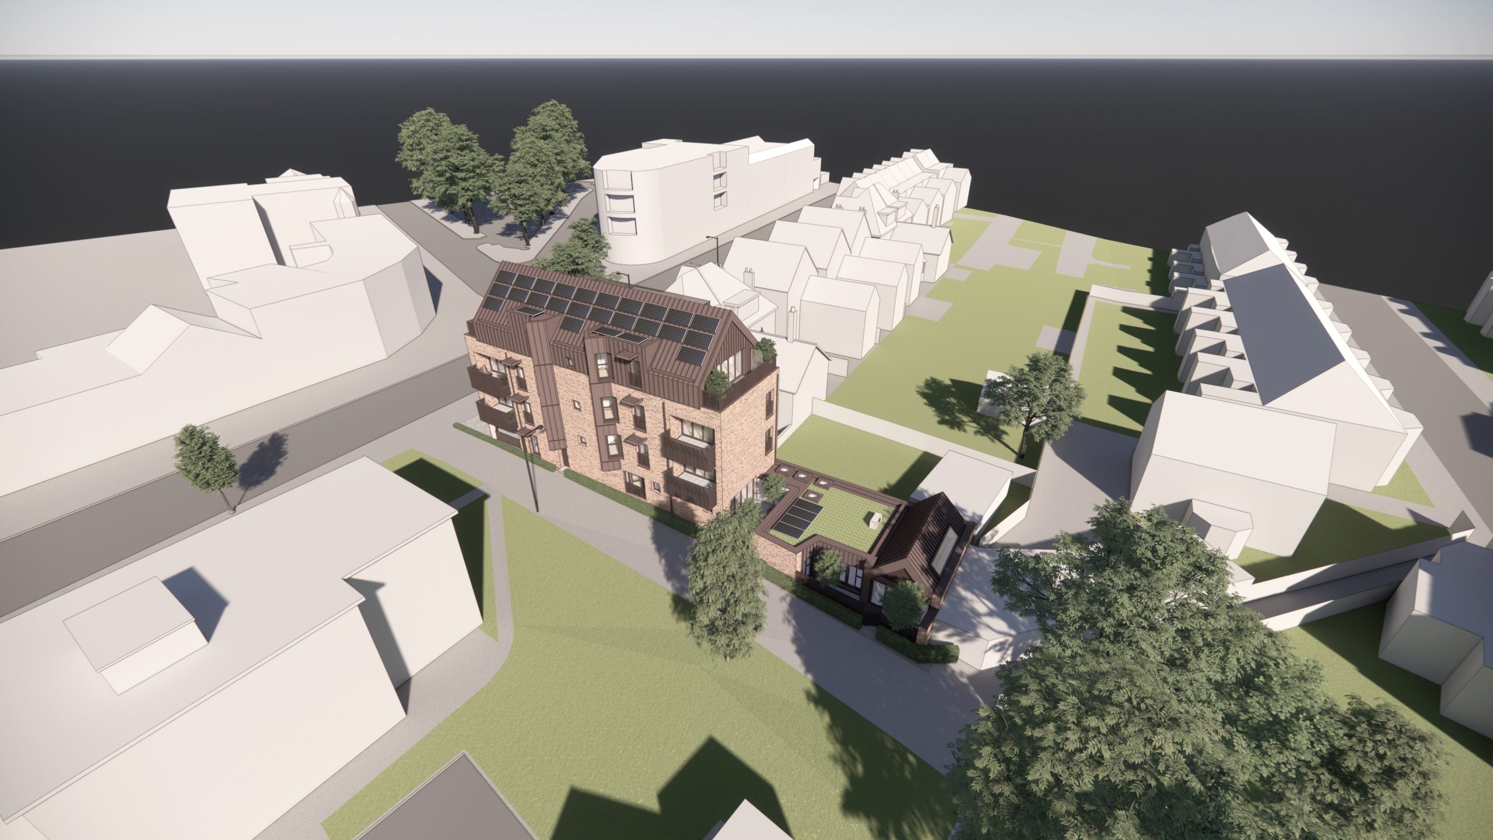
Bounded by the adjacent Priory Close Estate, the new homes will present themselves to the adjacent green space, improving he public realm and acting as a statement of safe access for the public pathway that links the Prior Close Estate with the connecting roads to the west.
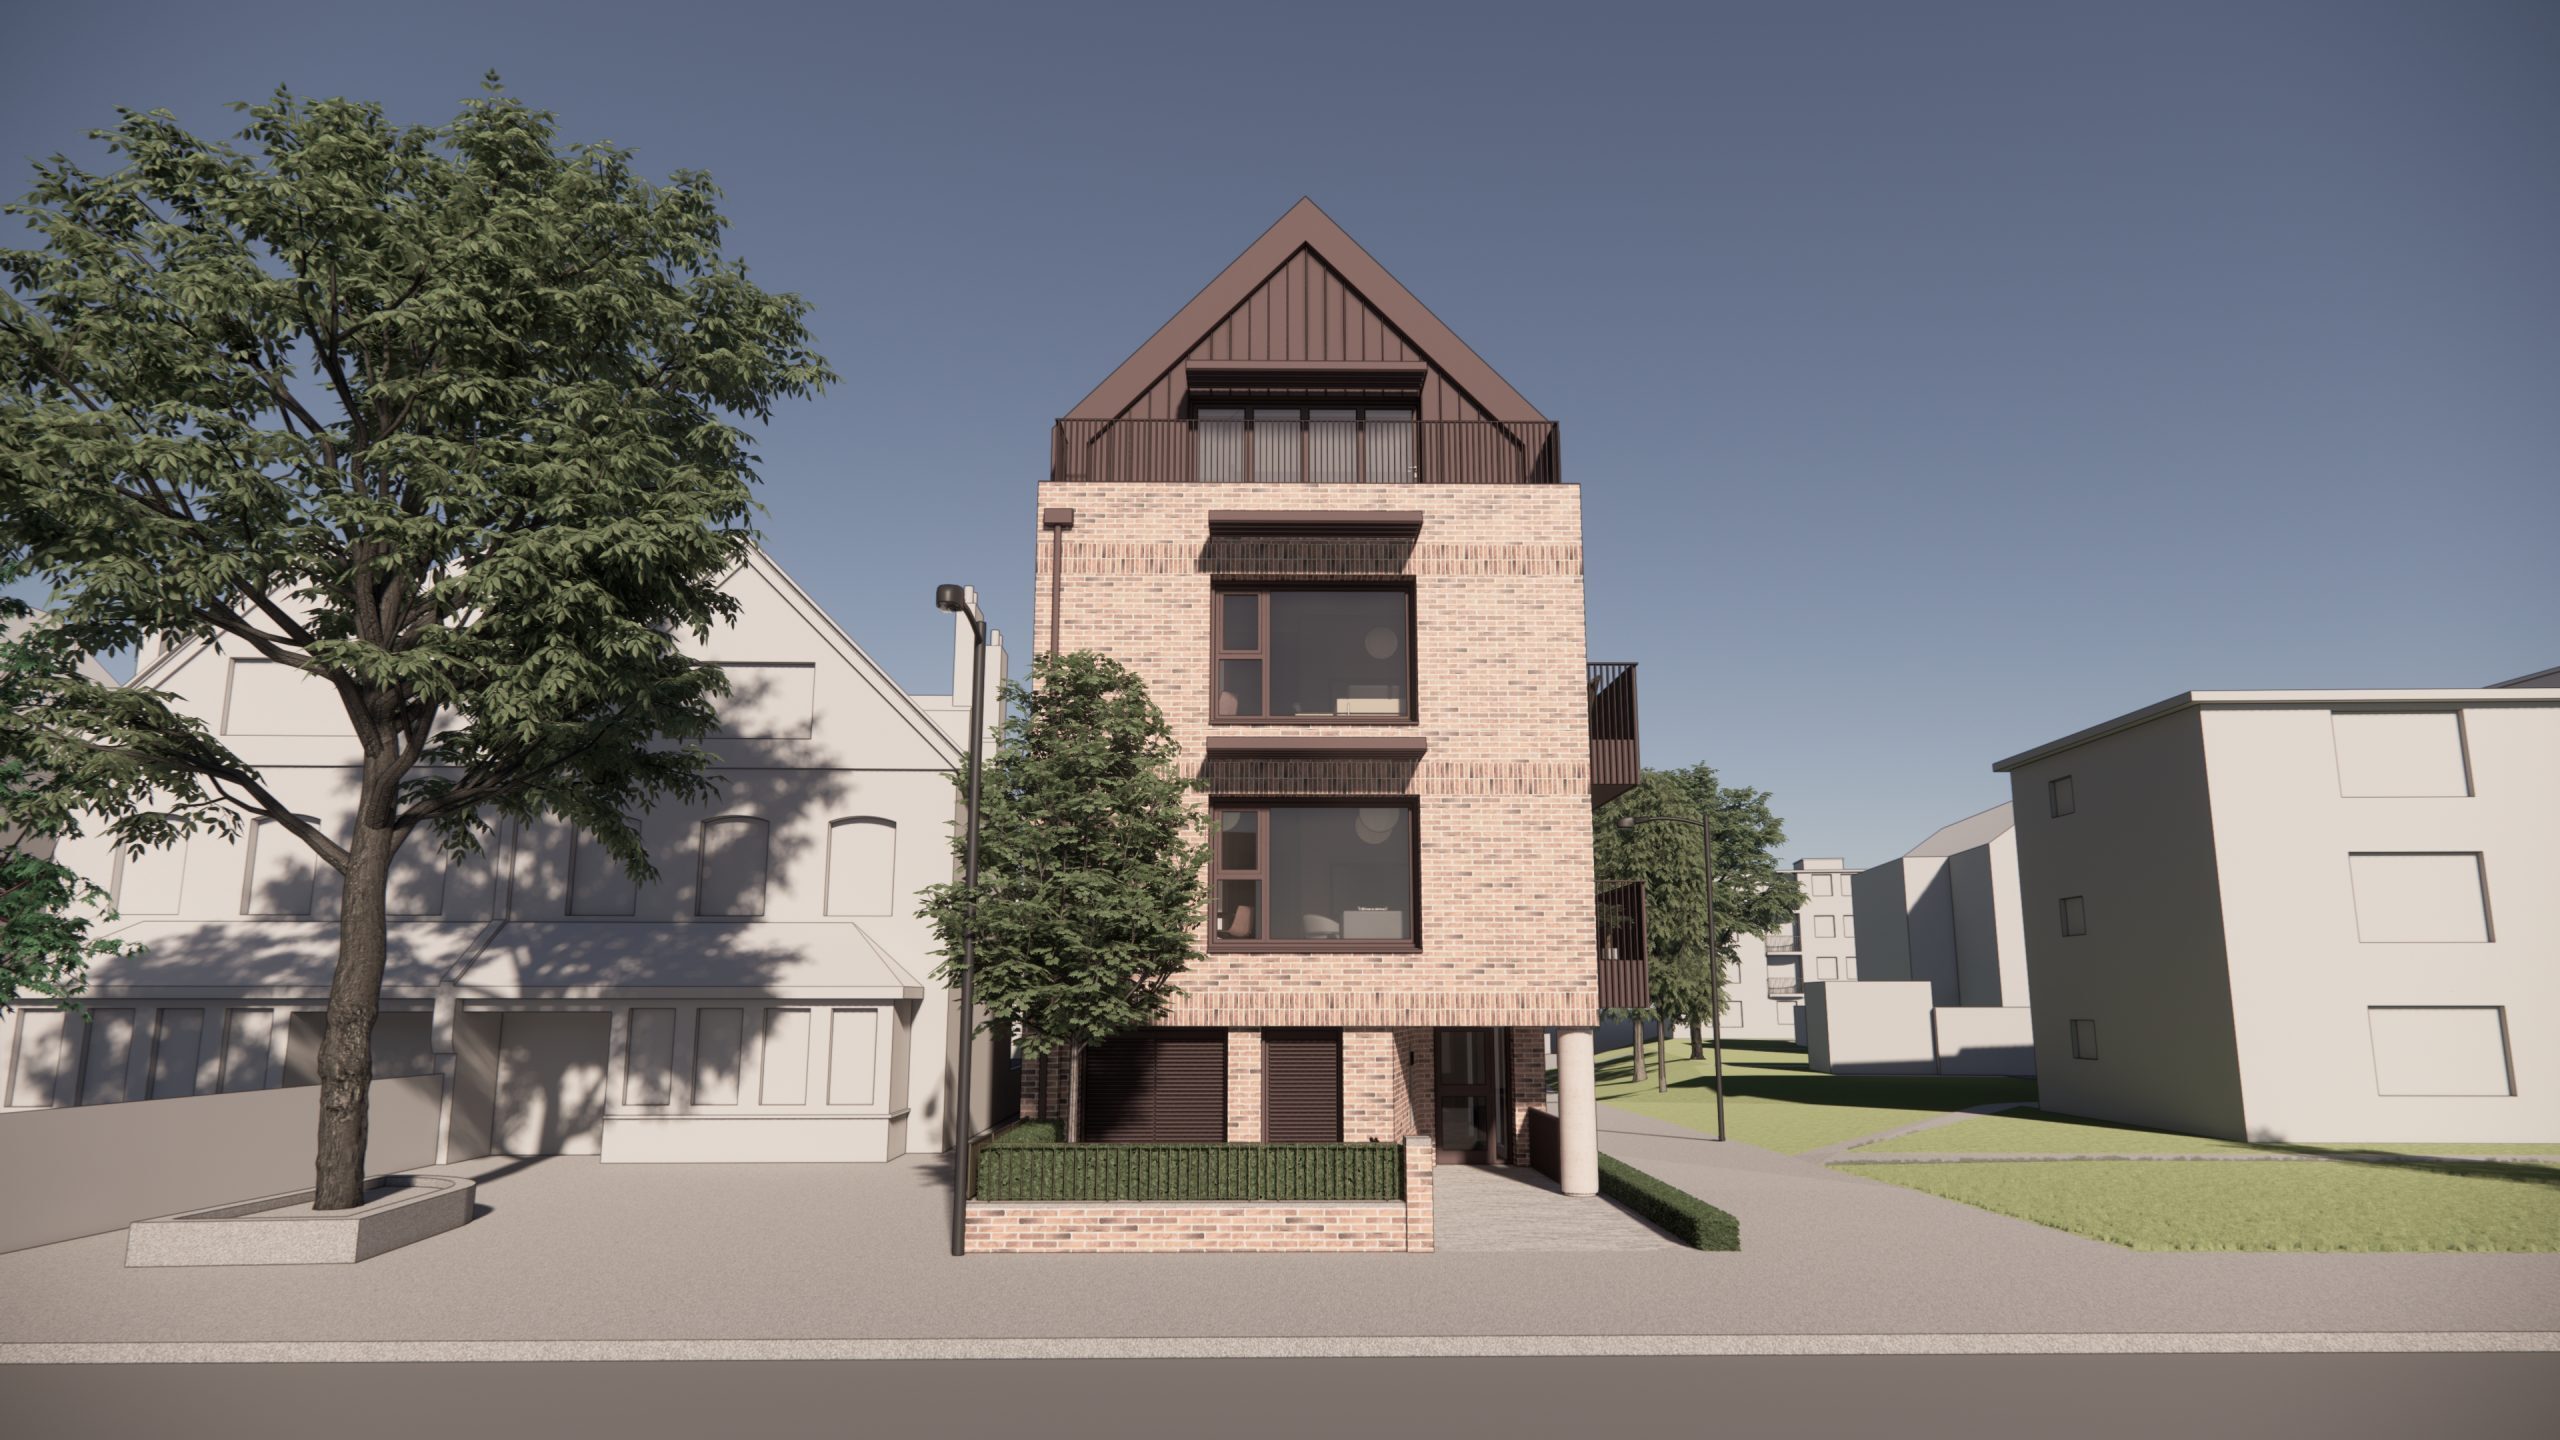
The project follows an architectural approach that the studio has adopted in Havering, Wandsworth, and Tower Hamlets. The scheme relies on quality brickwork that has been well detailed to deliver the main element of the facades. The roof and linear elements on the south façade are pre-patinated Zinc. Balconies are all level access tiles hidden behind simple folded metal facias. The development front door is set back under the front corner forming a large canopy that address the High Road and the adjacent public pathway. All residents will enter through the single front door. Resident safety remains paramount.
At four floors for part of the scheme, the height is justified as a valid architectural approach to signal the junction between the high road and the connecting pathway. This has been sensitively achieved by replicating the pitched roof form and angles in the adjacent parade. The development is marginally taller than its neighbours as a book end but remains sensitive to the scale and character of the street.
The development targets EPC A rated certification and the infrastructure to achieve this has been built in from the outset. The units all face towards the south and enjoy very good levels of light and sun into the depths of the homes making all units equally attractive to live in. We look forward to seeing the scheme developed in full in the future!
Credit: Alan Benzie & Philip Ives, jmarchitects