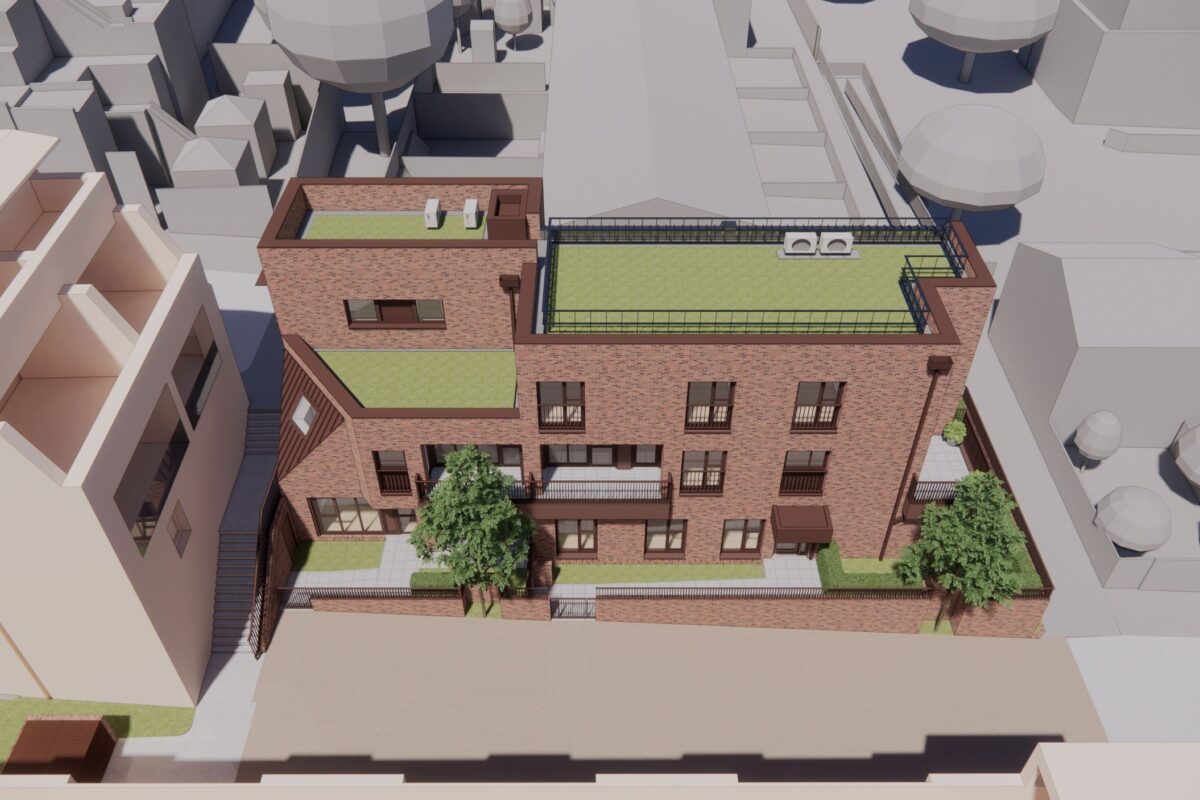
Planning consent received for Lavender Hill!
jmarchitects were delighted to receive planning consent for their infill housing scheme at Lavender Hill Garages in Wandsworth!
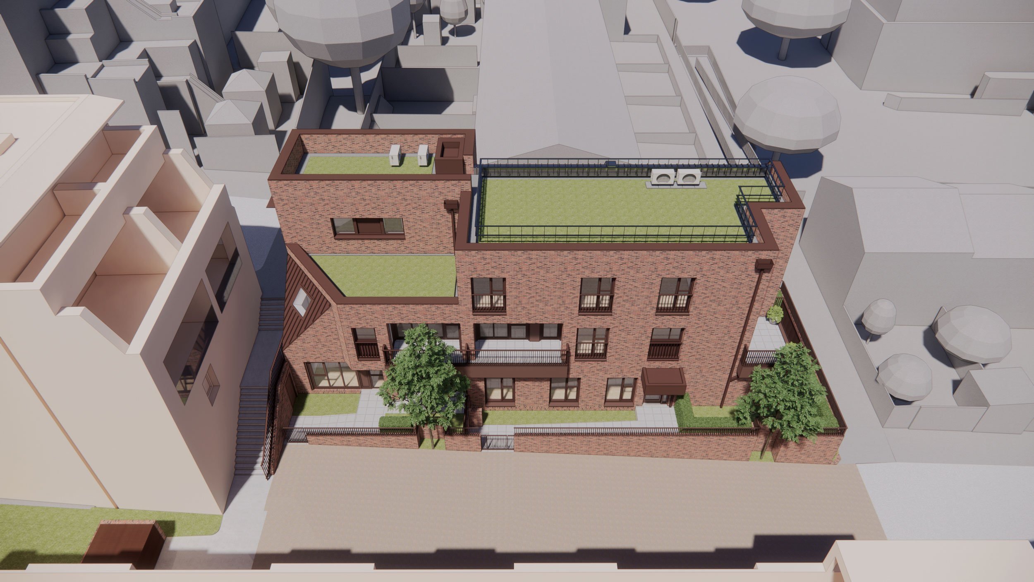
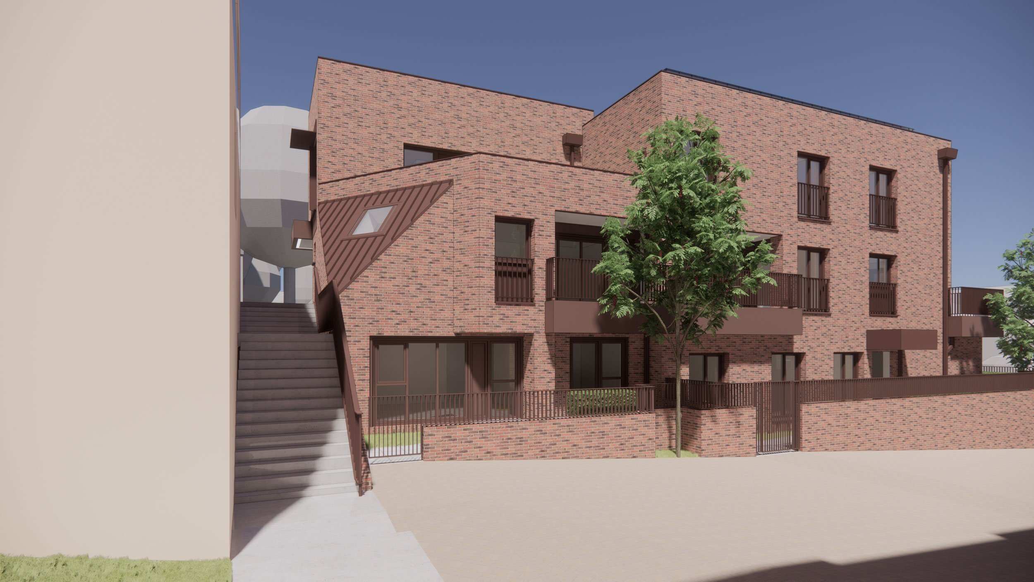
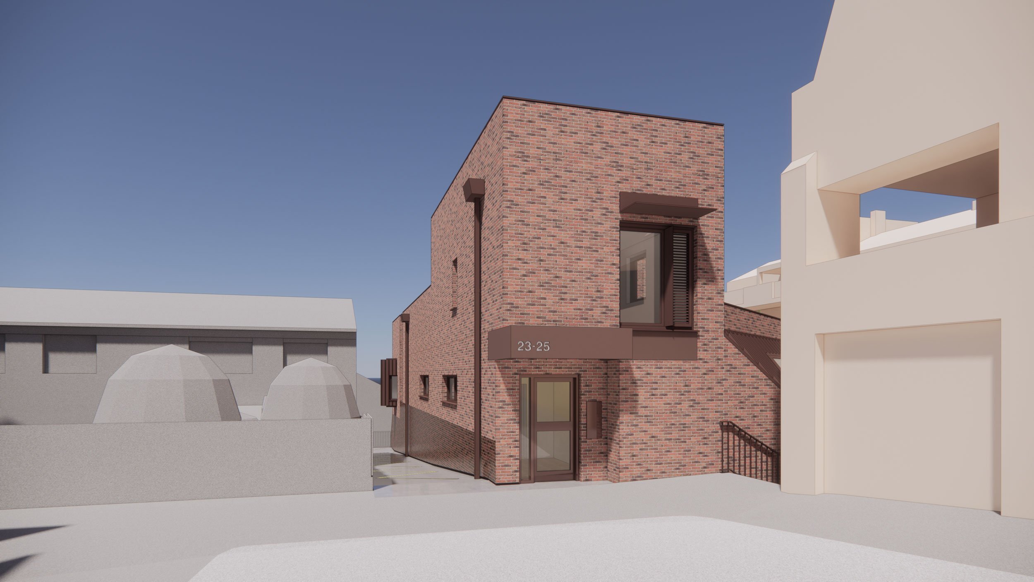
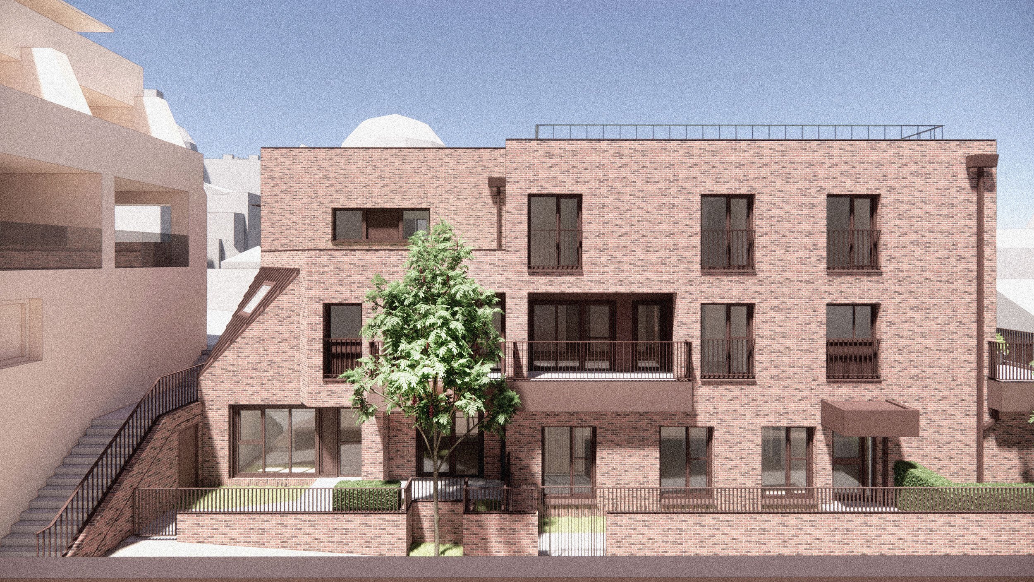
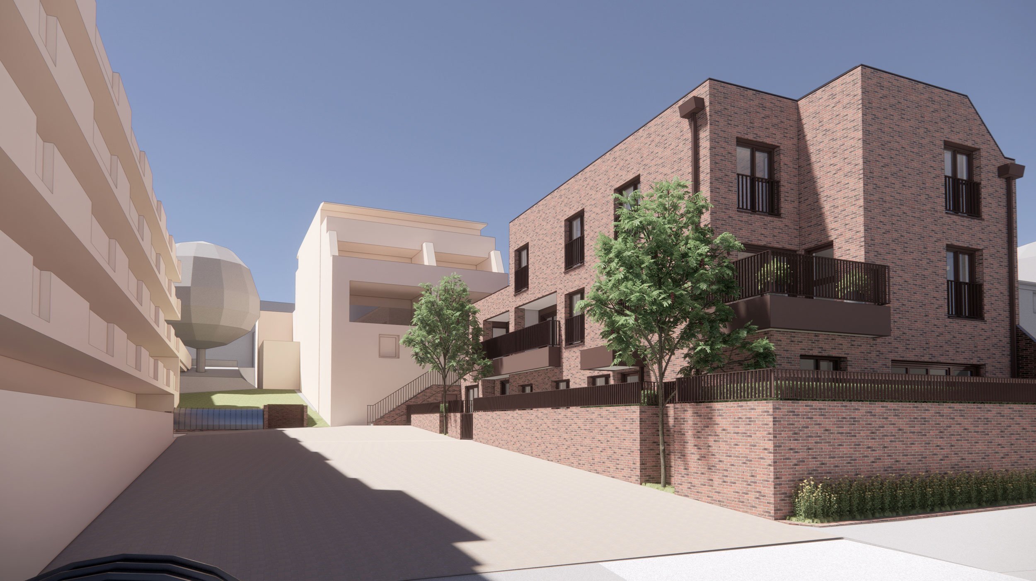
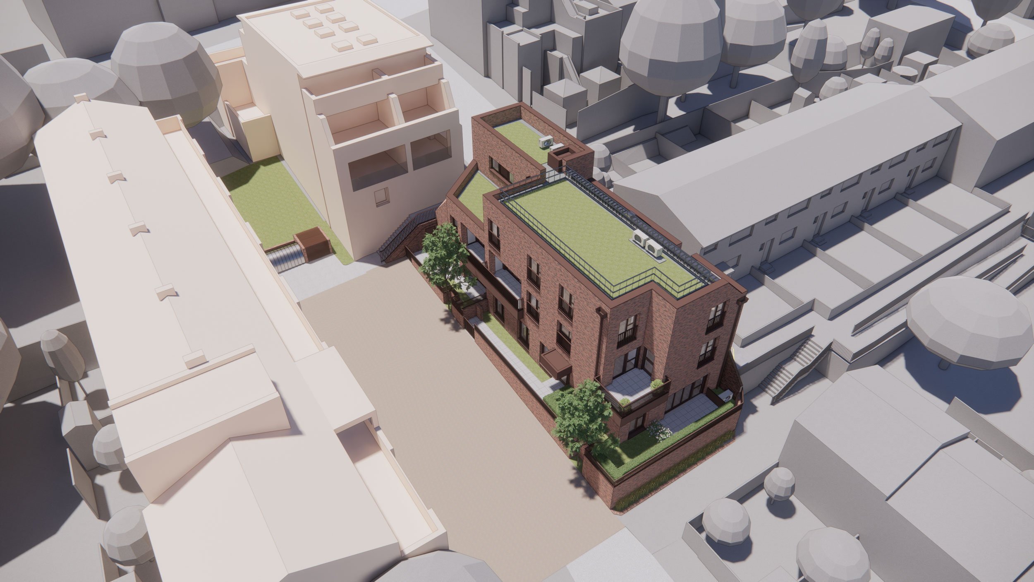
jmarchitects were delighted to receive planning consent for their infill housing scheme at Lavender Hill Garages in Wandsworth. Located within the Shaftesbury and Queenstown Ward, the redundant garage site will see the erection of a three-storey development comprising of five homes - three duplex units at the upper level accessed from Tipthorpe Road, and two flats at the lower ground level accessed from Gideon Road.
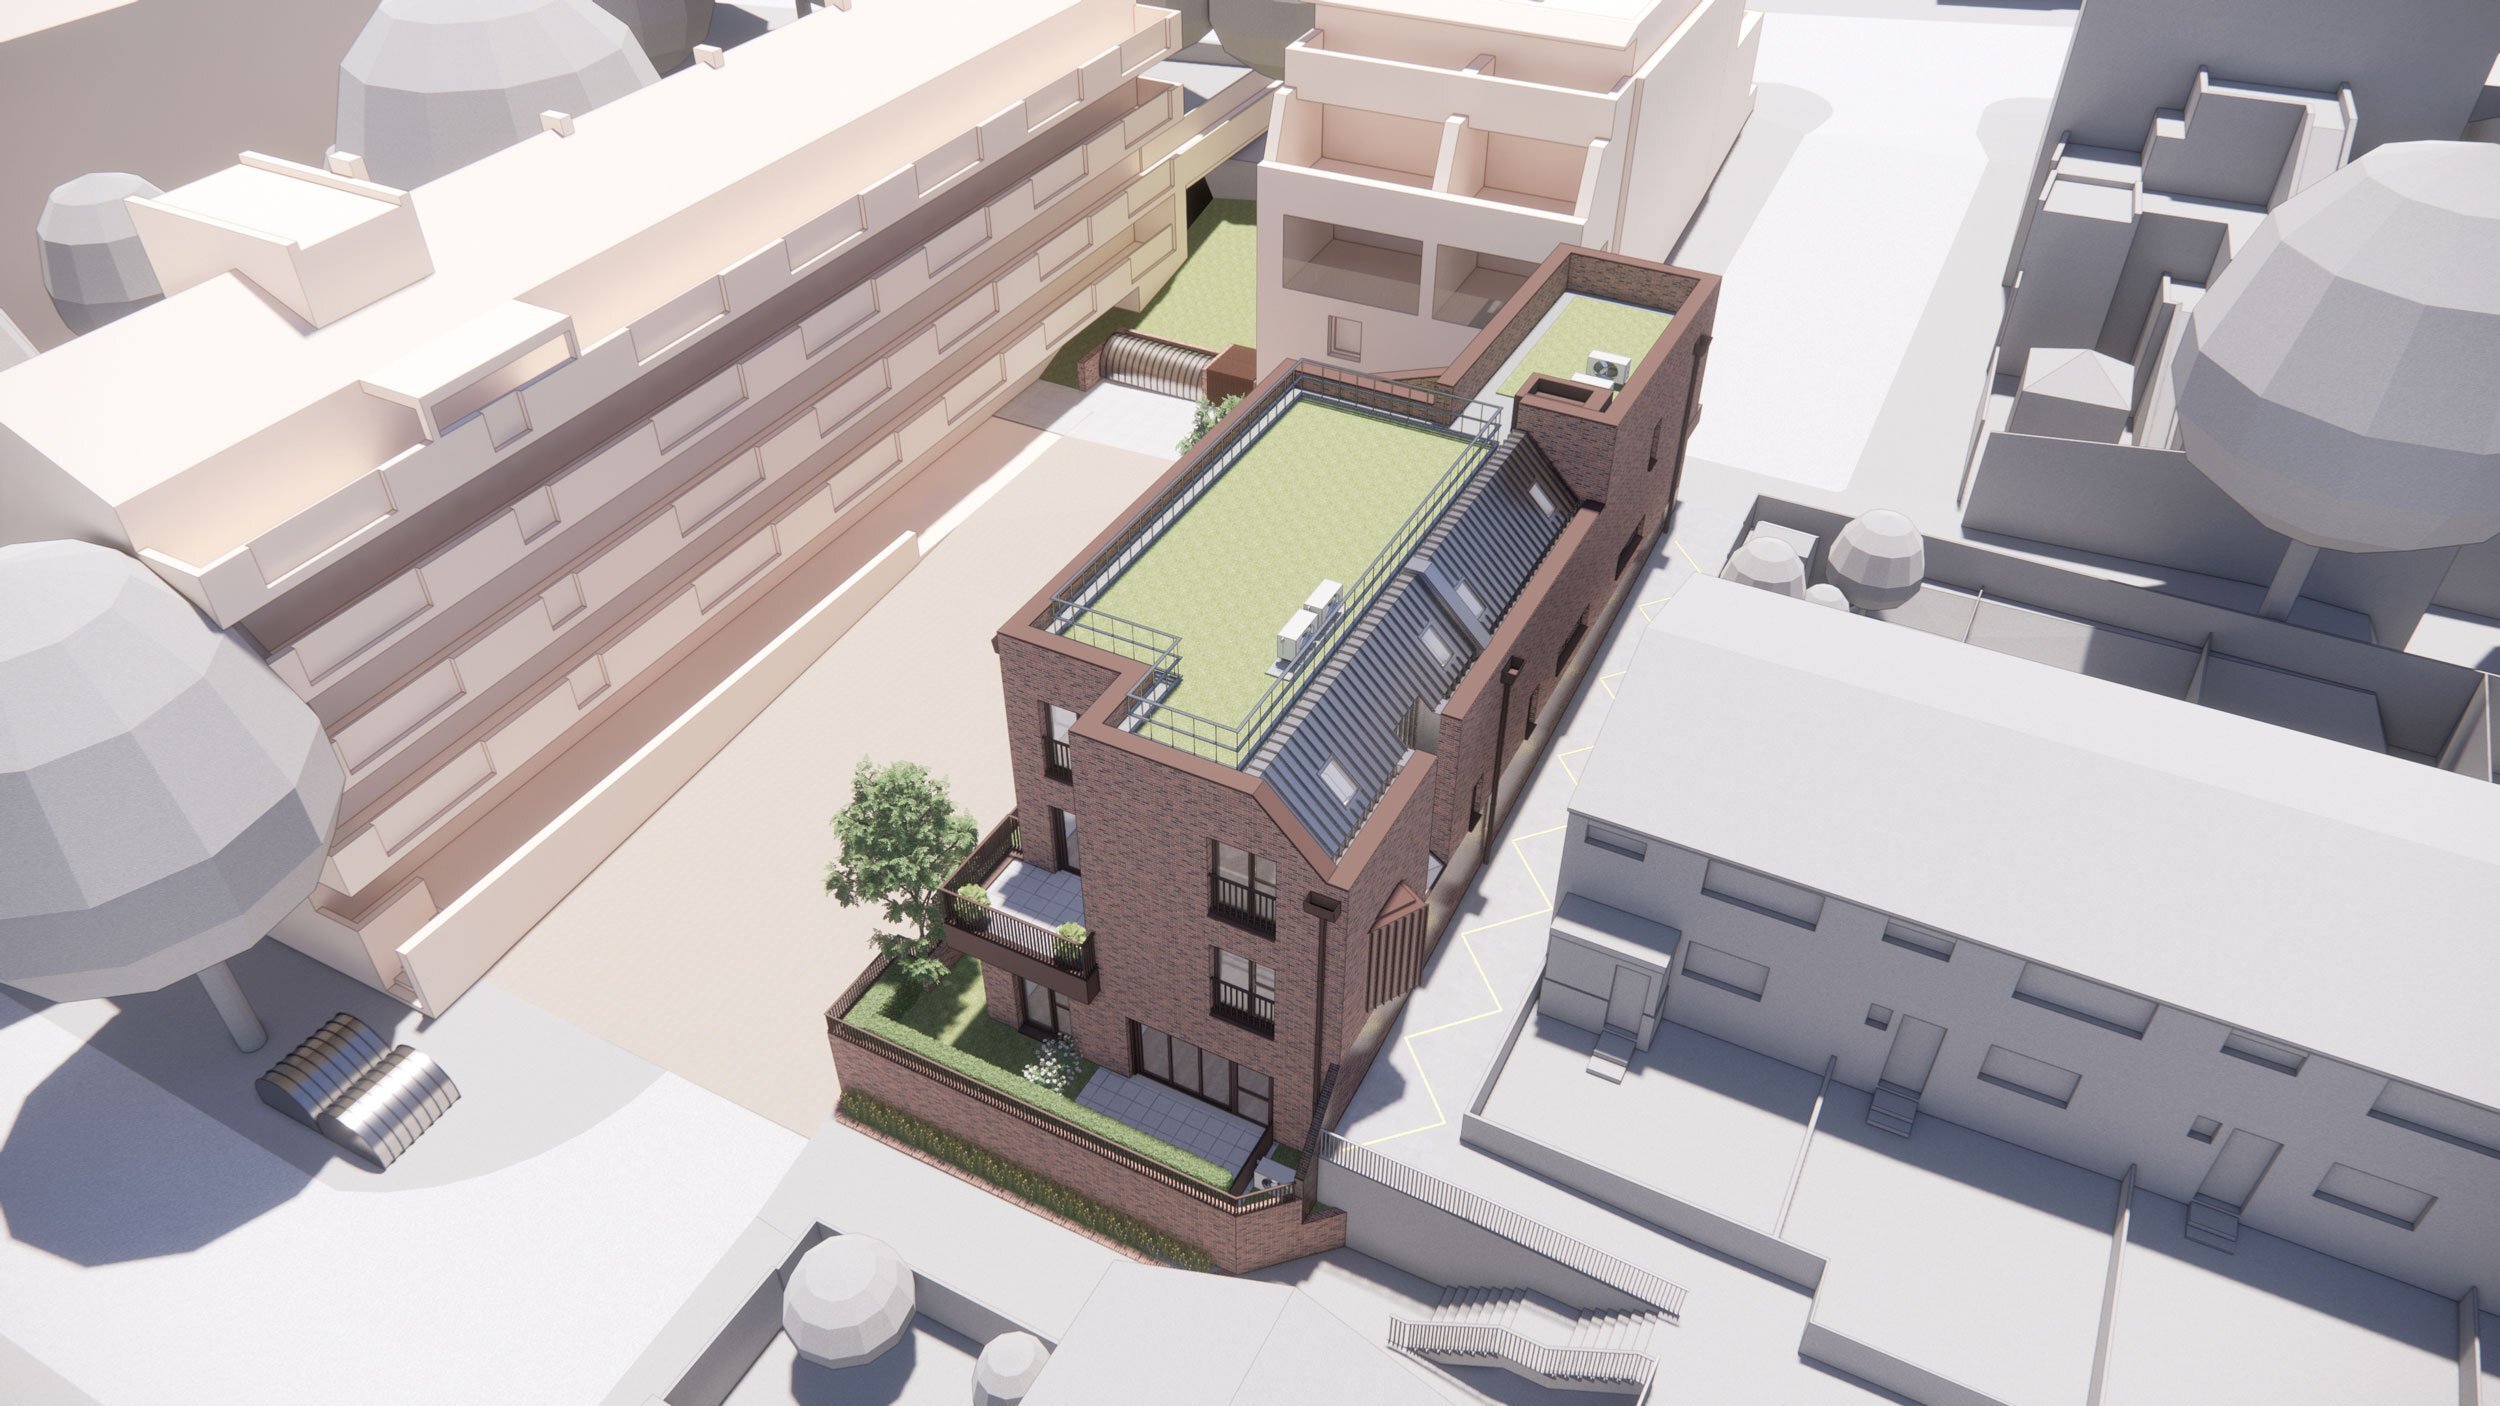
The scheme includes a sustainable urban drainage scheme located within the adjacent car park, intended to improve local drainage resilience. The proposals also include the removal and rebuilding of the external stairs from Tipthorpe Road to the Gideon Road - these stairs form part of an important pedestrian link across the estate. Other improvements include associated cycle parking, refuse and recycling stores, pedestrian cross overs, hard and soft landscaping to the car park and associated areas, together with new external lighting.
The consent is the second of three applications for infill developments by jmarchitects within the Gideon Road Estate. The first project for 18 homes completed on site in 2022 and is now enjoyed by local residents. The second scheme is now in Planning.
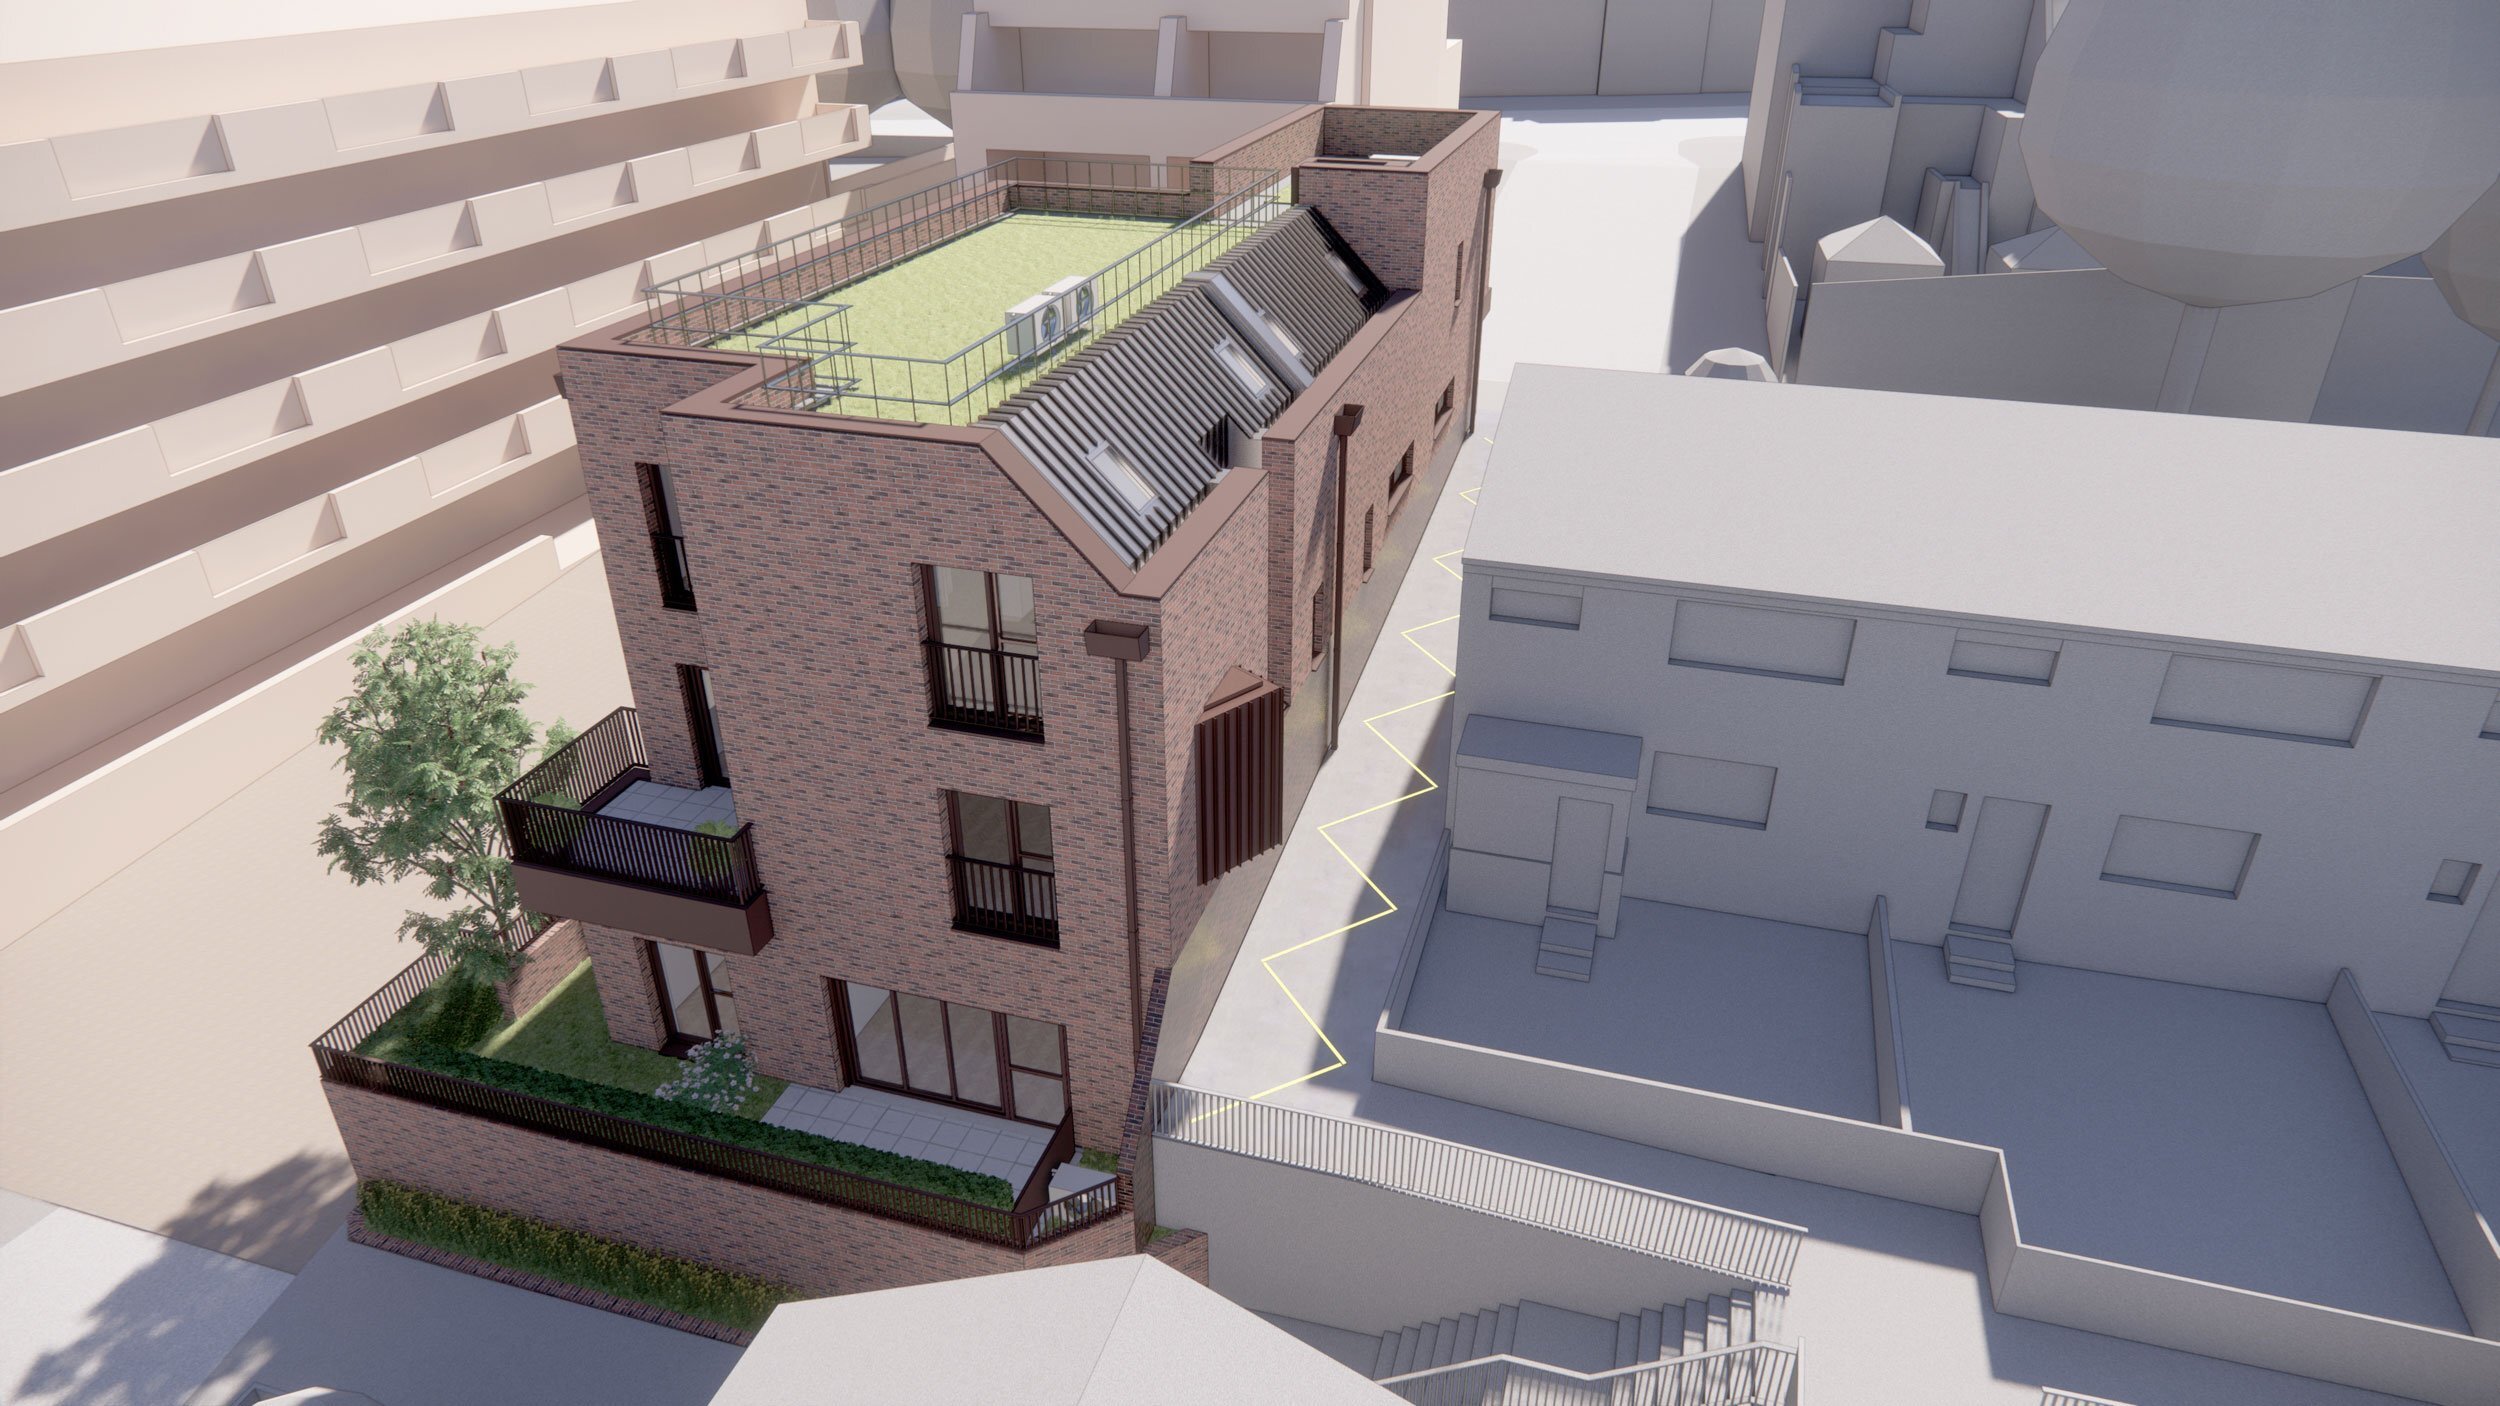
This new development is a sensitive infill that deals with a number of technical issues and replaces unused and unsightly garages with homes that respond to the existing urban fabric. The building will be clad in brickwork chosen to complement the existing buildings of the estate, with composite wood and aluminium doors and windows. There are a mixture of pitched and flat roofs with skylights, and each home has private balcony or garden space.
The split-level project has a complex geometry that required a carefully designed structural frame, which after evaluation with the structural engineer was agreed to be realised in reinforced concrete. The shape of the built form and the incorporation of a cast concrete frame allows for insets and cutbacks which were favoured by the Planning Authority. Located on a busy corner with pedestrian access on all four sides the architecture of the scheme appears confident and adds value to the spaces between buildings.
Each unit is responsive to its environment while meeting the prescriptive brief from the client. These new homes offer well thought through, accessible and safe homes for London residents that will contribute to the urban infill in this vibrant part of Wandsworth.
Credit: Philip Ives & Alan Benzie, jmarchitects