Planning approval for Multi Media Centre at Wigan Galleries
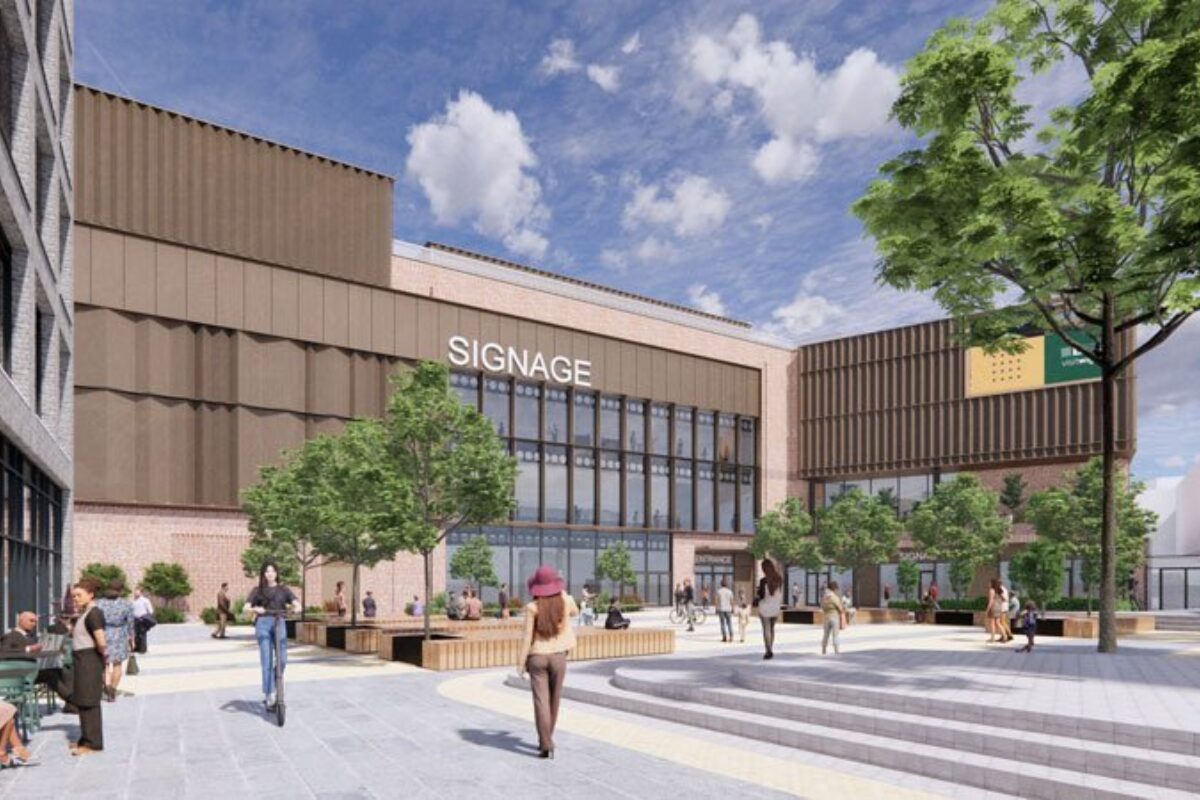
We are pleased to announce that the Multi Media Centre at Wigan Galleries has received unanimous planning approval.
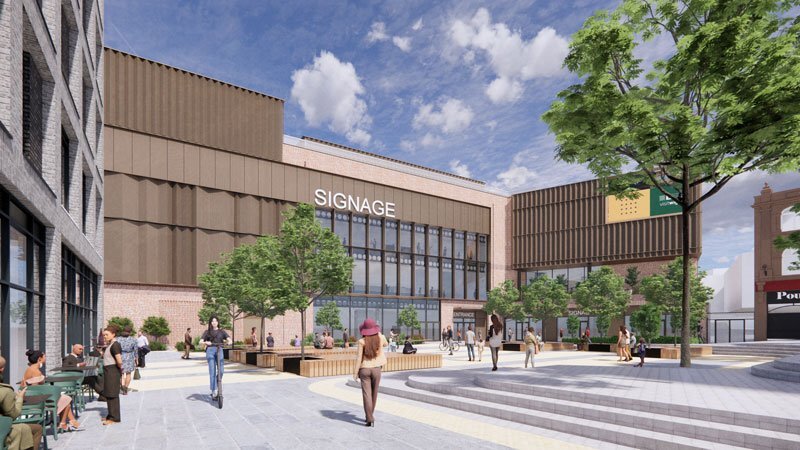
We are pleased to announce that the Multi Media Centre at Wigan Galleries has received unanimous planning approval.
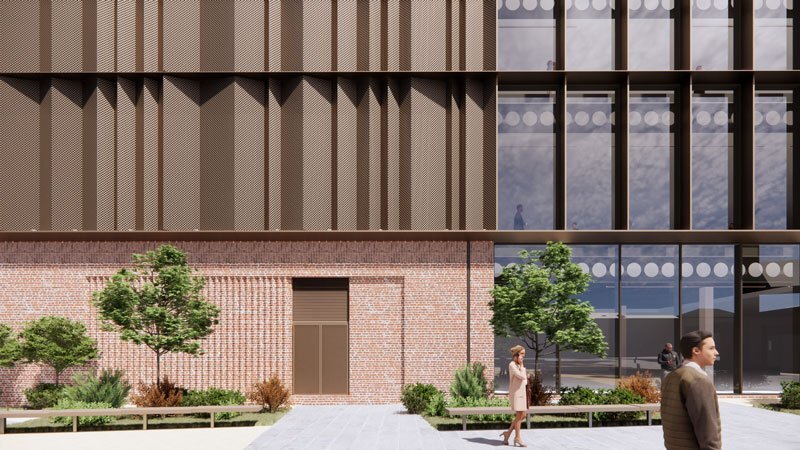
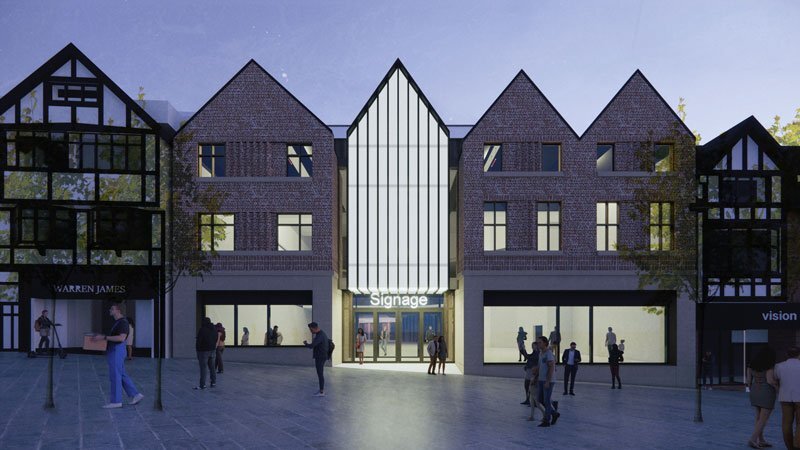
The Multi Media Centre (MMC) forms part of the multi-phase Wigan Galleries re-development which will house a 700 seat cinema over six screens, a multi-lane bowling alley, an indoor mini golf, climbing walls, an arcade as well as bars and restaurants. The 84,000 sqft complex occupies a key location within the development that provides an important gateway connecting the local high street. Due to its size and location, particular importance was placed on the elevations with the materiality and its’ composition playing a key role in certain areas that required sensitivity to its context. The public realm plays a vital role and had been developed to connect and compliment the MMC with the new Woodcock Square that creates a strong sense of place within the development.
The Reserved Matters application was submitted in March and following the Planning Committee Meeting on the 11th of July, the committee voted unanimously in favour of the application.
For more information on this project: Wigan Galleries
Credit: Ting Liu, jmarchitects Manchester