A new office fit out based on re-use and repurposing!
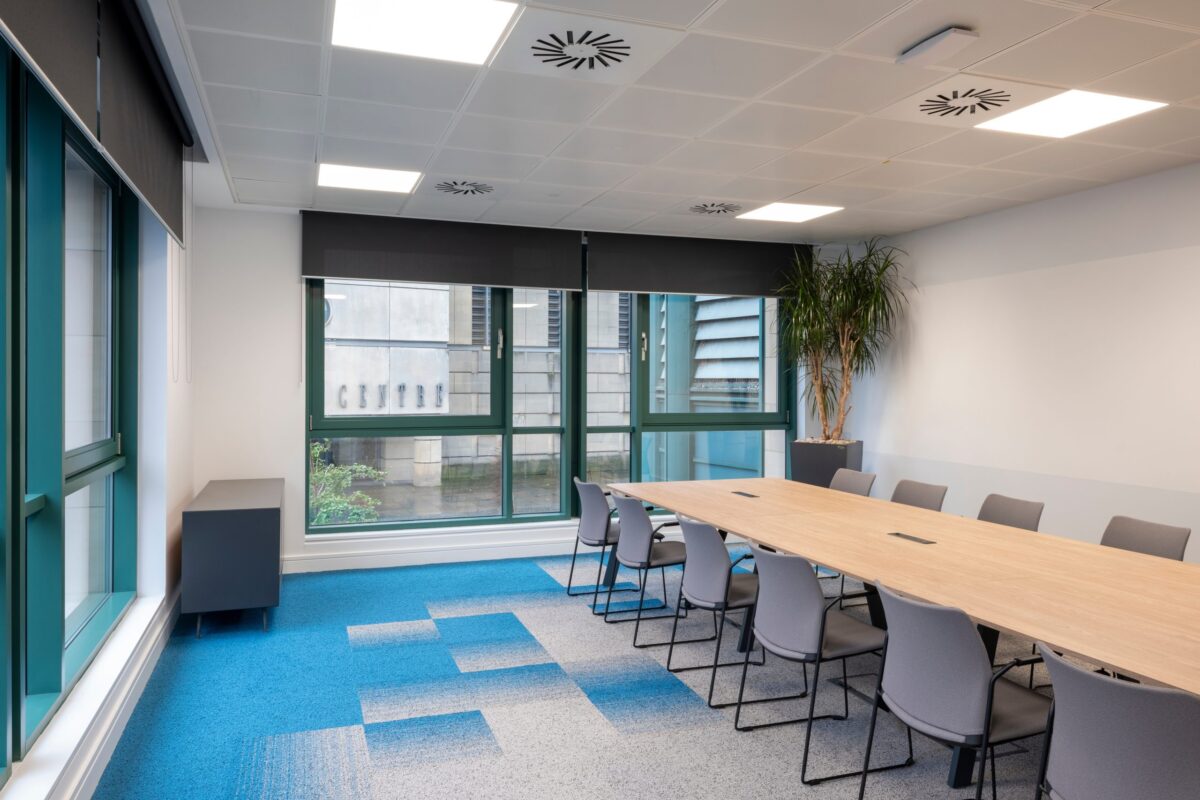
Sustainability, brand identity, and collaboration were at the heart of this CAT B office fit-out.🌿✨ By repurposing existing furniture and finishes, we reduced waste and costs while supporting the client’s sustainability goals. Close collaboration with furniture suppliers ensured a cohesive design, seamlessly blending practicality and aesthetics.
The CAT B office fit-out design process emphasized sustainability, brand identity, and collaboration to create an engaging and cohesive workspace. A key element of this project was reusing as much existing furniture and finishes as possible, not only to reduce waste and project costs but also to support the client’s sustainability goals. To retain a consistent design language, we collaborated closely with the client’s furniture suppliers, coordinating selections that complemented the overall aesthetic vision. This approach ensured that the new design incorporated both practical and visual continuity, enhancing the brand presence across the office space.
The entrance and lobby were transformed to reinforce the company’s identity through custom signage, prominently featuring the company logo. This branding element was carefully integrated into the design to make a strong first impression while aligning with the overall aesthetic. In addition, we coordinated with feature lighting and signage designers to create an impactful entry experience, strategically placing lights to highlight the signage and other key areas, enhancing the ambiance and guiding visitors through the space.
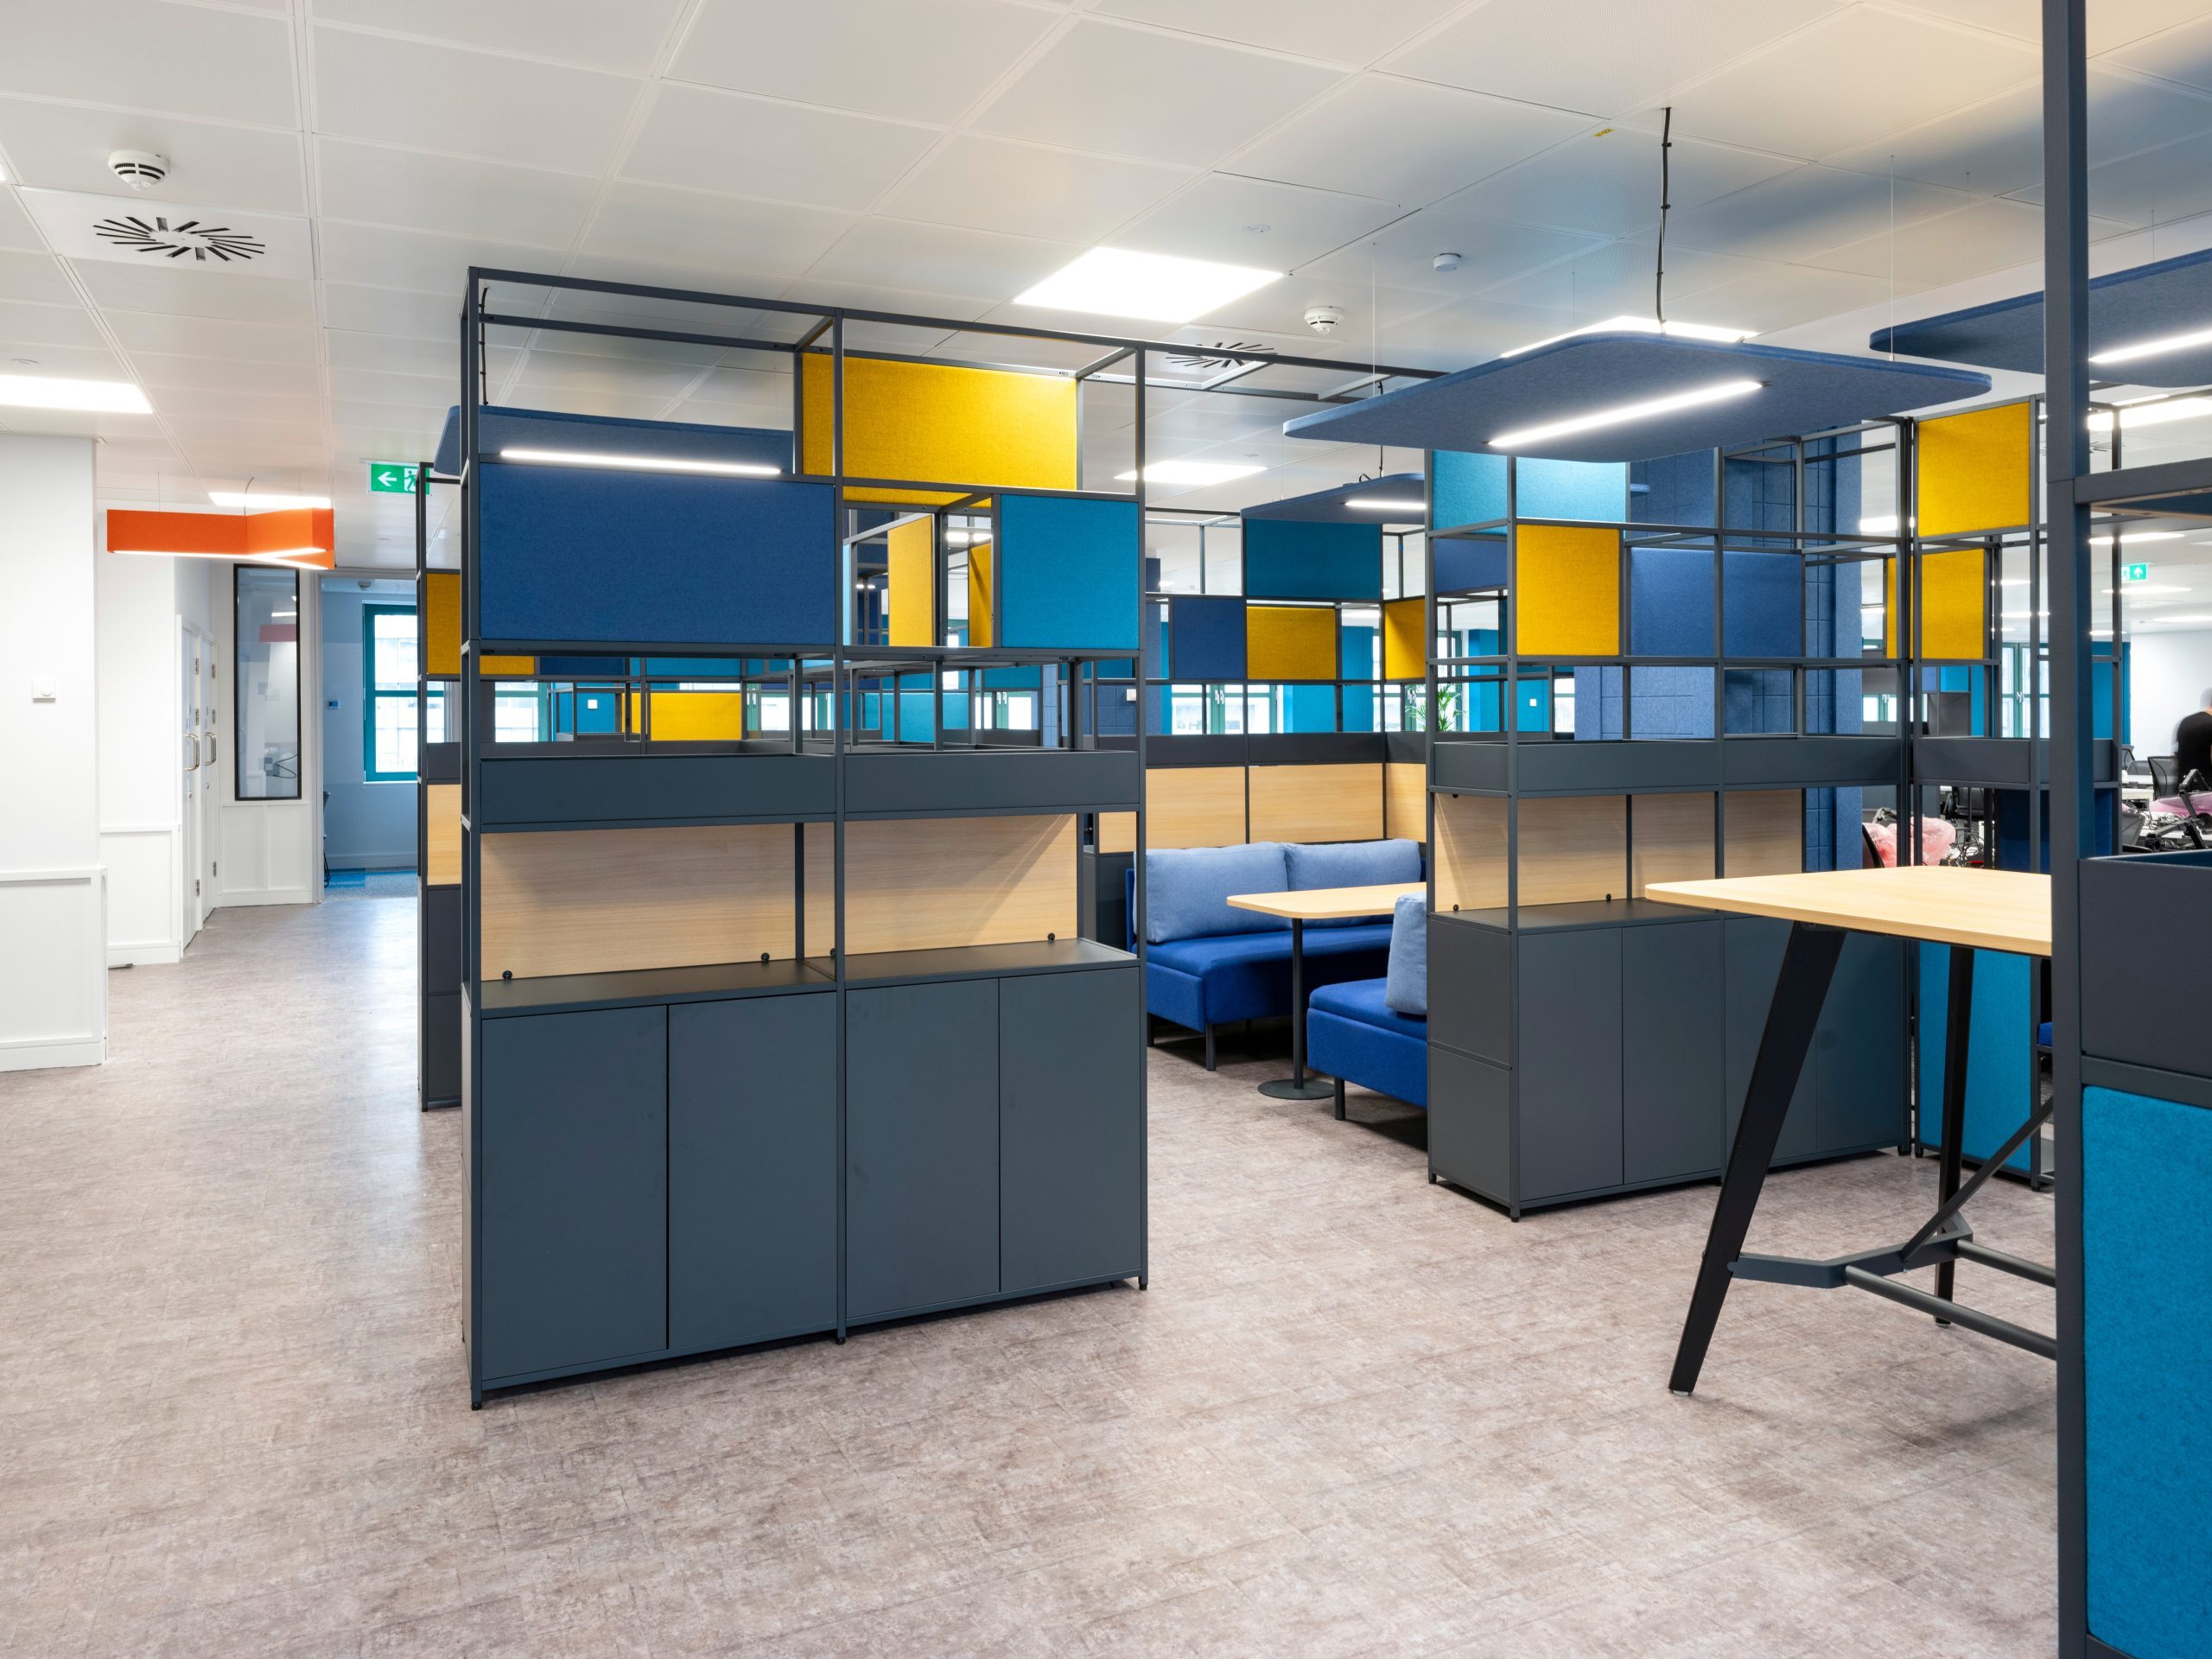
For the new tea point and breakout area, we introduced acoustic features inspired by the client’s brand identity to create a space that is both visually striking and functional. Acoustic panels and finishes were selected to ensure sound management, creating a comfortable environment that encourages interaction and collaboration. This space offers employees a variety of zones for informal meetings, relaxation, and focused work, all unified by design elements that reflect the company’s ethos. Overall, the fit-out balances sustainability, brand expression, and functionality, making the workspace both environmentally conscious and employee-centred. This thoughtful approach not only enhances the user experience but also strengthens the company’s commitment to sustainable, brand-aligned design.
During the design process, to ensure our client fully understood the design, we went above and beyond by creating detailed 3D visualizations of the space. This approach allowed the client to experience the layout and design elements with a realistic perspective, helping them to better envision how each area would function and feel. By using immersive 3D models, we enabled the client to explore various viewpoints and spatial relationships, offering a more comprehensive understanding than traditional 2D drawings alone could provide. This not only helped bring the design to life but also facilitated a more collaborative process, as the client was able to give specific, informed feedback based on the visualizations. Our dedication to providing a thorough visualization process ensured that the design reflected their vision accurately, minimized potential misunderstandings, and ultimately enhanced their confidence in the final concept.
For more information on this project: https://jmarchitects.net/modulr/
Photography / Imagery Credit: Mcateer
Credit: Charlotte Thornton, jmarchitects