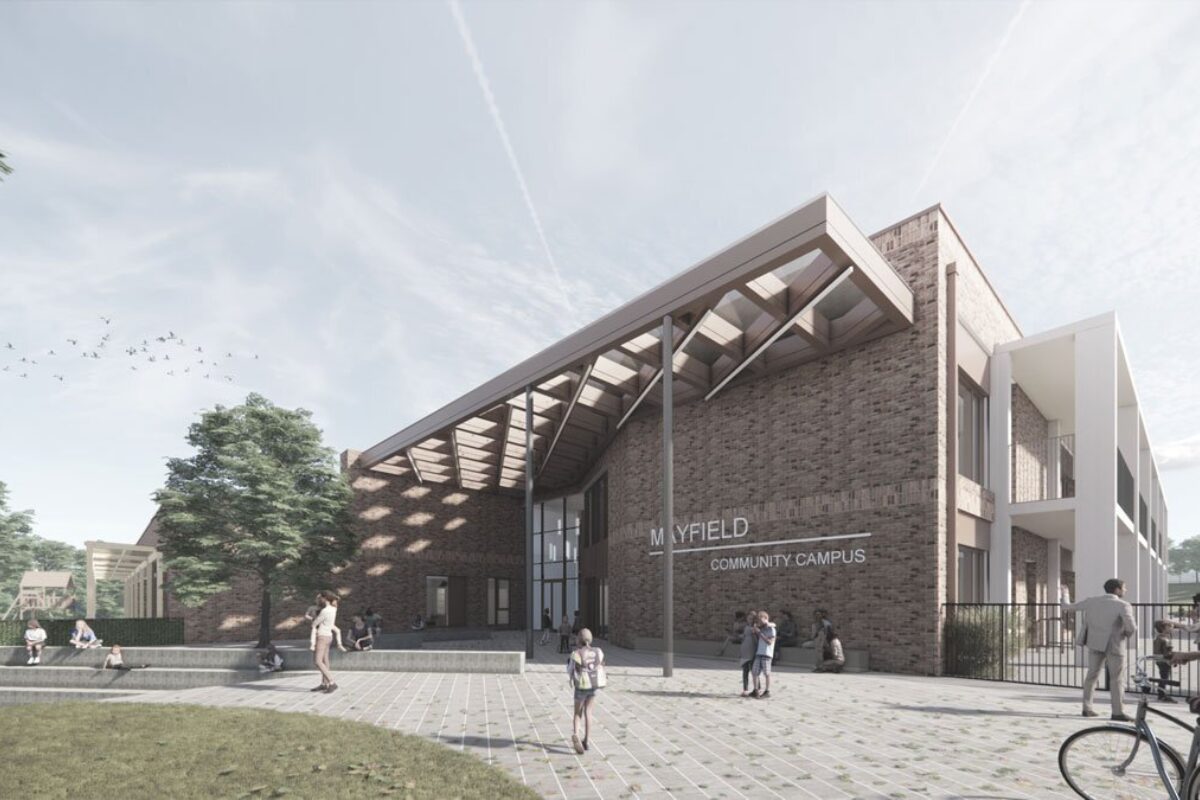
Mayfield Community Learning Campus receives Planning Consent!
We are delighted to announce that proposals for the new Mayfield Community Learning Campus have received Planning Consent!
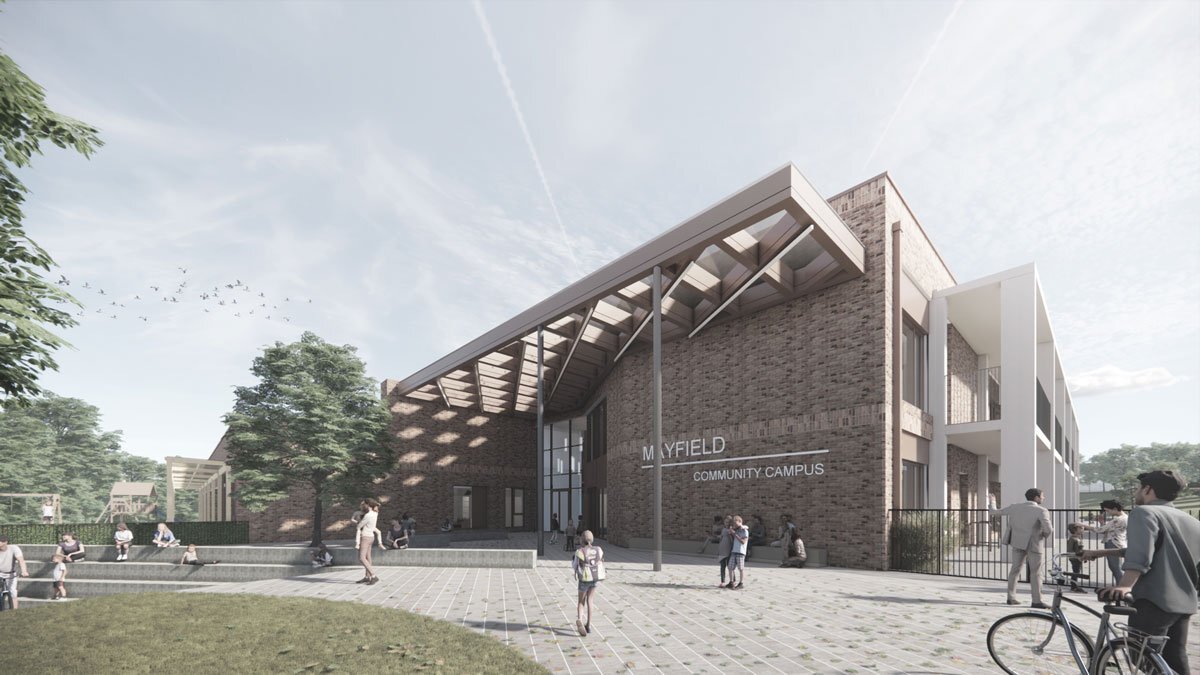
We are delighted to announce that proposals for the new Mayfield Community Learning Campus have received Planning Consent!
jmarchitects are excited to share that the proposals for the new Mayfield Community Learning Campus have received Planning Consent! The application for Planning Permission was approved subject to conditions at Midlothian Council’s Committee Meeting on 4th June.
The new Learning Community Campus is proposed as a replacement facility for Mayfield Primary School and St Lukes Primary School. The facility will provide education spaces for both primary schools, a new 128 place nursery, and a 48 place ASN, whilst accommodating publicly accessible learning facilities such as indoor sports halls, community spaces for private hire, meeting rooms as well as outdoor pitches and recreational areas for community and school use.
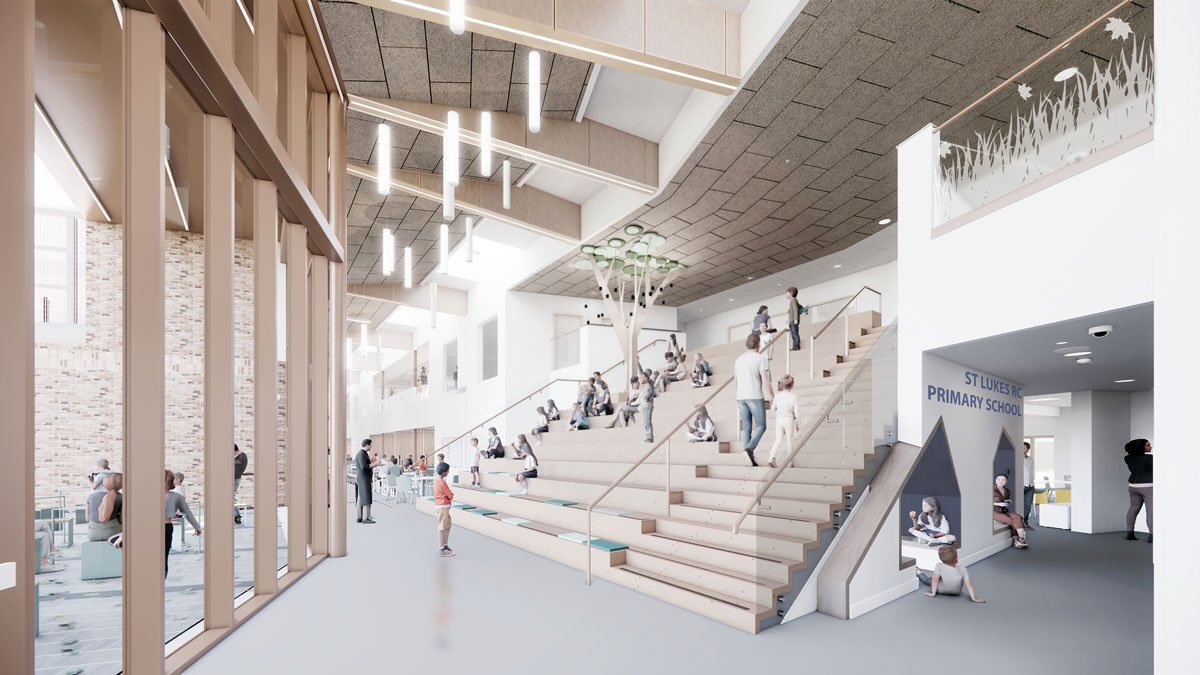
The building is conceived as a linear low-lying form in the landscape with educational spaces clustered around a central ‘street’ which contains active functions such as a café, library, meeting spaces and multipurpose hall. The linear street is envisaged to be visually punctuated through the careful use of timber in key locations providing a softer material palette. A subtle change in geometry acts as a focal point within the building, hosting the active stair and acting as the separating line between the two primary schools. As part of an integrated environmental response and to cater for the outdoor learning agenda, covered external terraces are provided to every south-facing classroom which also acts as solar shading during the summer months.
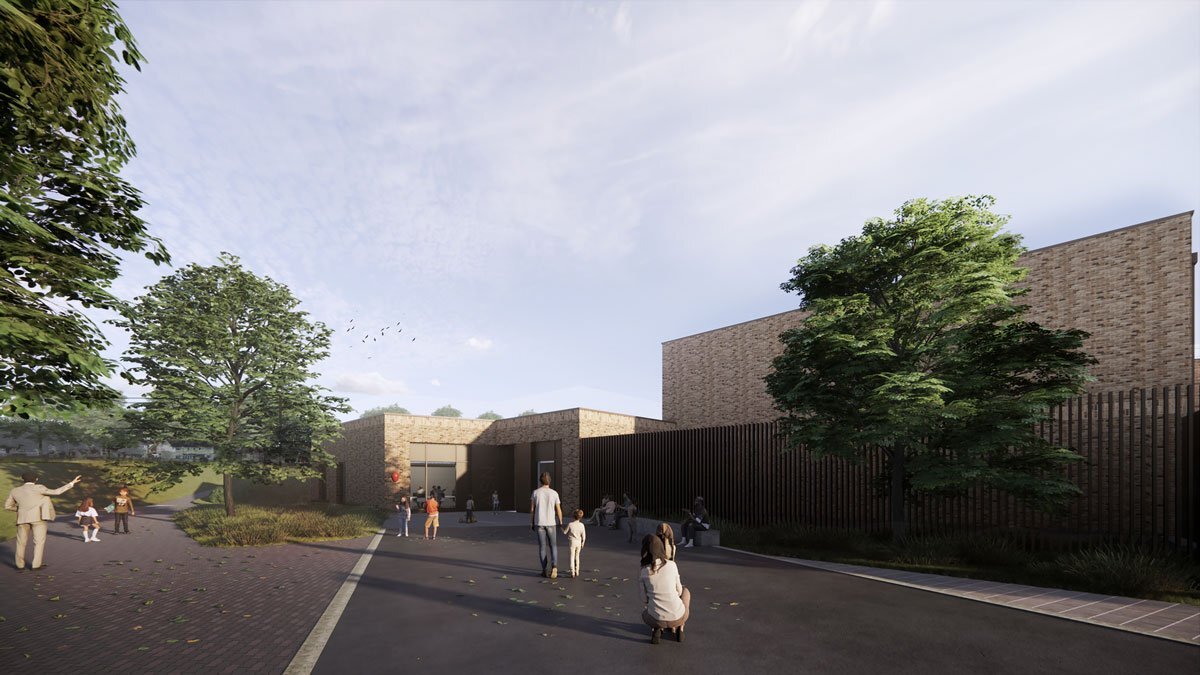
The project not only envisages a new building but also an integrated landscape masterplan which seeks to knit together the urban fabric of Mayfield around this central node, with different activities and character areas activating the fringes of the site and providing access to the campus building from all sides.
The project is targeting Passivhaus accreditation with the aim of achieving a LEIP Operational Energy of 67 kWh/sqm/annum.
The proposals are being developed on behalf of Midlothian Council by jmarchitects, Atkins Realis, Goodson Associates, Rybka, Rankin Fraser and Thomas & Adamson. More recently Kier Construction Scotland were appointed to provide pre-construction services for the project, which looks set to commence on site during the Summer of 2024.
“We are delighted to be working with Midlothian Council and Atkins Realis on this fantastic project and to have reached this important milestone. Mayfield Community Learning Campus is an exciting project that will provide a new, high-quality, sustainable learning and community environment for the community of Mayfield.”
- Phil Zoechbauer, Project Director, jmarchitects
“We are thrilled to be taking this fantastic step towards creating a cutting-edge Learning and Community Campus for the Mayfield Community. The exciting proposals reflect Midlothian Council’s vision to create an inspiring, inclusive and accessible Learning Estate for not only our Children and Young People, but for all members of the community.”
- Ross Irvine, Senior Project Manager, Midlothian Council
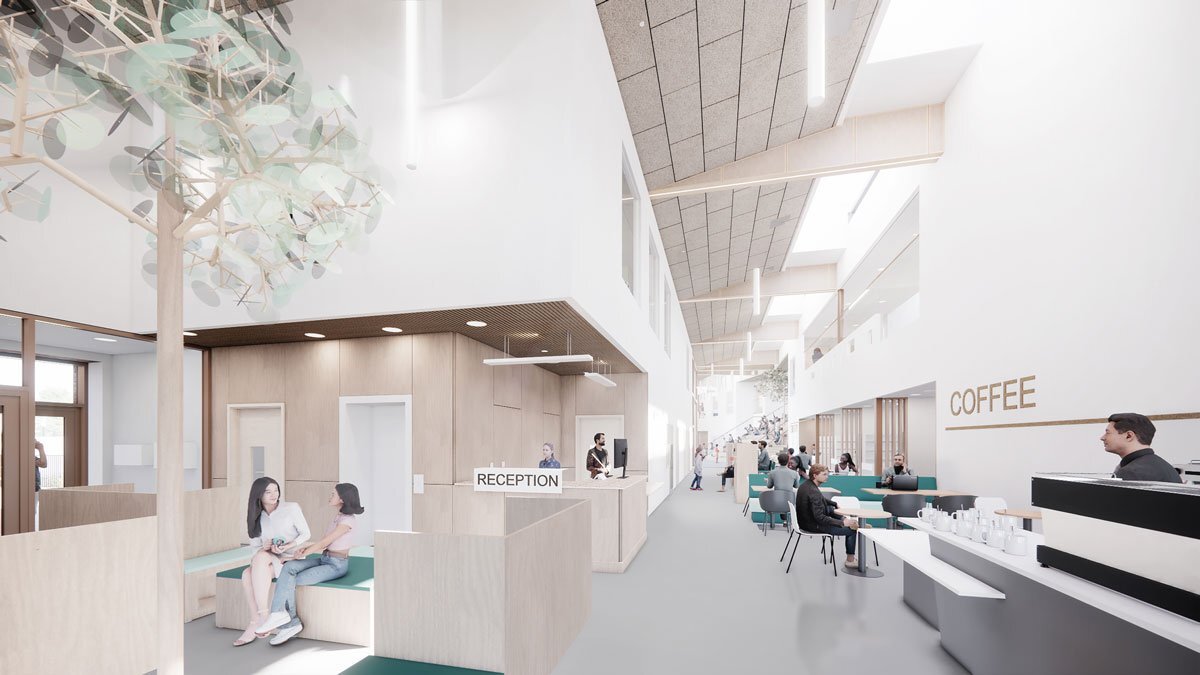
Credit: Phil Zoechbauer, jmarchitects