Site Progress on Liberton Community Campus
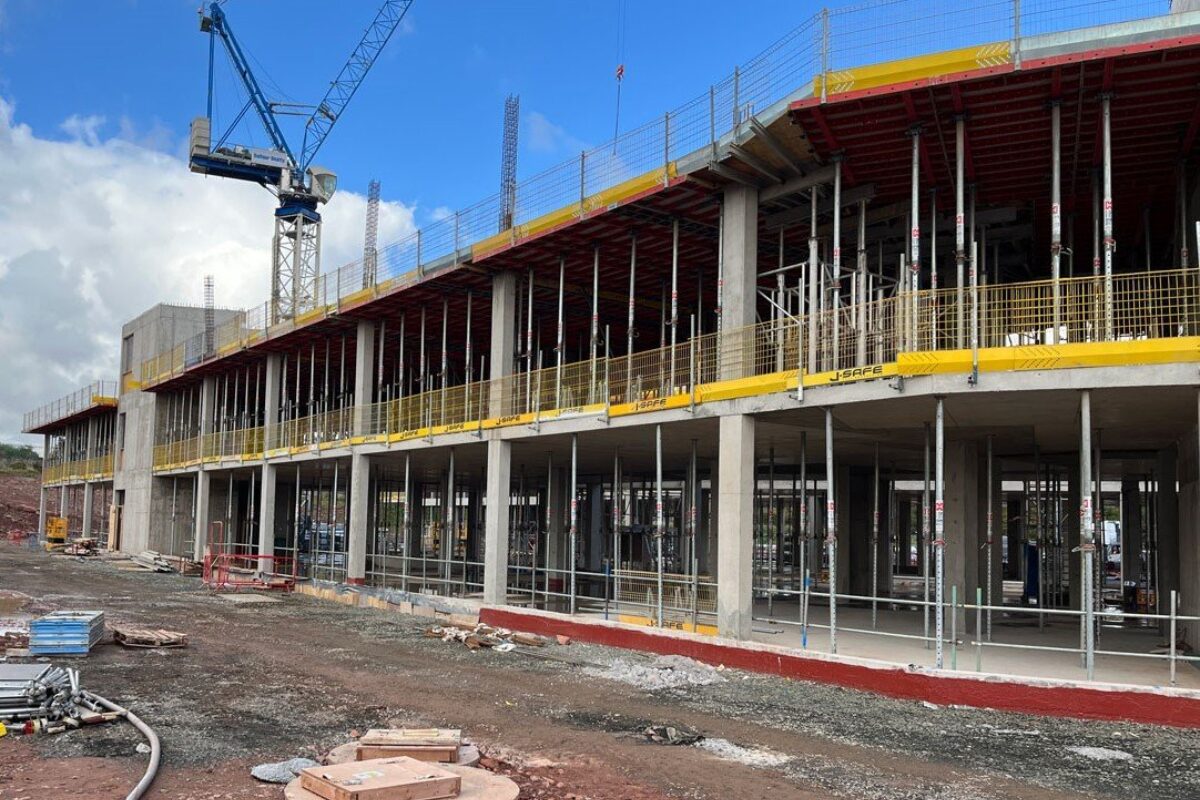
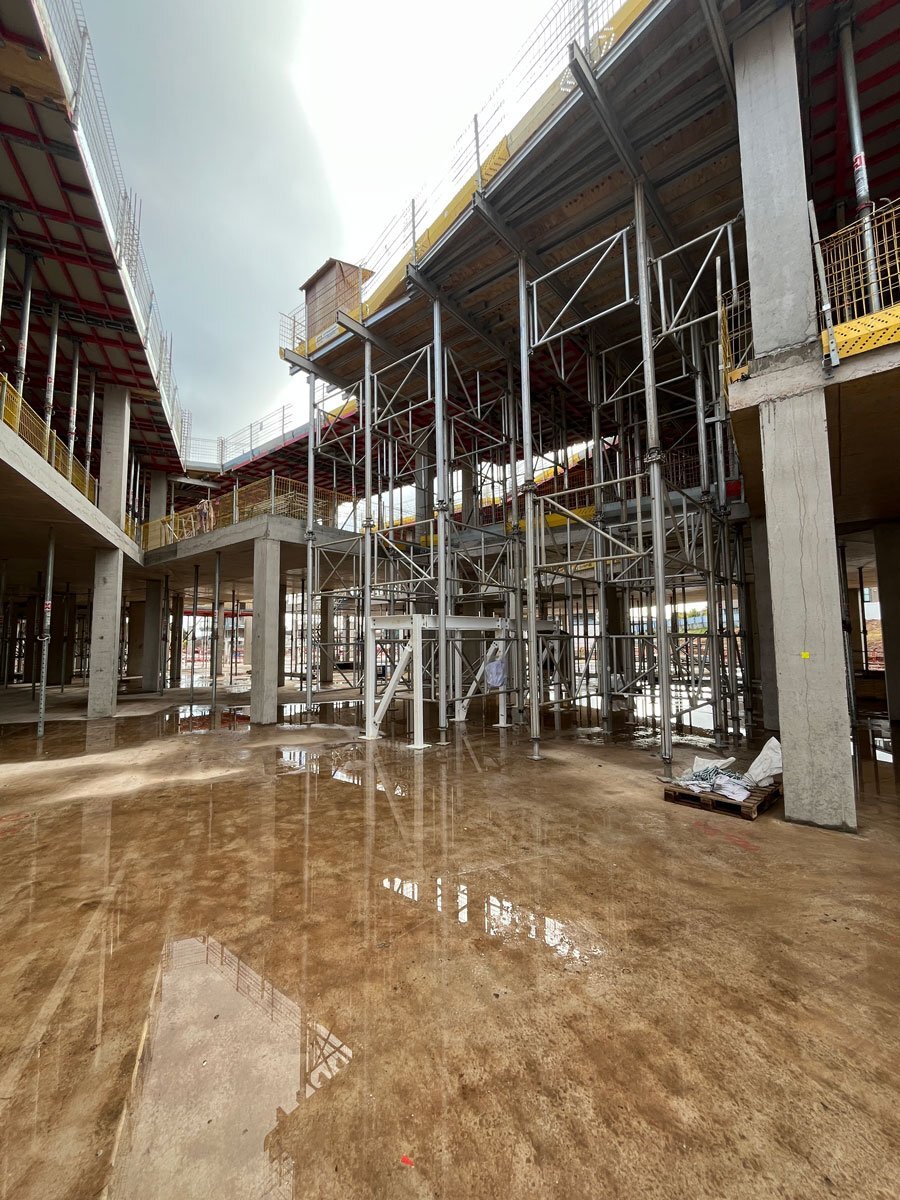
We are excited to share photos from a recent site visit to the new Liberton Community Campus. As the concrete frame progresses, we’re starting to see some of the spaces take shape and see the massing of the building realised on the site.
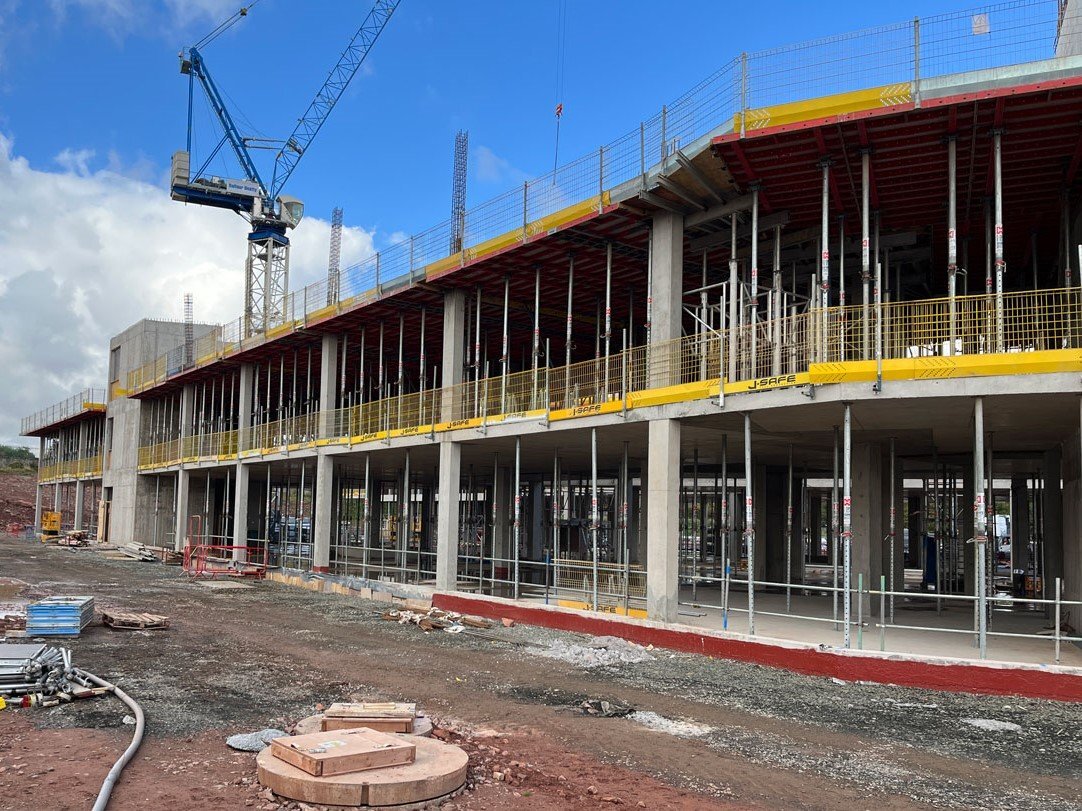
We are excited to share photos from a recent site visit to the new Liberton Community Campus. As the concrete frame progresses, we’re starting to see some of the spaces take shape and see the massing of the building realised on the site.
With the concrete frame progressing, we’re now able to see some of the spaces taking shape and see the massing of the building realised on the site.
The project involves the replacement of Liberton HS as part of LEIP Phase 2 and is targeting Passivhaus Classic certification. Since we began working on the early stages of the project, the journey has been filled with consultation, collaboration, and detailed design and analysis which has continued into the construction stage.
A true community campus, the project aligns with the city’s twenty-minute neighbourhood strategy and will incorporate a GP practice, community library, meeting spaces, café and workspace for council partners. We are excited to see our vision begin to come to life and make a lasting impact on the city and local community. Stay tuned for updates as work progresses on site!
For more information on this project: https://jmarchitects.net/liberton-community-campus/
Credit: Lisa Rubython, jmarchitects