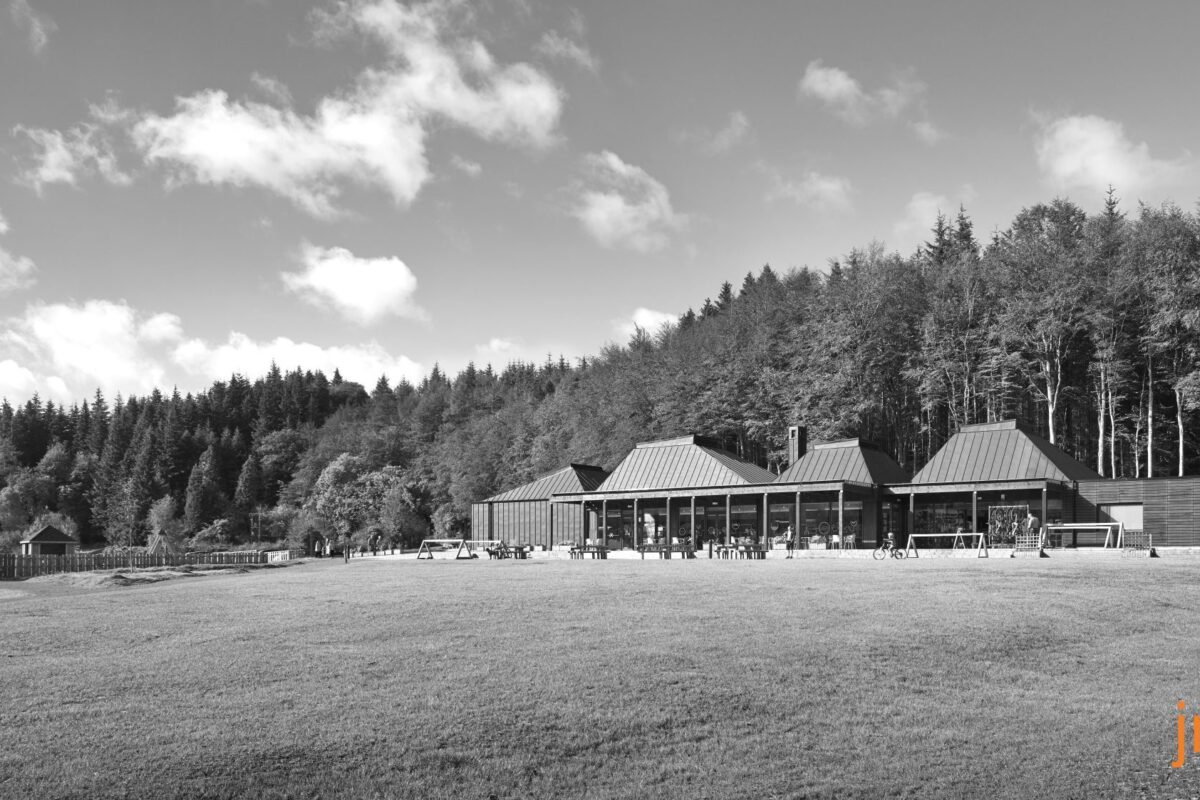
jmarchive debuts with a return to Kirroughtree Visitor Centre
jmarchive opens the practice’s back catalogue to take a fresh look at past projects and what we can learn from them. Kickstarting 2026, we look at Kirroughtree Visitor Centre, a project that balances landscape, activity and accessibility within Galloway Forest Park.
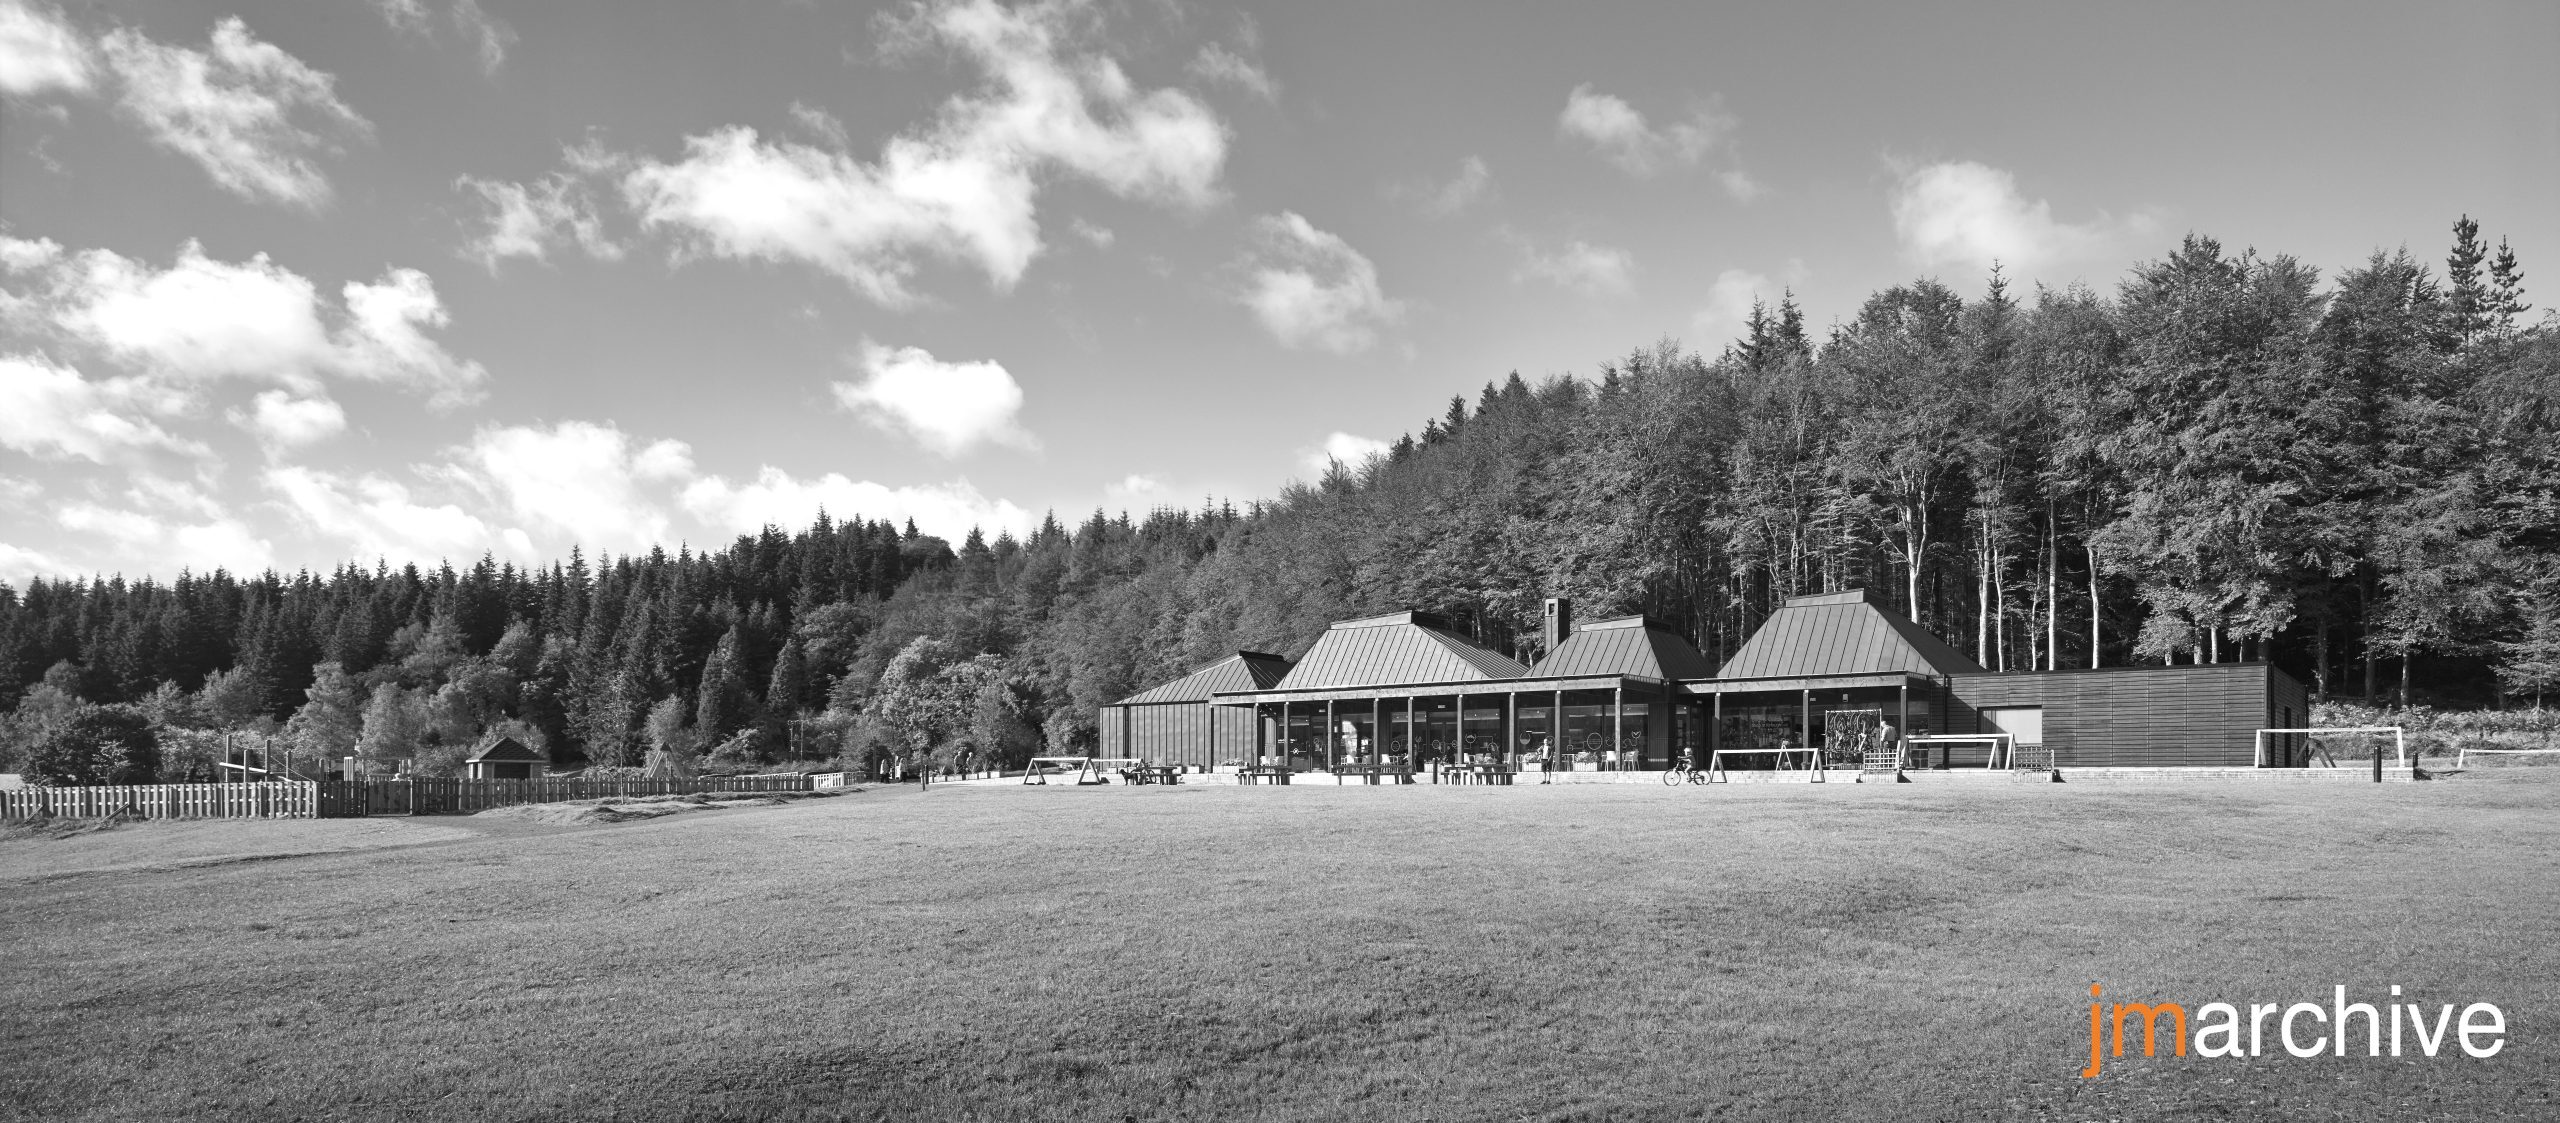
jmarchive opens the practice’s back catalogue to take a fresh look at past projects and what we can learn from them. The series revisits completed work from across jmarchitects’ body of work, examining the ideas, ambitions and decisions that informed each project, and considering how those buildings continue to perform today. Kickstarting 2026, we look at Kirroughtree Visitor Centre, a project that balances landscape, activity and accessibility within Galloway Forest Park.
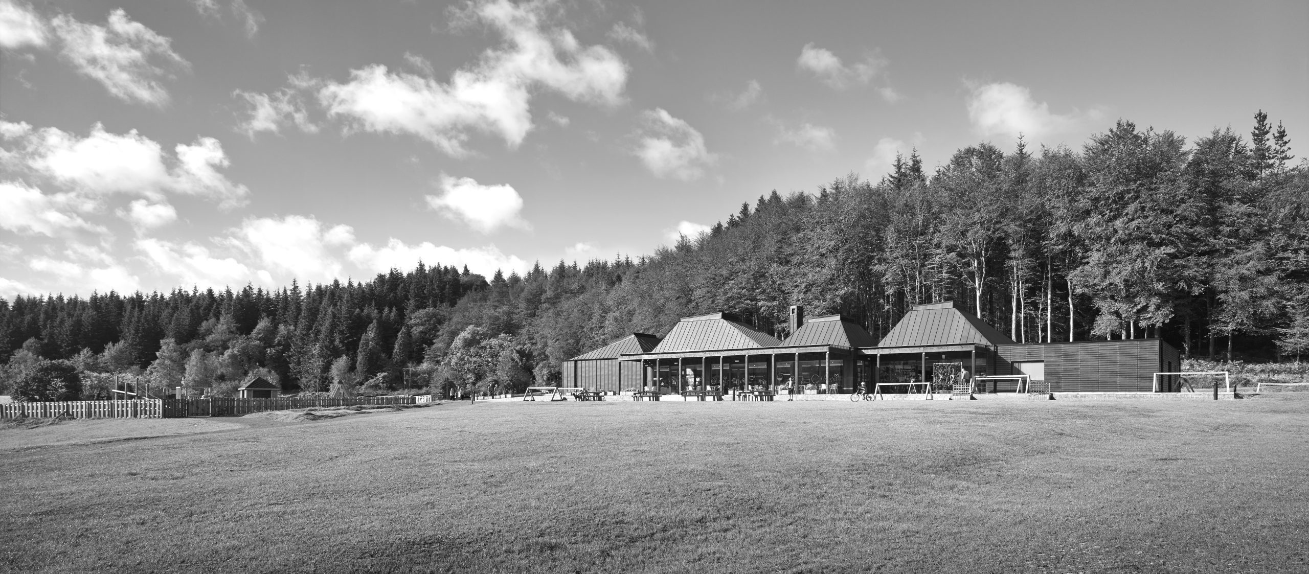
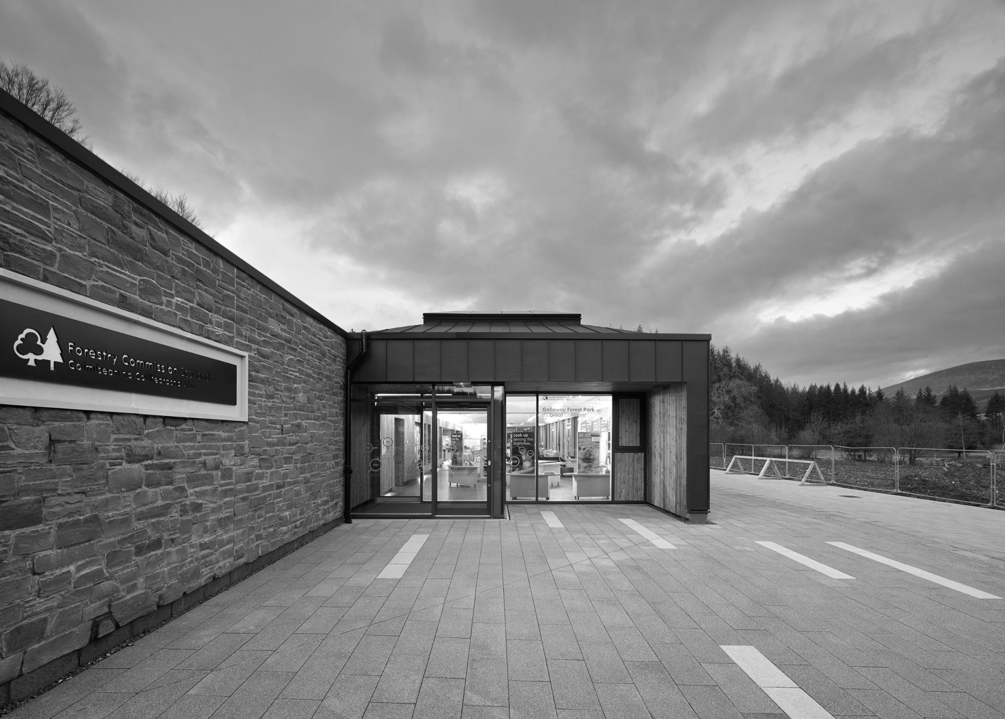
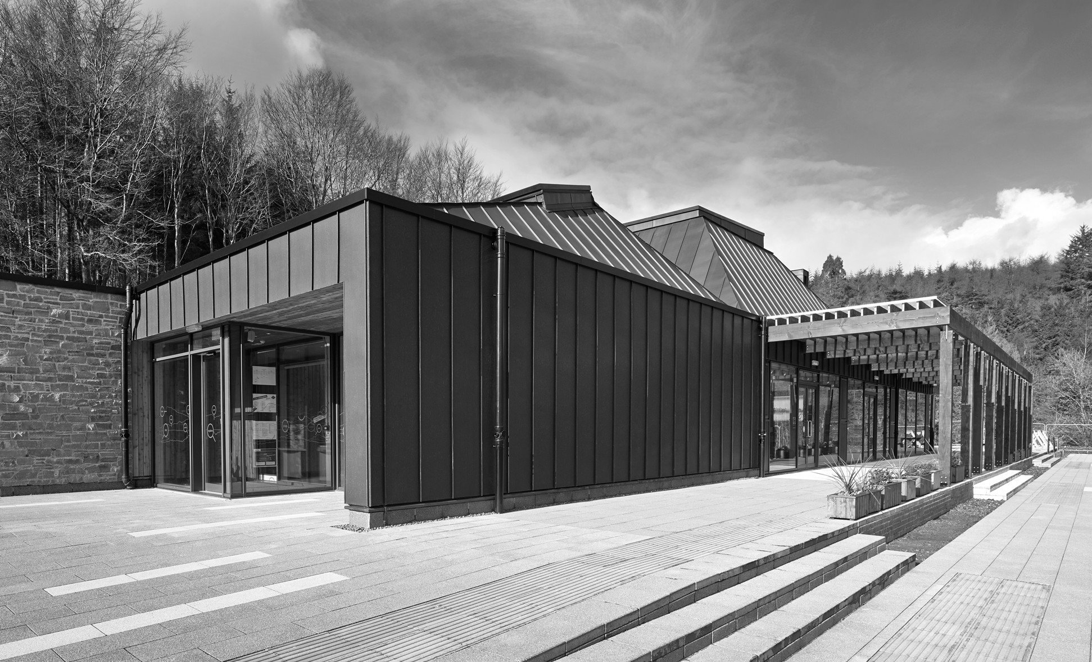
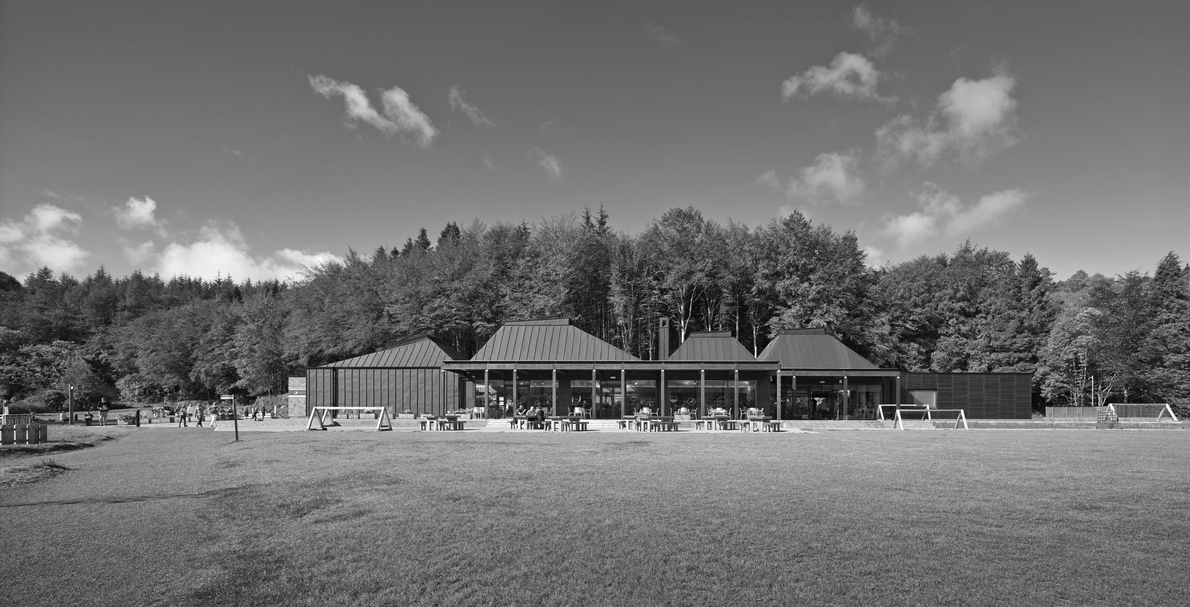
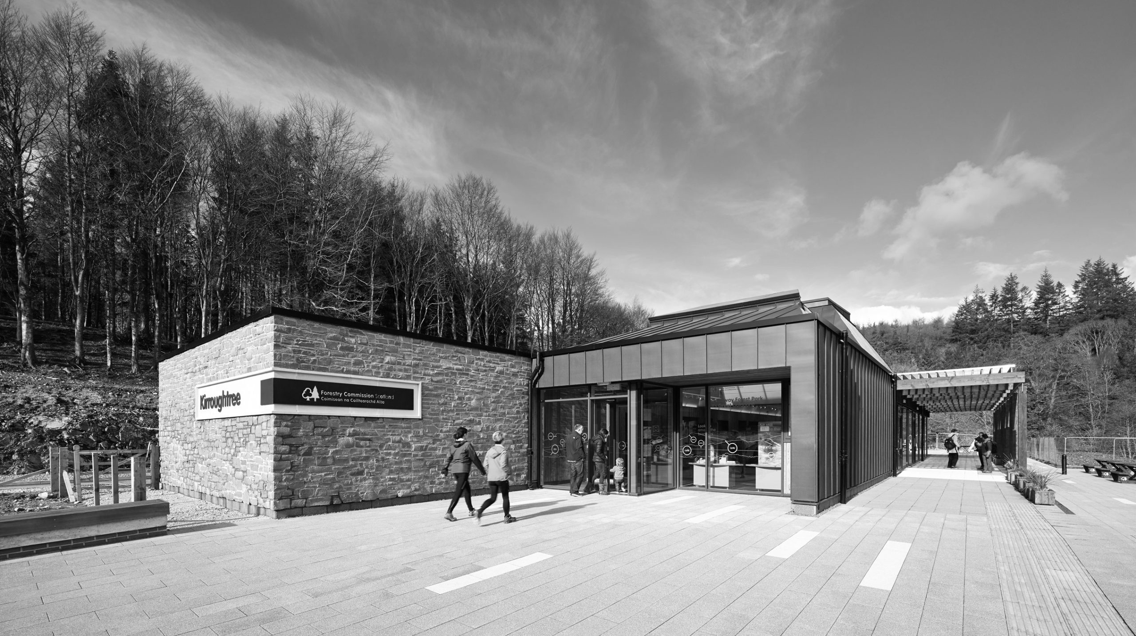
Nestled within the forested hills of Galloway, Kirroughtree Visitor Centre transforms a stop along the trails into a destination in its own right. Completed in 2013, it sits at the heart of Galloway Forest Park and plays a central role in the 7 Stanes mountain biking network. Commissioned by Forestry Commission Scotland, the project responds to growing visitor numbers while offering a welcoming environment for cyclists, walkers, families, and those simply seeking a place to pause and enjoy the forest.
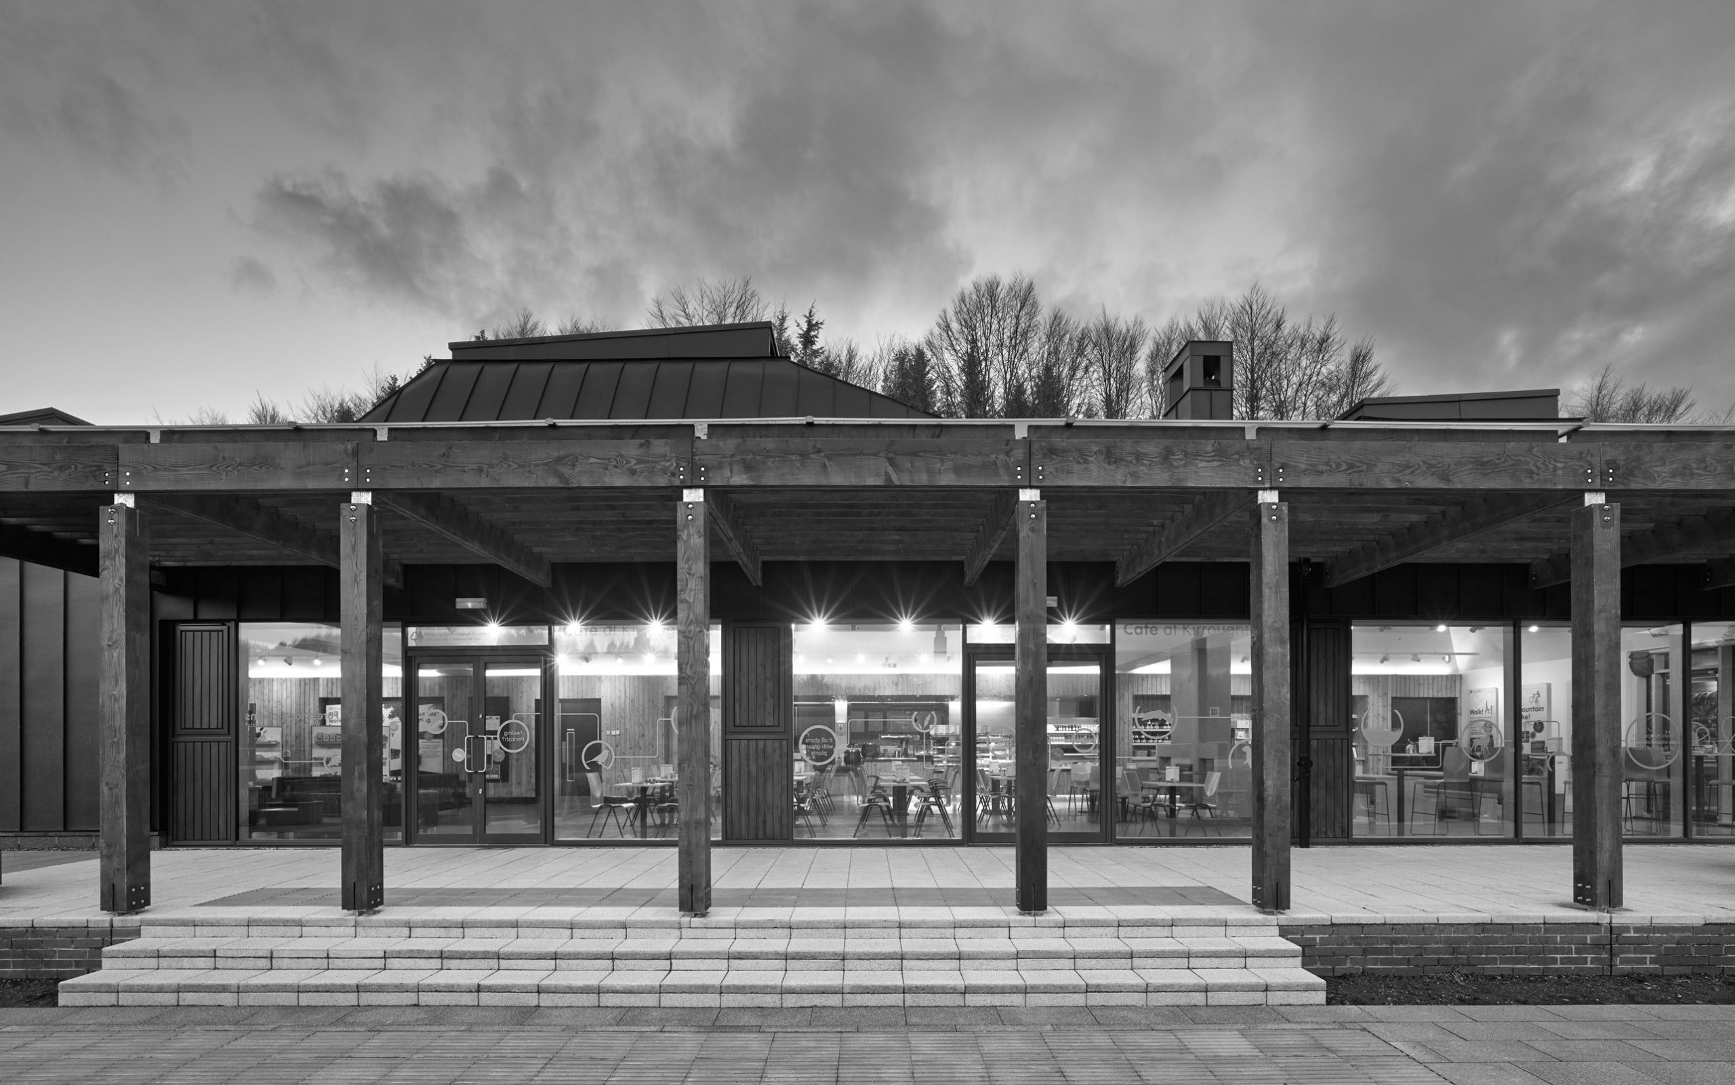
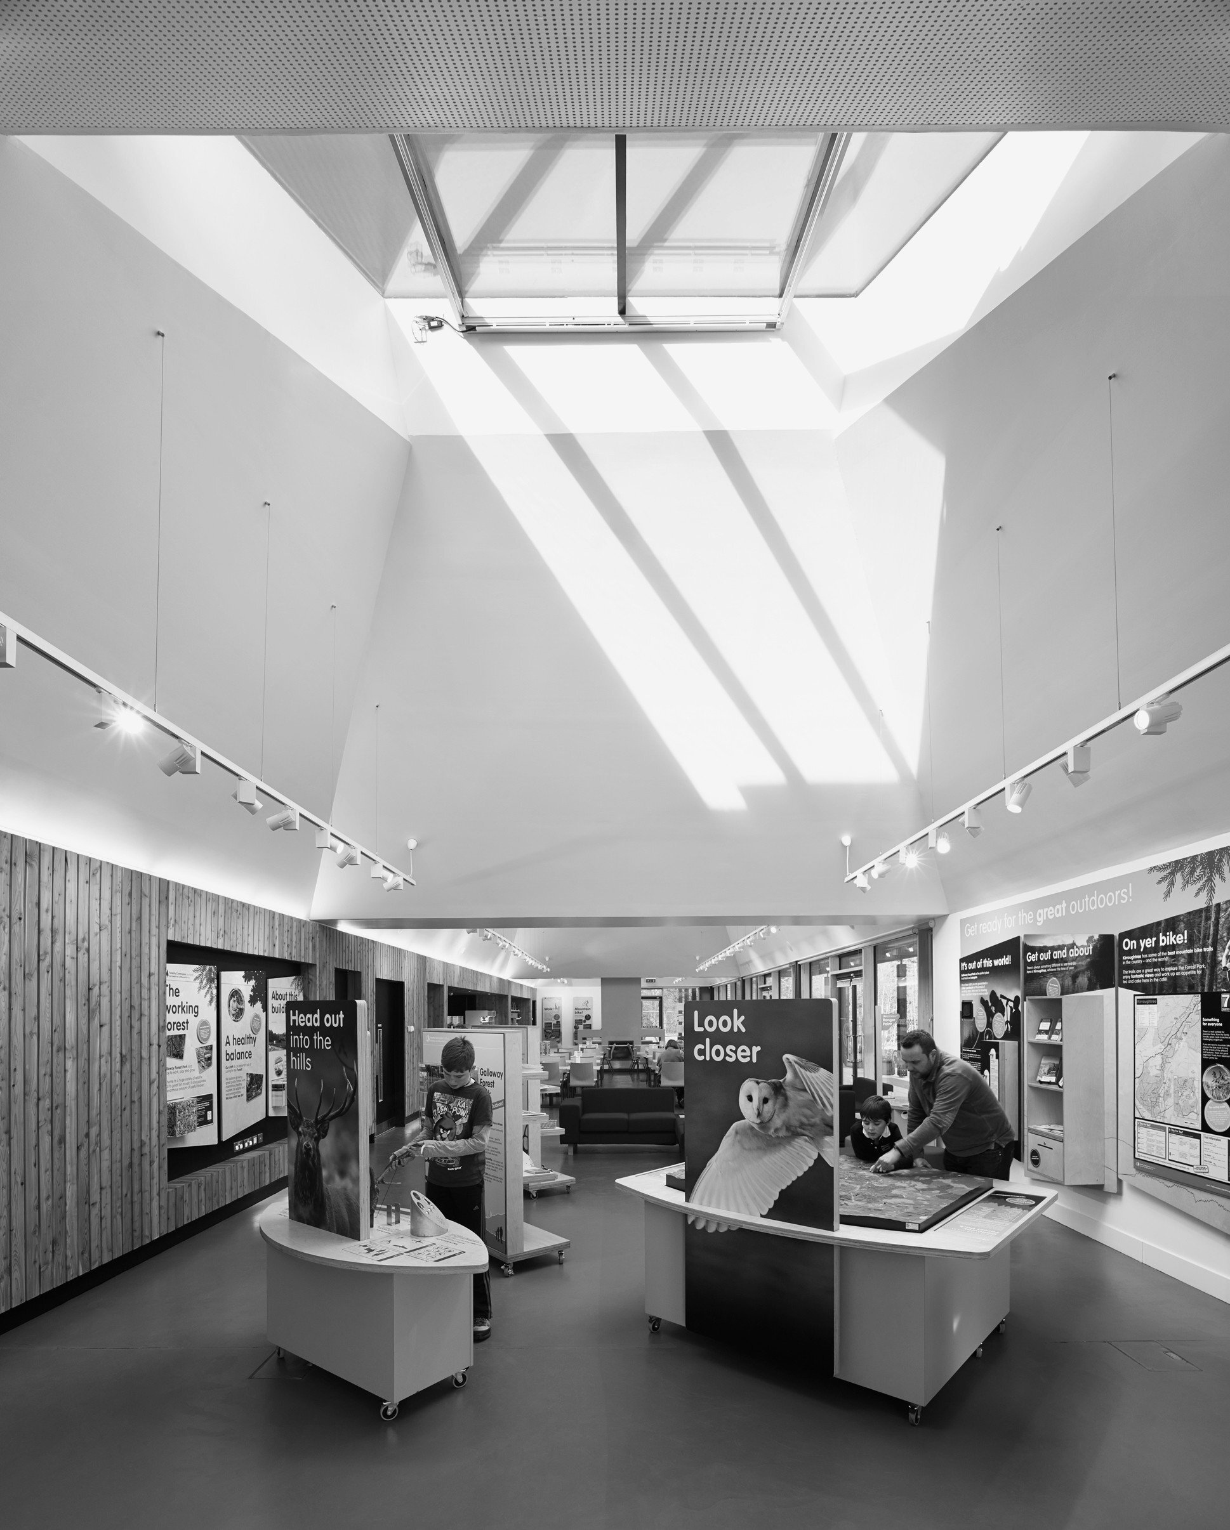
Set within a dark skies designated landscape, the building is oriented towards the hilltop of Cairnsmore, with its volumes and circulation carefully arranged to frame long views and connect indoor and outdoor experiences. Interpretation flows into the café, allowing visitors to move seamlessly between learning, resting, and enjoying the forest. The café, centred around a log-burning stove, provides a social focal point and a warm place to pause, while natural light and environmental sensors enhance comfort throughout the year.
The design enhances the experience of both active and passive visitors. Cyclists and walkers are supported with showers and washing facilities, while all spaces are conceived to be accessible for visitors of all ages and mobility levels. A Changing Places WC was installed, exceeding building regulation requirements and reinforcing the centre’s inclusive ethos.
Careful organisation of visitor and vehicular movement guided the layout of the site. Access roads and parking were integrated subtly into the landscape to avoid dominating it, and extensive consultation with Forestry Commission Scotland ensured that forest management, interpretation, and visitor needs were aligned.
Natural light was a key consideration in the design, supported by environmental systems that allow vents to open automatically and regulate internal temperatures during warmer periods. Universal access was a fundamental requirement, and despite the challenging topography, paths within the immediate vicinity of the building were designed to appropriate standards. A Changing Places WC was installed following consultation with Forestry Commission Scotland’s access consultant, exceeding the requirements of the building regulations.
Kirroughtree demonstrates how careful siting, collaboration, and a focus on visitor experience can produce architecture that is functional, inclusive, and quietly embedded in its landscape, and an approach to visitor architecture in which landscape, movement and use are closely aligned. The project continues to influence jmarchitects’ approach to visitor-focused architecture.
jmarchitects have continued to develop this expertise through involvement in a number of visitor experience projects, including the completed Glencadam Visitor Centre, which opened at the end of 2025, and the ongoing works at Calanais Visitor Centre on the Isle of Lewis.
“jmarchive offers an opportunity to reflect on the intentions, decisions and lessons embedded in completed projects, and to consider how they continue to inform the practice today.”
- Paul Smith, Architect
For more information on this project: Kirroughtree Visitor Centre - jmarchitects
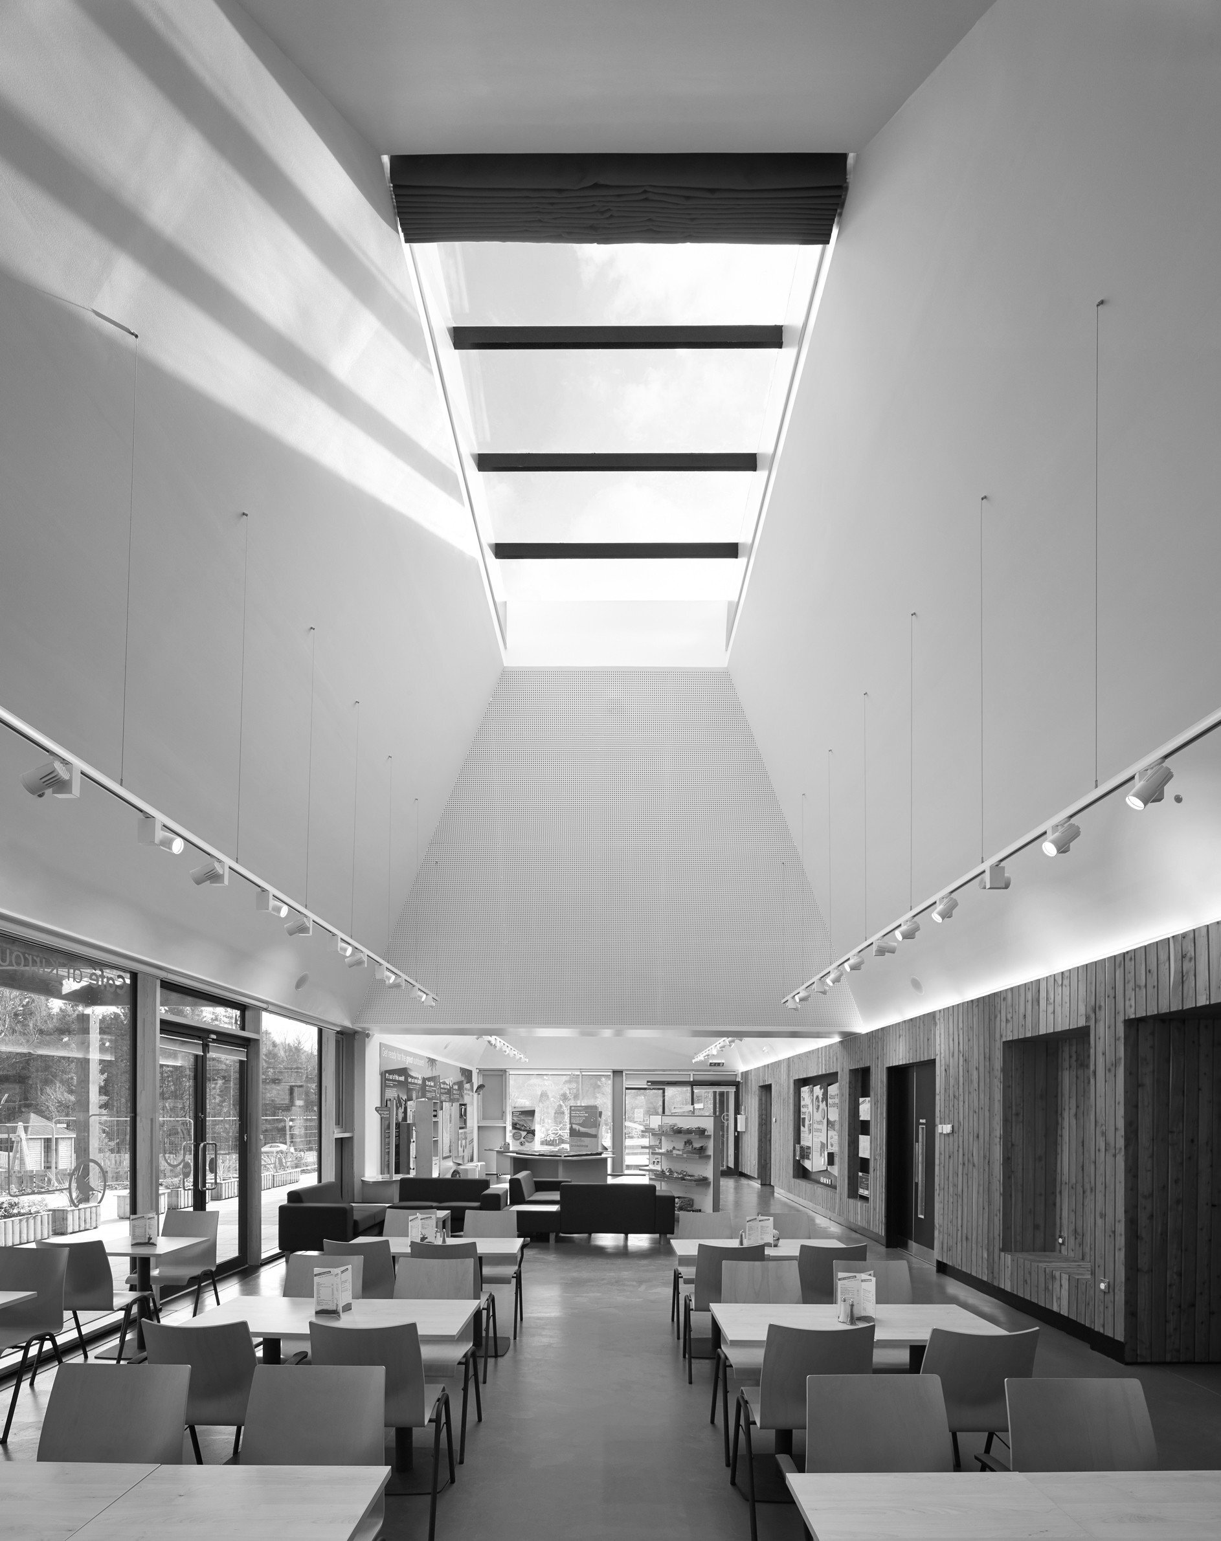
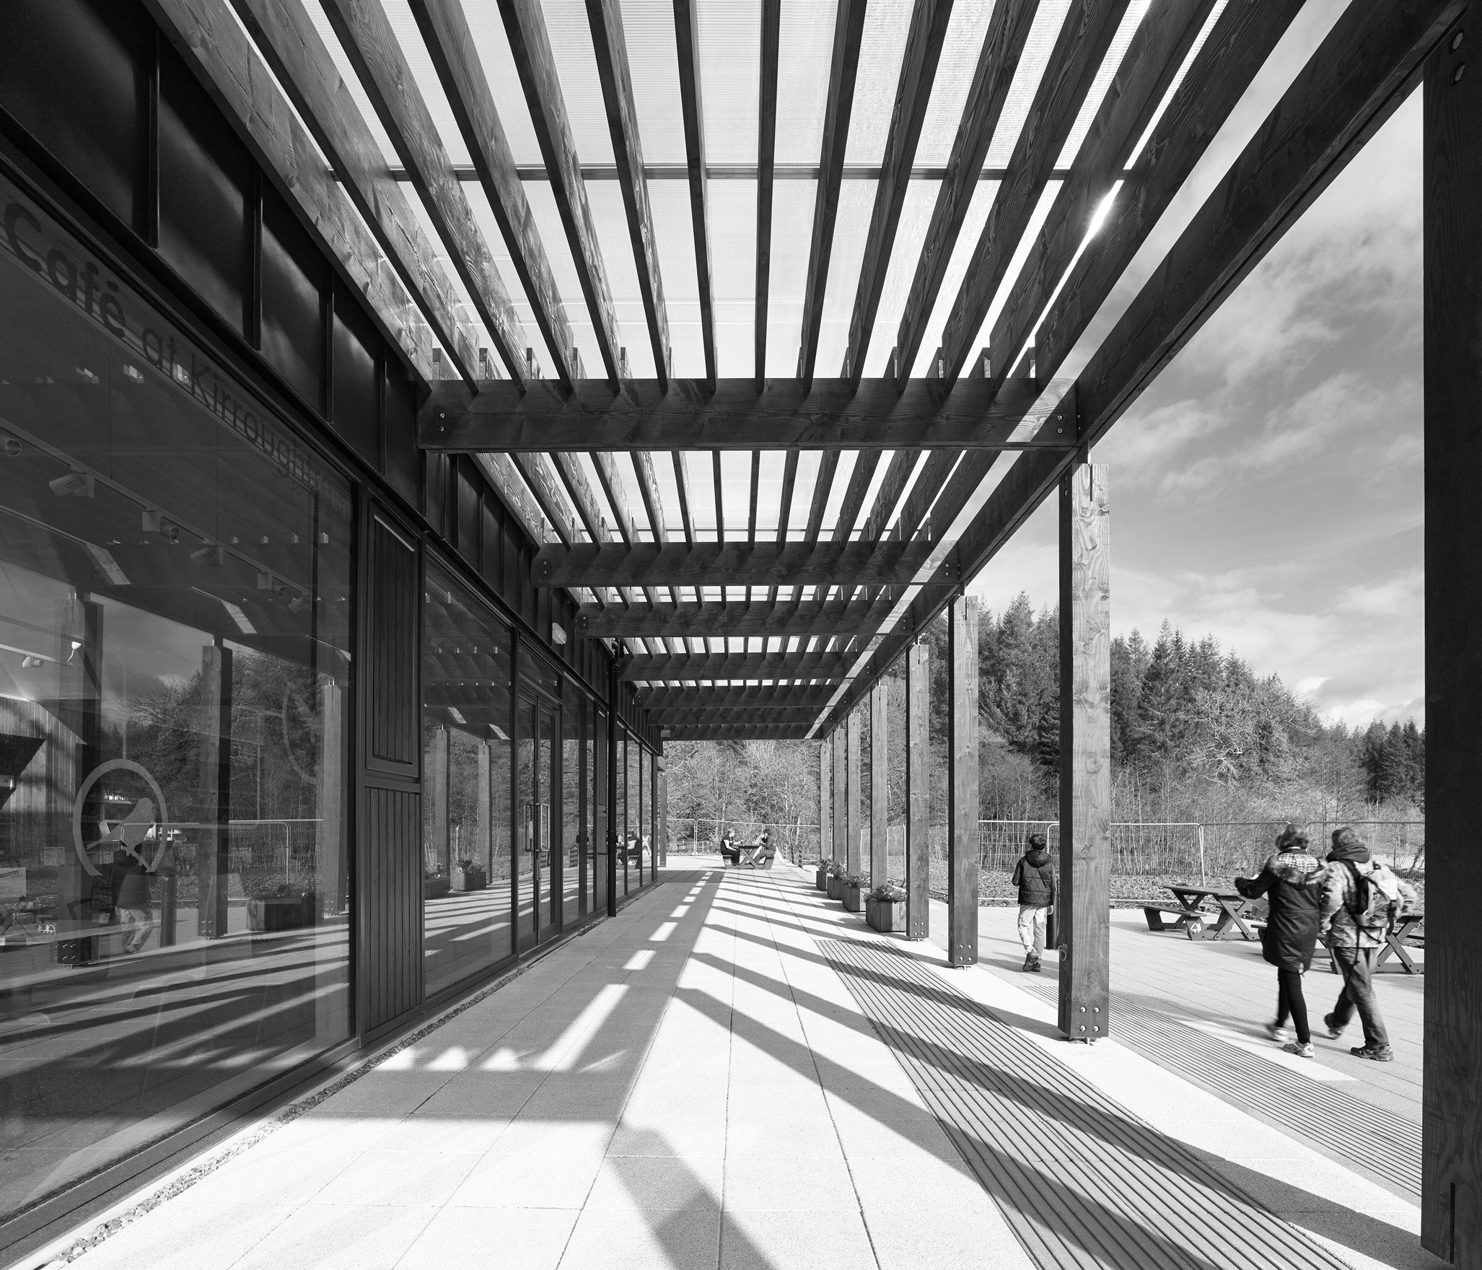
Photography / Imagery Credit: Andrew Lee
Credit: Paul Smith, jmarchitects