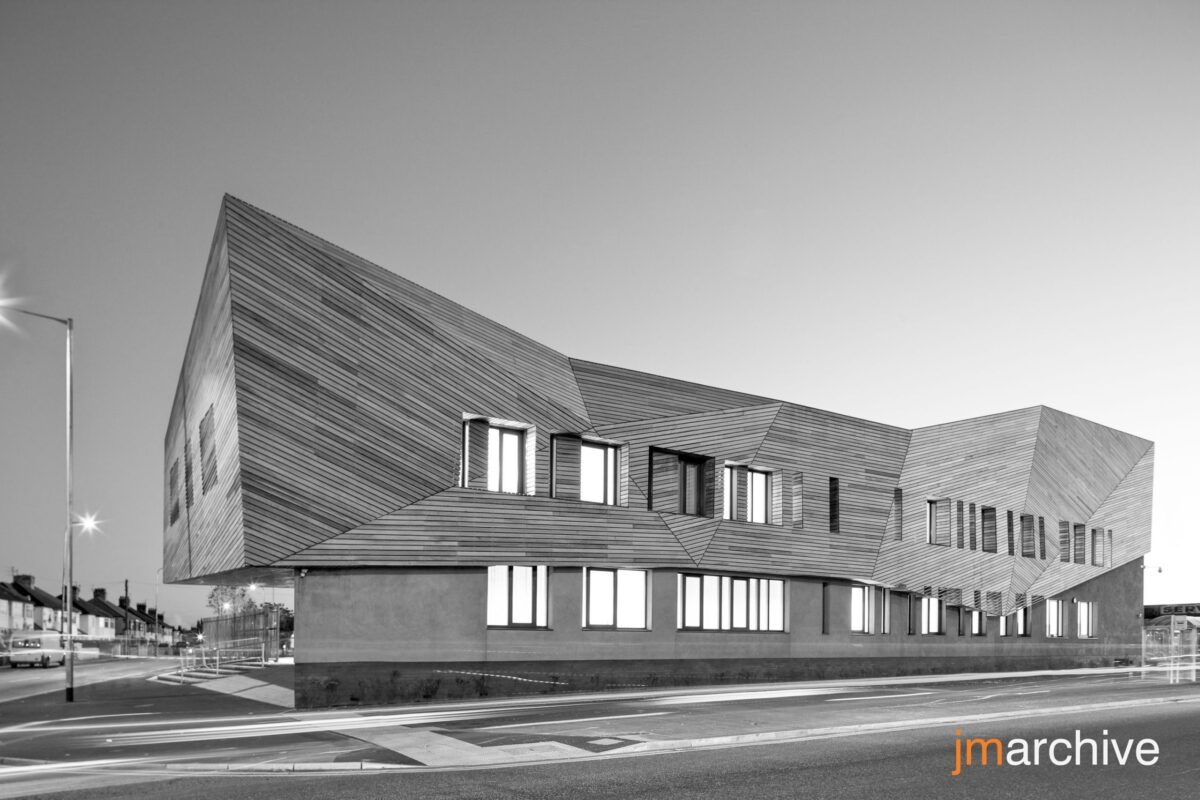
Bluebell Lane Health Centre: A Pioneer and Benchmark in Sustainable NHS Architecture
The Bluebell Lane Health Centre in Huyton, Liverpool, stands as a landmark example of how progressive healthcare architecture can deliver high-quality community services while significantly reducing environmental impact.
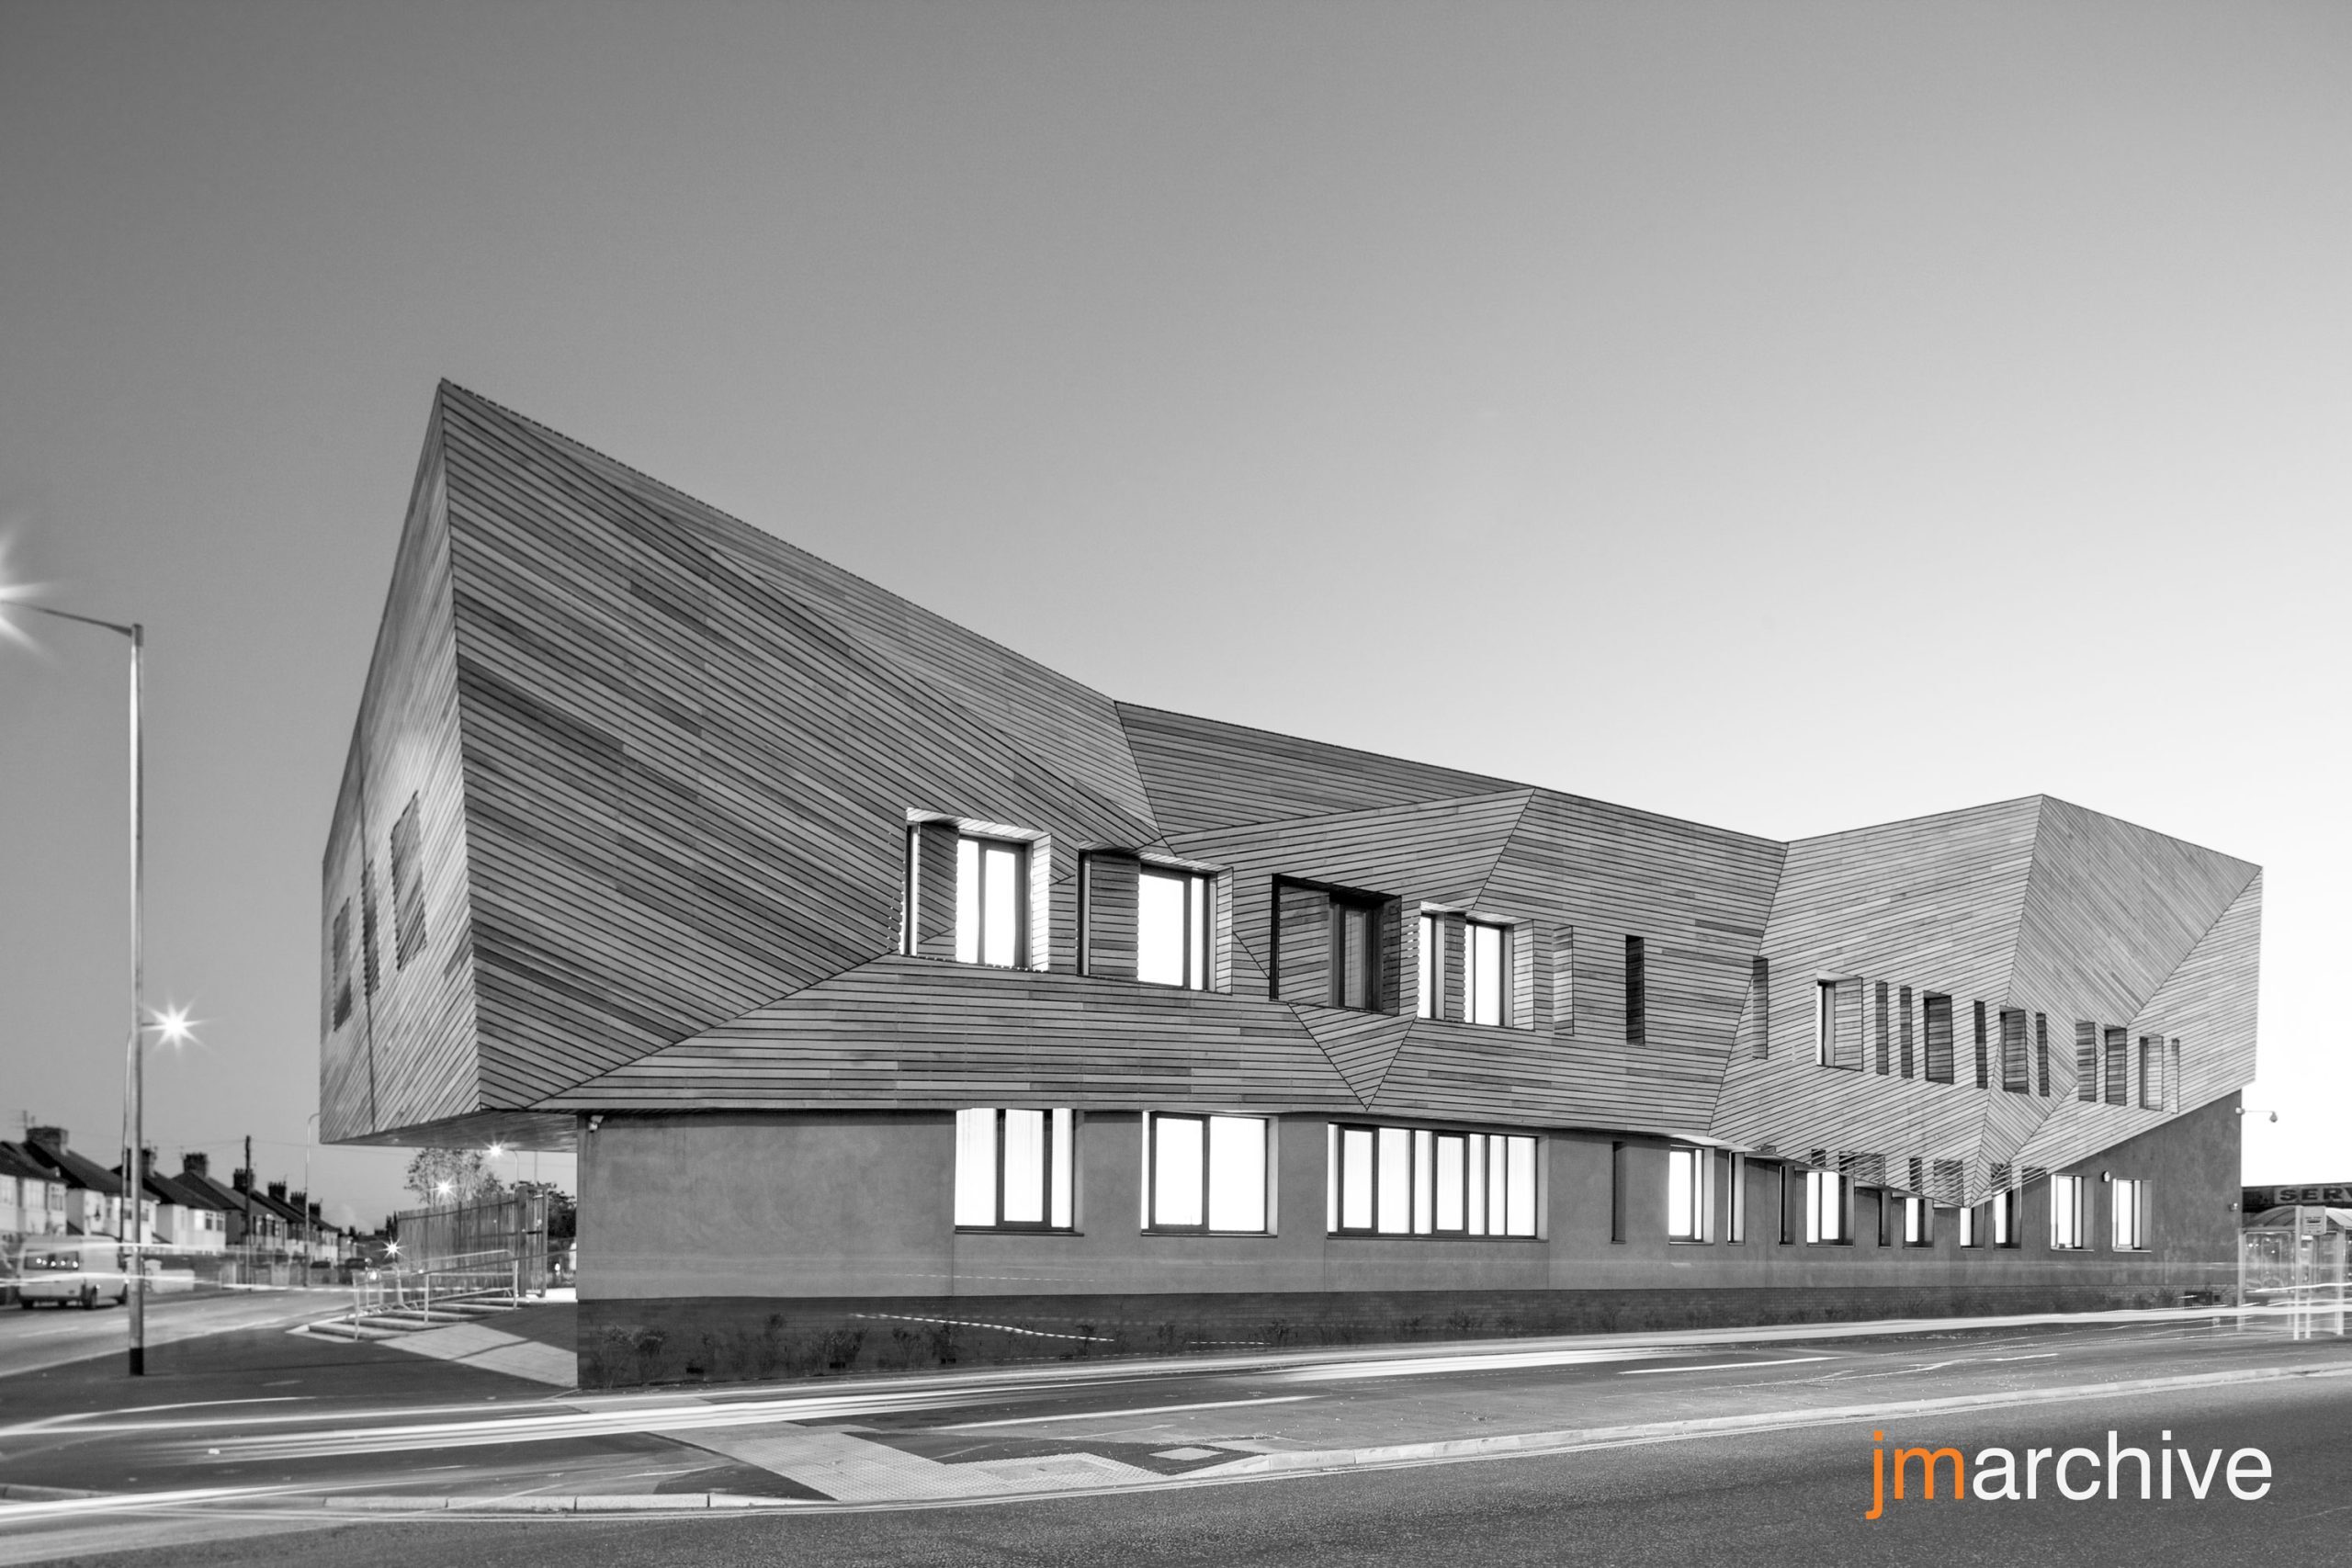
The Bluebell Lane Health Centre in Huyton, Liverpool, stands as a landmark example of how progressive healthcare architecture can deliver high-quality community services while significantly reducing environmental impact. Completed in 2010 as part of the Renova LIFT framework for Halton and St Helens, Knowsley and Warrington PCTs, the centre brings together four GP practices, a range of PCT services and a pharmacy, forming a comprehensive and accessible healthcare hub for the local community.
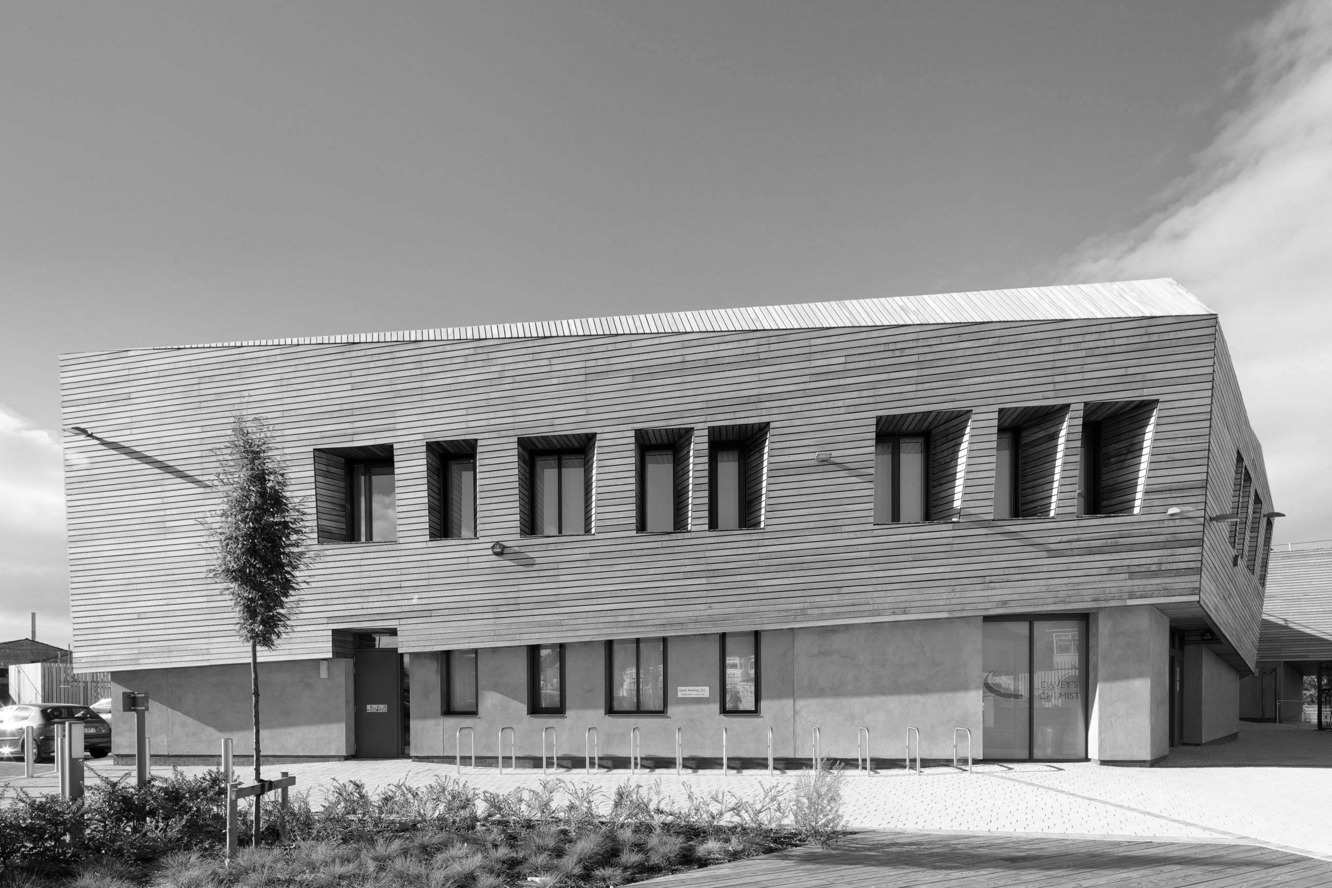
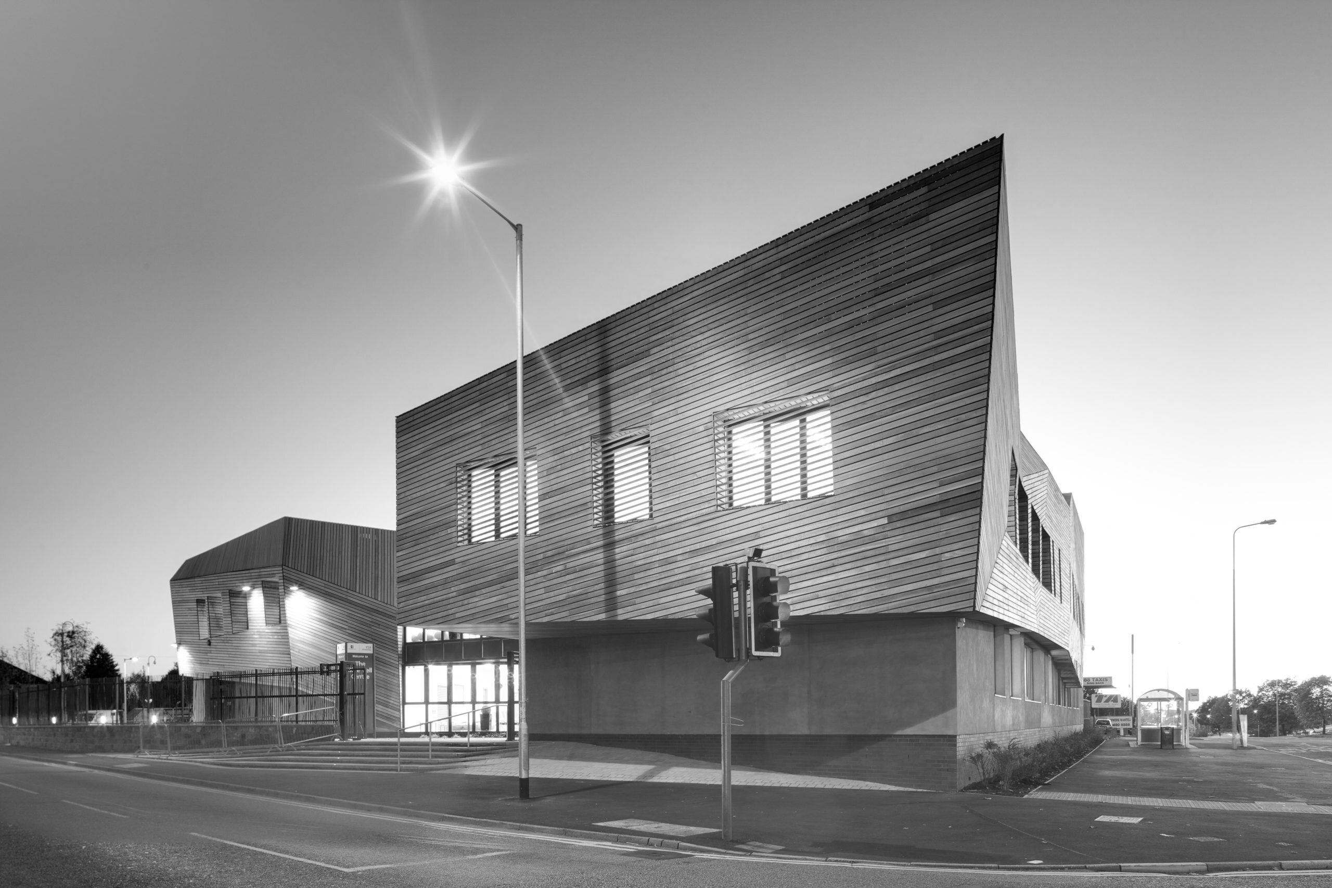
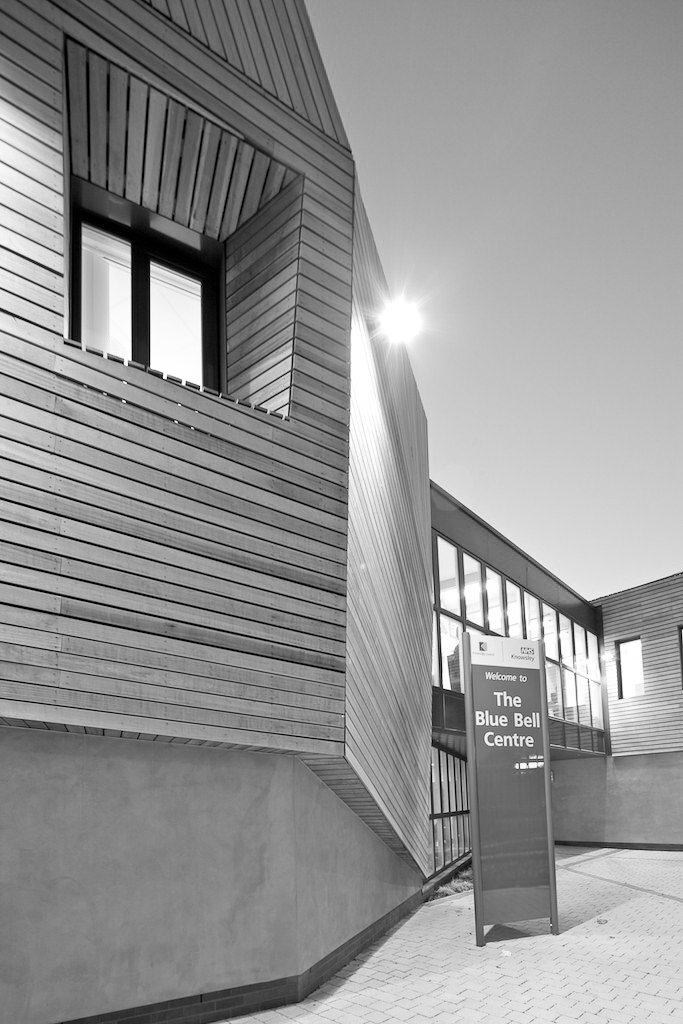
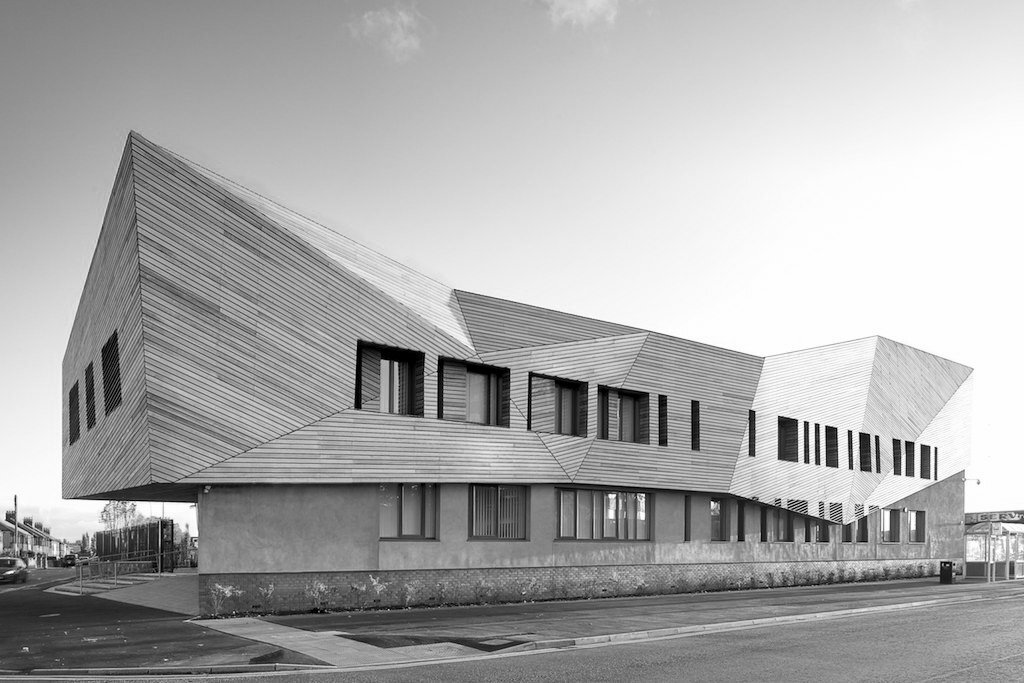
Occupying a prominent corner site on one of Liverpool’s major approach roads, the building was designed to make a confident civic statement, reflecting its important role in the public realm and its function as a gateway to the wider city.
Setting New Standards in Low-Carbon Healthcare
From the outset, Bluebell Lane Health Centre was conceived as an exemplar of low-carbon NHS design. Long before environmental performance became widespread across the sector, the project set an ambitious sustainability agenda, becoming one of the earliest healthcare buildings to achieve a BREEAM Excellent rating.
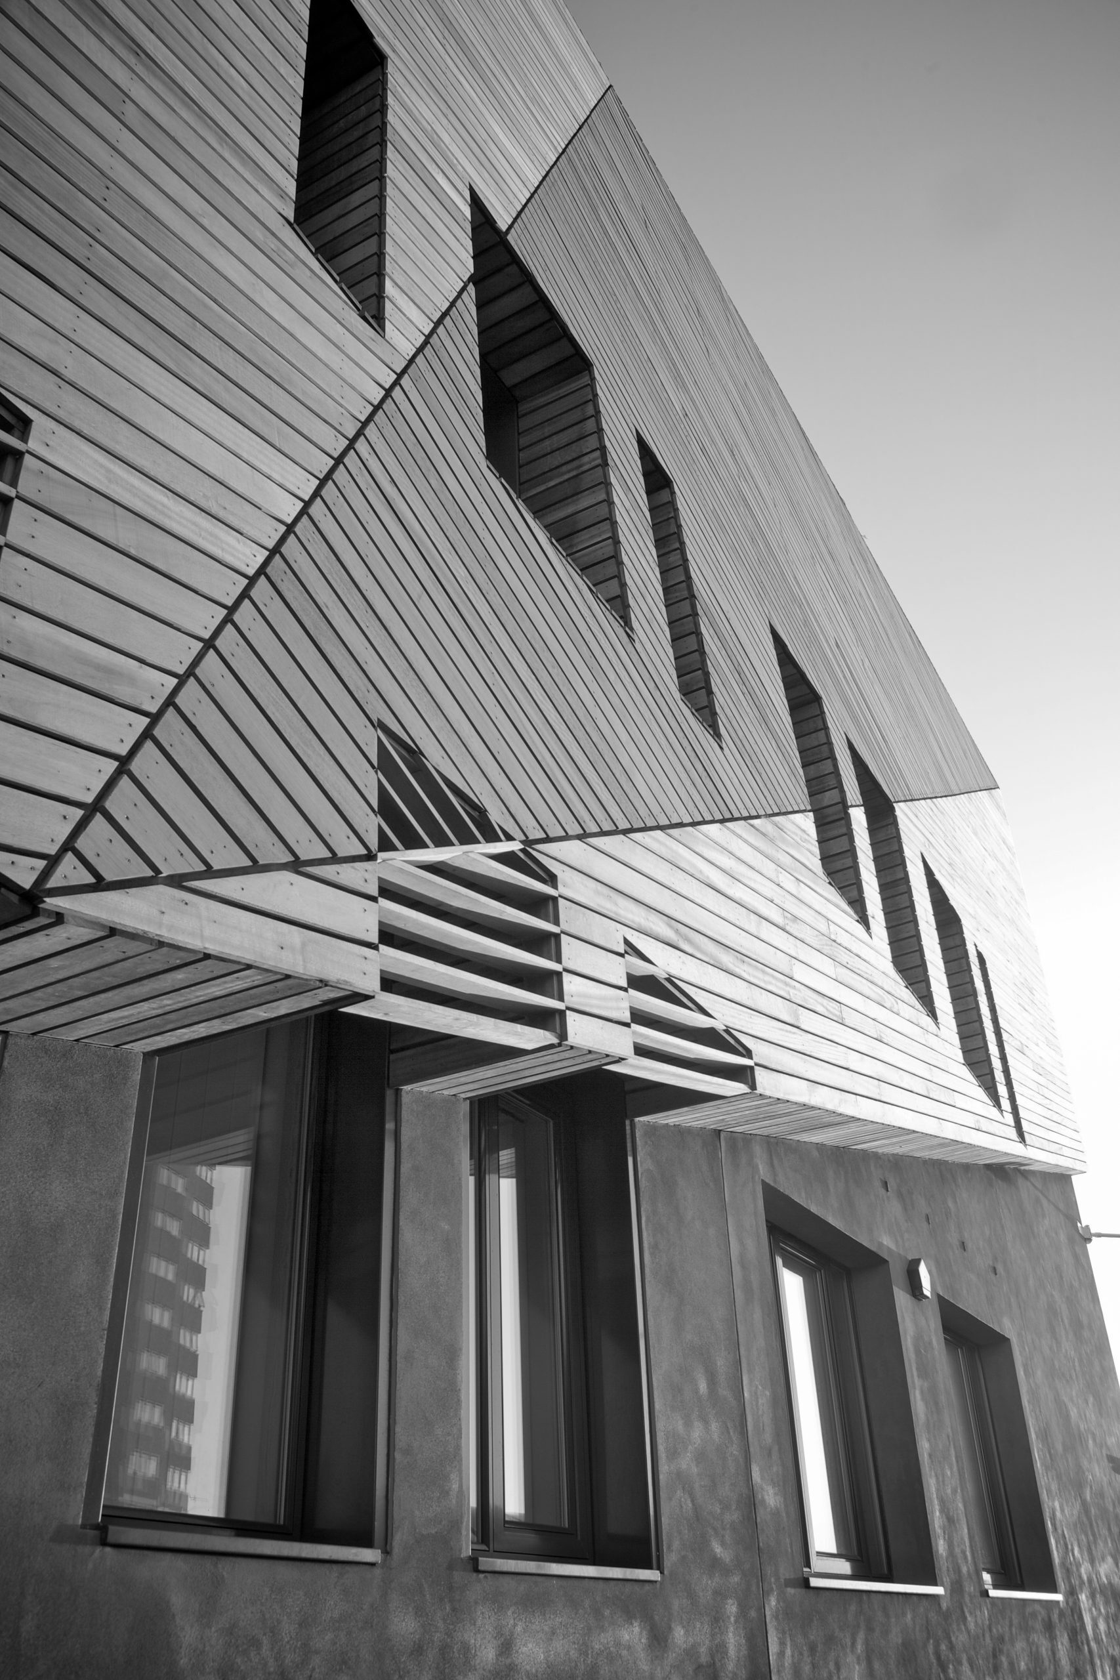
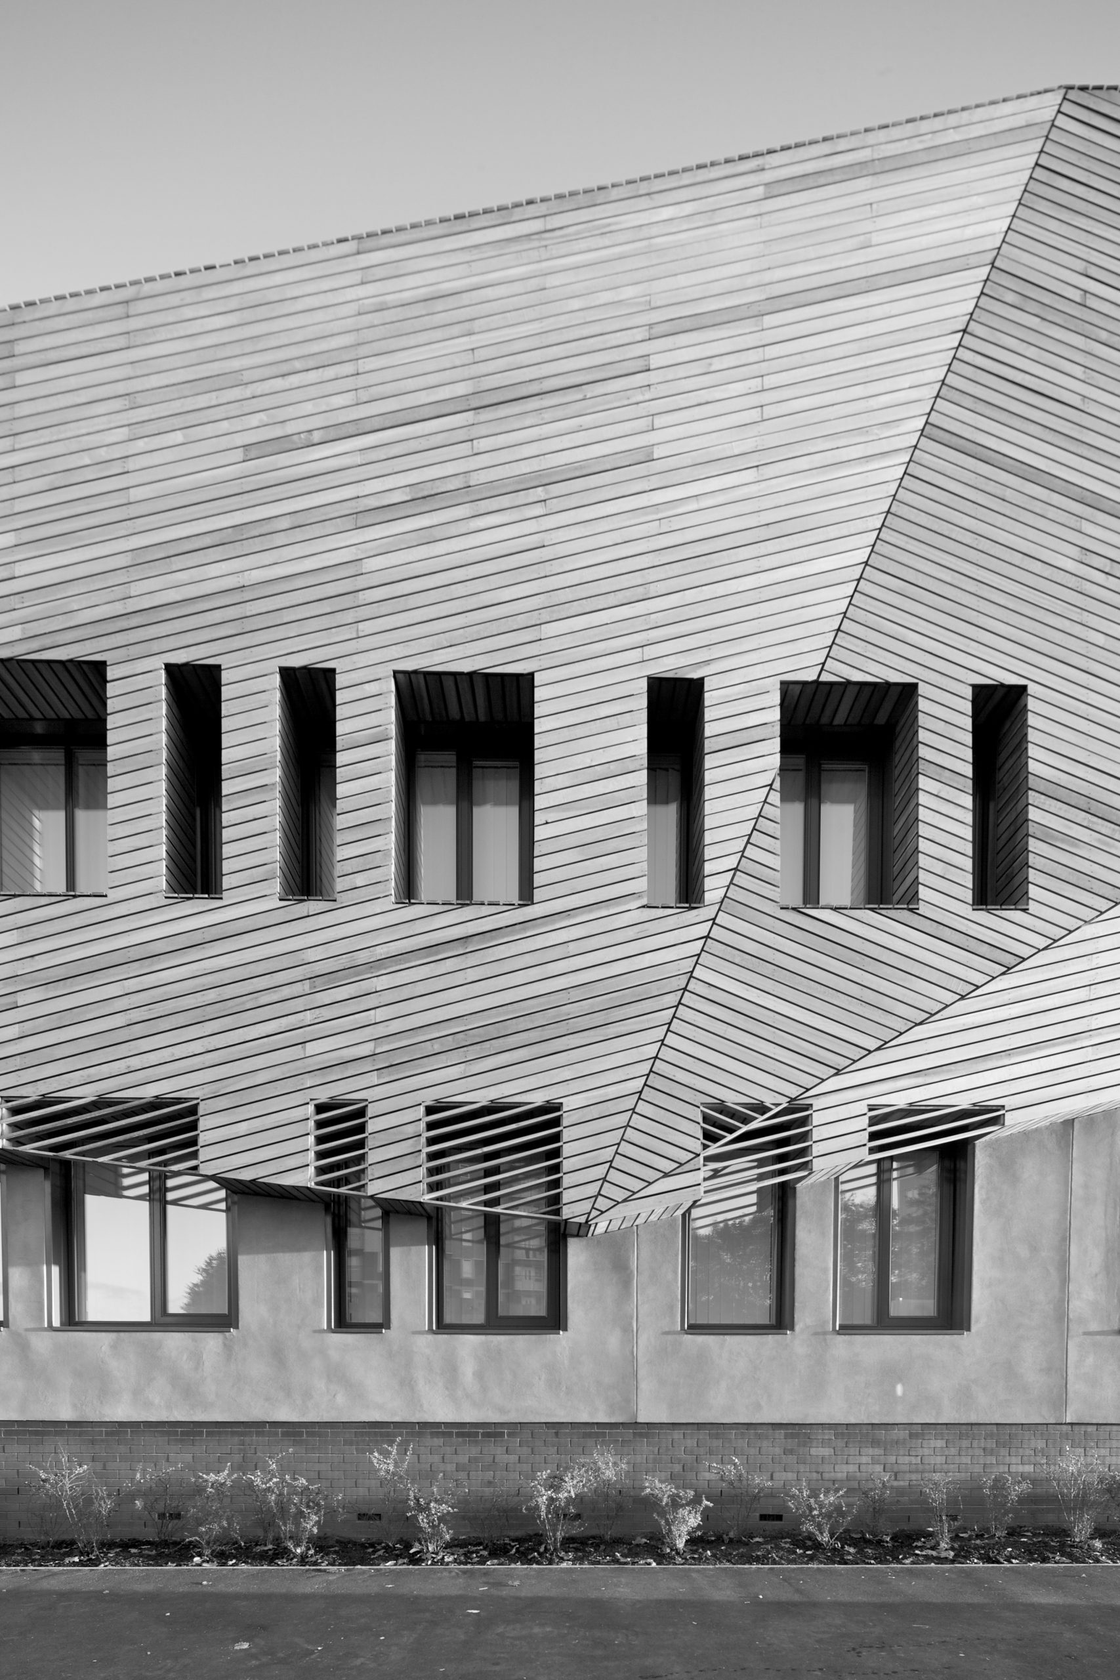
Its sustainability strategy was rooted in a PassivHaus-inspired approach to fabric performance and energy efficiency. High-performance insulation, airtight construction, deep shading reveals, and triple-glazed windows work together to minimise heat loss and reduce operational energy demand. These design decisions, innovative at the time, enabled the building to surpass contemporary building regulations by a considerable margin.
A suite of renewable and low-carbon technologies further supports this performance. Air source heat pumps, solar hot water generation, and a fully electric building services strategy substantially reduce reliance on fossil fuels. When operated with a green energy tariff, the centre achieves Net Zero Carbon in Use, underscoring the holistic nature of its environmental design.
Design That Performs, Supports and Inspires
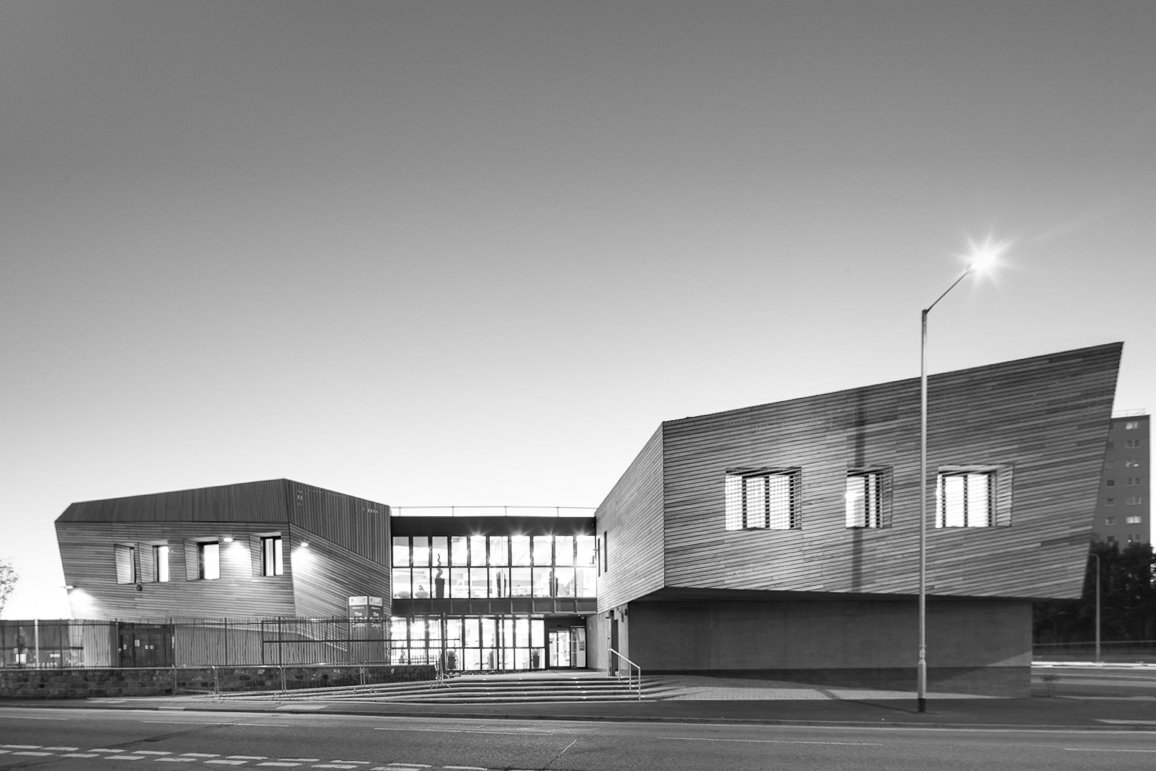
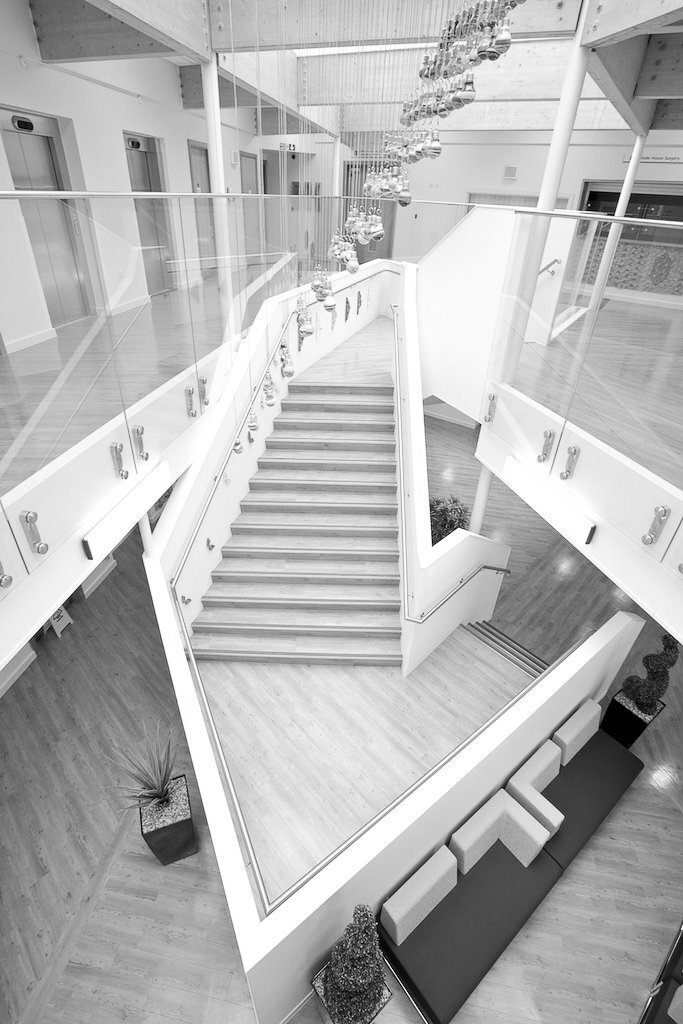
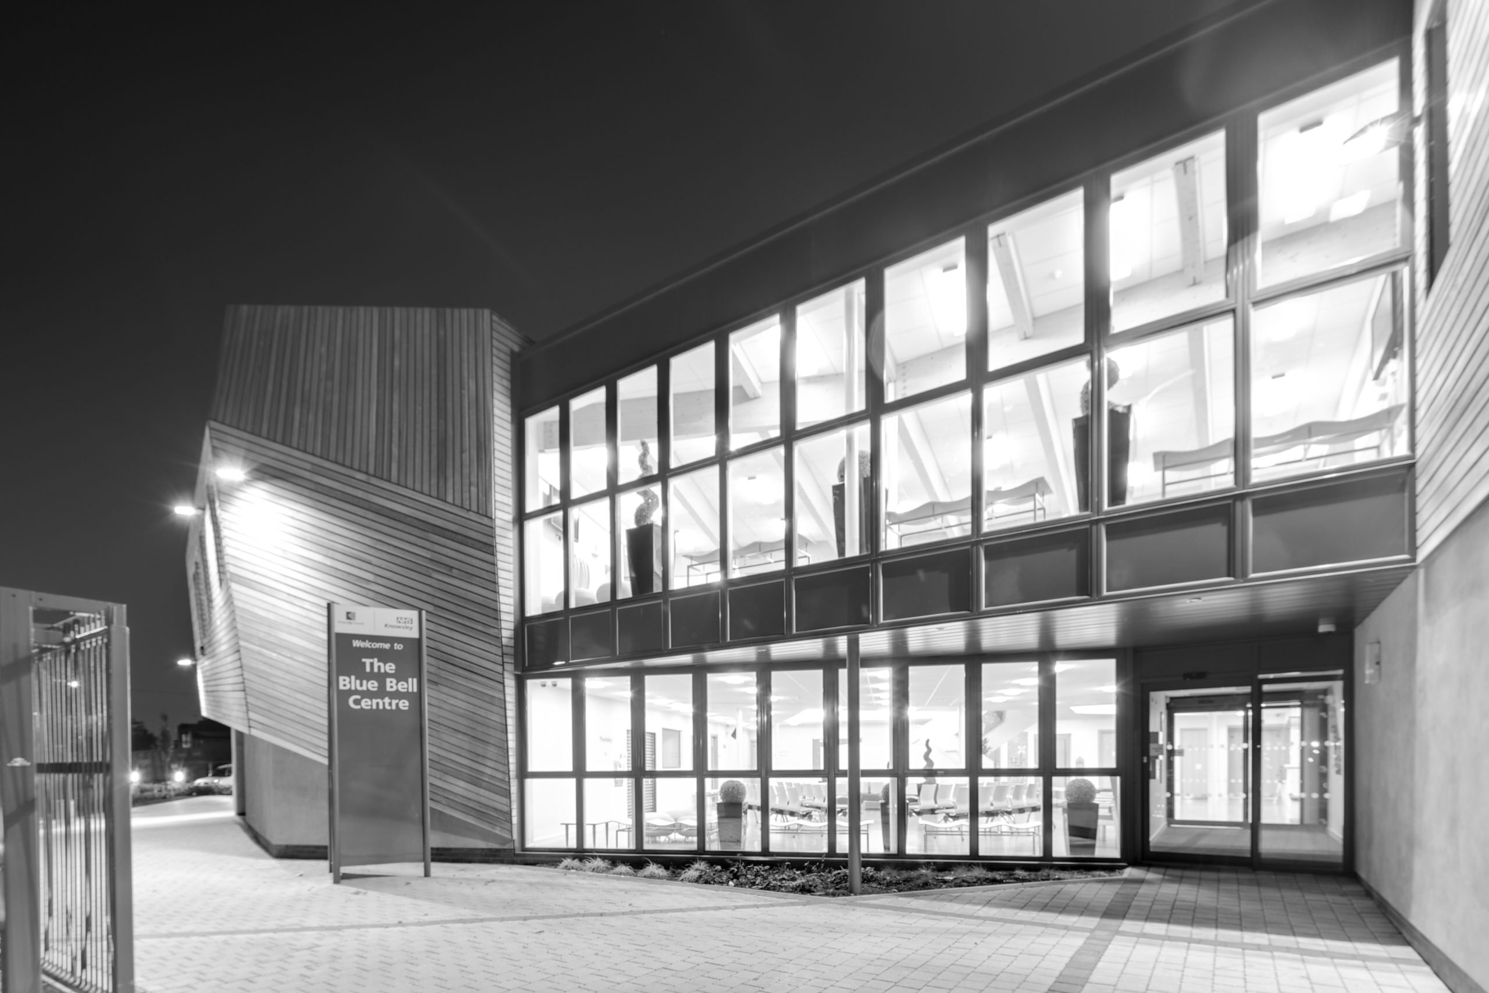
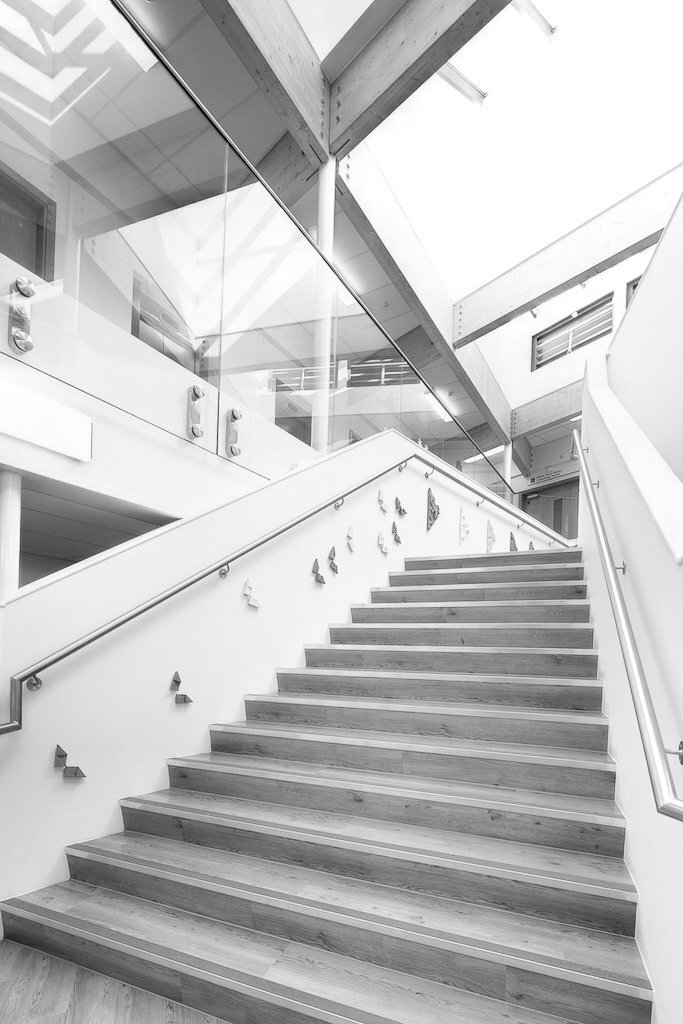
Internally, clinical and support spaces are wrapped around a central naturally ventilated atrium, improving daylight levels, enhancing user comfort, and creating a calm and legible internal environment for patients and staff.
Resource efficiency is reinforced through rainwater harvesting, low-flow water fittings, and a sophisticated building management system that ensures optimal control over heating, cooling and ventilation. These elements combine to deliver measurable reductions in energy use, water consumption and long-term operational costs.
The centre’s distinctive architectural form, coupled with its visible sustainability features, positions it as a living demonstration of what public-sector buildings can achieve, encouraging broader awareness of climate responsibility within the community.
Impact on the NHS and the Local Community
As an early pioneer of sustainable healthcare architecture in the UK, Bluebell Lane has contributed meaningfully to national and international discussions on reducing carbon emissions within the public estate. The building’s performance and design ambition have helped shape expectations for future NHS facilities, proving that low-energy strategies, affordability and architectural quality are not mutually exclusive.
For local residents, the centre stands as a daily reminder of the positive role public buildings can play in supporting environmental goals, stimulating conversation and inspiring individual action.
jmarchitects’ Enduring Commitment to Sustainability
Bluebell Lane Health Centre forms part of jmarchitects’ extensive healthcare portfolio, which spans primary care facilities, acute care environments and specialist healthcare infrastructure across the UK. Our experience consistently demonstrates our ability to deliver buildings that enhance clinical performance, support operational efficiency and enrich patient and staff wellbeing.
Our commitment to sustainability extends well beyond individual projects. jmarchitects is:
- ISO 14001 accredited, ensuring robust environmental management across our studios and projects.
- Home to a dedicated Sustainability Group, driving research, knowledge sharing and continuous improvement across the practice.
- Actively engaged in expanding our Passivhaus design capabilities, with consultants and architects trained to incorporate Passivhaus principles in both new-build and retrofit projects.
- Dedicated to embedding sustainability at every scale — from material selection and carbon reduction strategies to biodiversity, social value and post-occupancy performance.
The Bluebell Lane Health Centre remains an exemplar in action. It highlights how early vision, collaborative working and design excellence can deliver healthcare environments that are resilient, energy-efficient and meaningfully connected to the communities they serve.
For more information on this project: Blue Bell Lane - jmarchitects
Photography Credit: Infinite3D
Credit: Paul Smith, jmarchitects