From heritage asset to high performing workplace: what does it take?
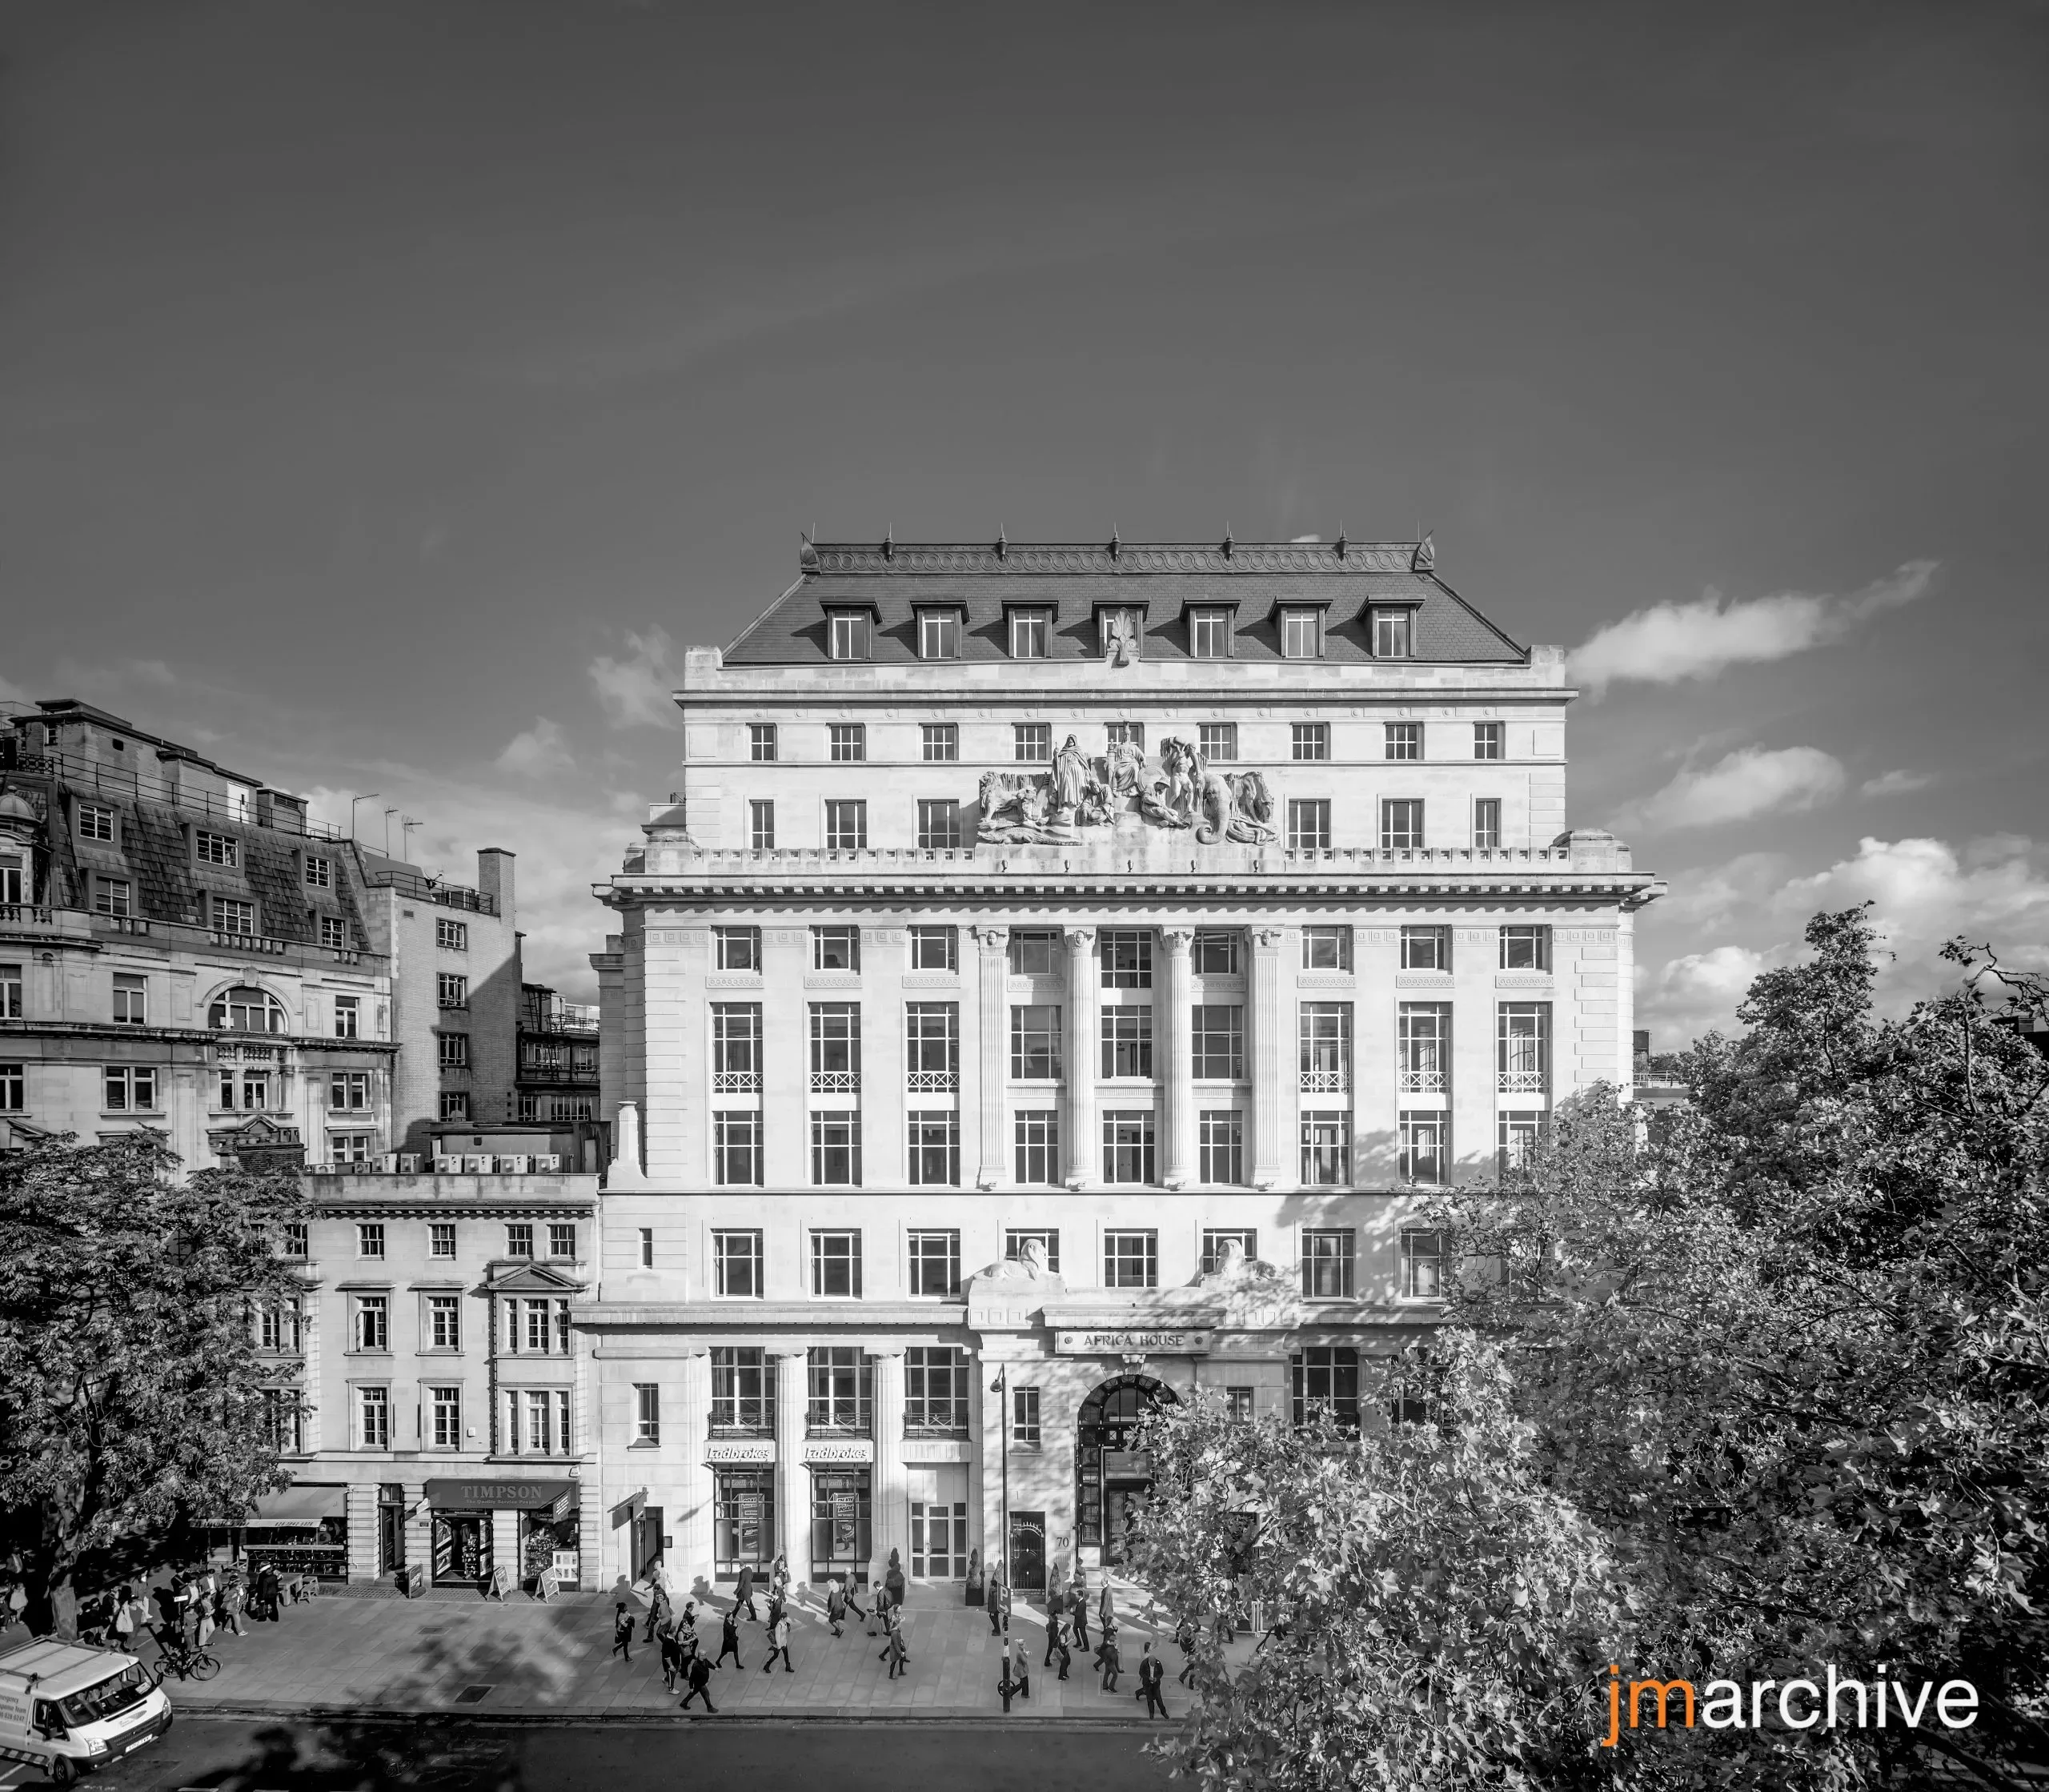
For this month's jmarchive post we shine a spotlight on Africa House, originally completed in 1921 and comprehensively reworked by jmarchitects in 2013.
Africa House, originally completed in 1921 and comprehensively reworked by jmarchitects in 2013 presents a condition that is increasingly common in many cities: a protected historic façade paired with internal spaces that no longer support contemporary patterns of work, environmental expectations, or spatial flexibility. Originally completed in 1921, it is defined first and foremost by the strength of its external fabric. The façade carries a clear architectural presence, ordered, civic in character, and deeply tied to its context. It is this quality that gives the building its enduring value, and ultimately why it is protected.
The challenge, therefore, is not how to replace or overcome this existing architecture, but how to extend its life without diminishing the qualities that make it significant in the first place. Not how to replace or overcome this existing architecture, but how to work with it.
This condition is increasingly common in many cities. Across places such as London, Manchester, and Glasgow, a large stock of early to mid-twentieth-century office buildings is now entering a similar phase of its lifecycle. Externally, these buildings often retain strong architectural identities and are protected or valued for their contribution to the urban streetscape. Internally, however, they frequently no longer support contemporary patterns of work, living, or fire-safety; struggling with issues of daylight penetration, floorplate efficiency, environmental performance, and flexibility. The result is a growing tension between preservation of the urban image and the functional obsolescence of interior space.
Africa House is located in the heart of central London, within a dense urban fabric shaped by successive layers of commercial development. Like many buildings in this part of the city, it sits within a context where historic façades contribute significantly to the streetscape, forming a sense of continuity and civic identity at ground level. At the same time, the pressures of contemporary commercial use in this area are intense, with demand for high-performance, flexible office space driving the adaptation of much of the existing building stock.
This tension was made explicit where the original spatial arrangement no longer supported contemporary requirements. Our response was to value the external façade as a fixed and important civic element, while the interior became the primary site of transformation. At Africa House, the approach was to work from the inside out. Rather than treating the building as a fixed container, the internal organisation was fundamentally rethought.
A full-height atrium was introduced at the centre of the plan, consolidating two existing lightwells into a single central core and bringing natural light deep into the building. This intervention established a new spatial clarity and fundamentally changed the way the building is experienced internally, shifting it from a series of enclosed, inefficient floorplates to a more connected and legible structure. The space is further animated by glass scenic lifts and a full-height artwork, reinforcing the atrium’s role as both circulation and architectural focal point.
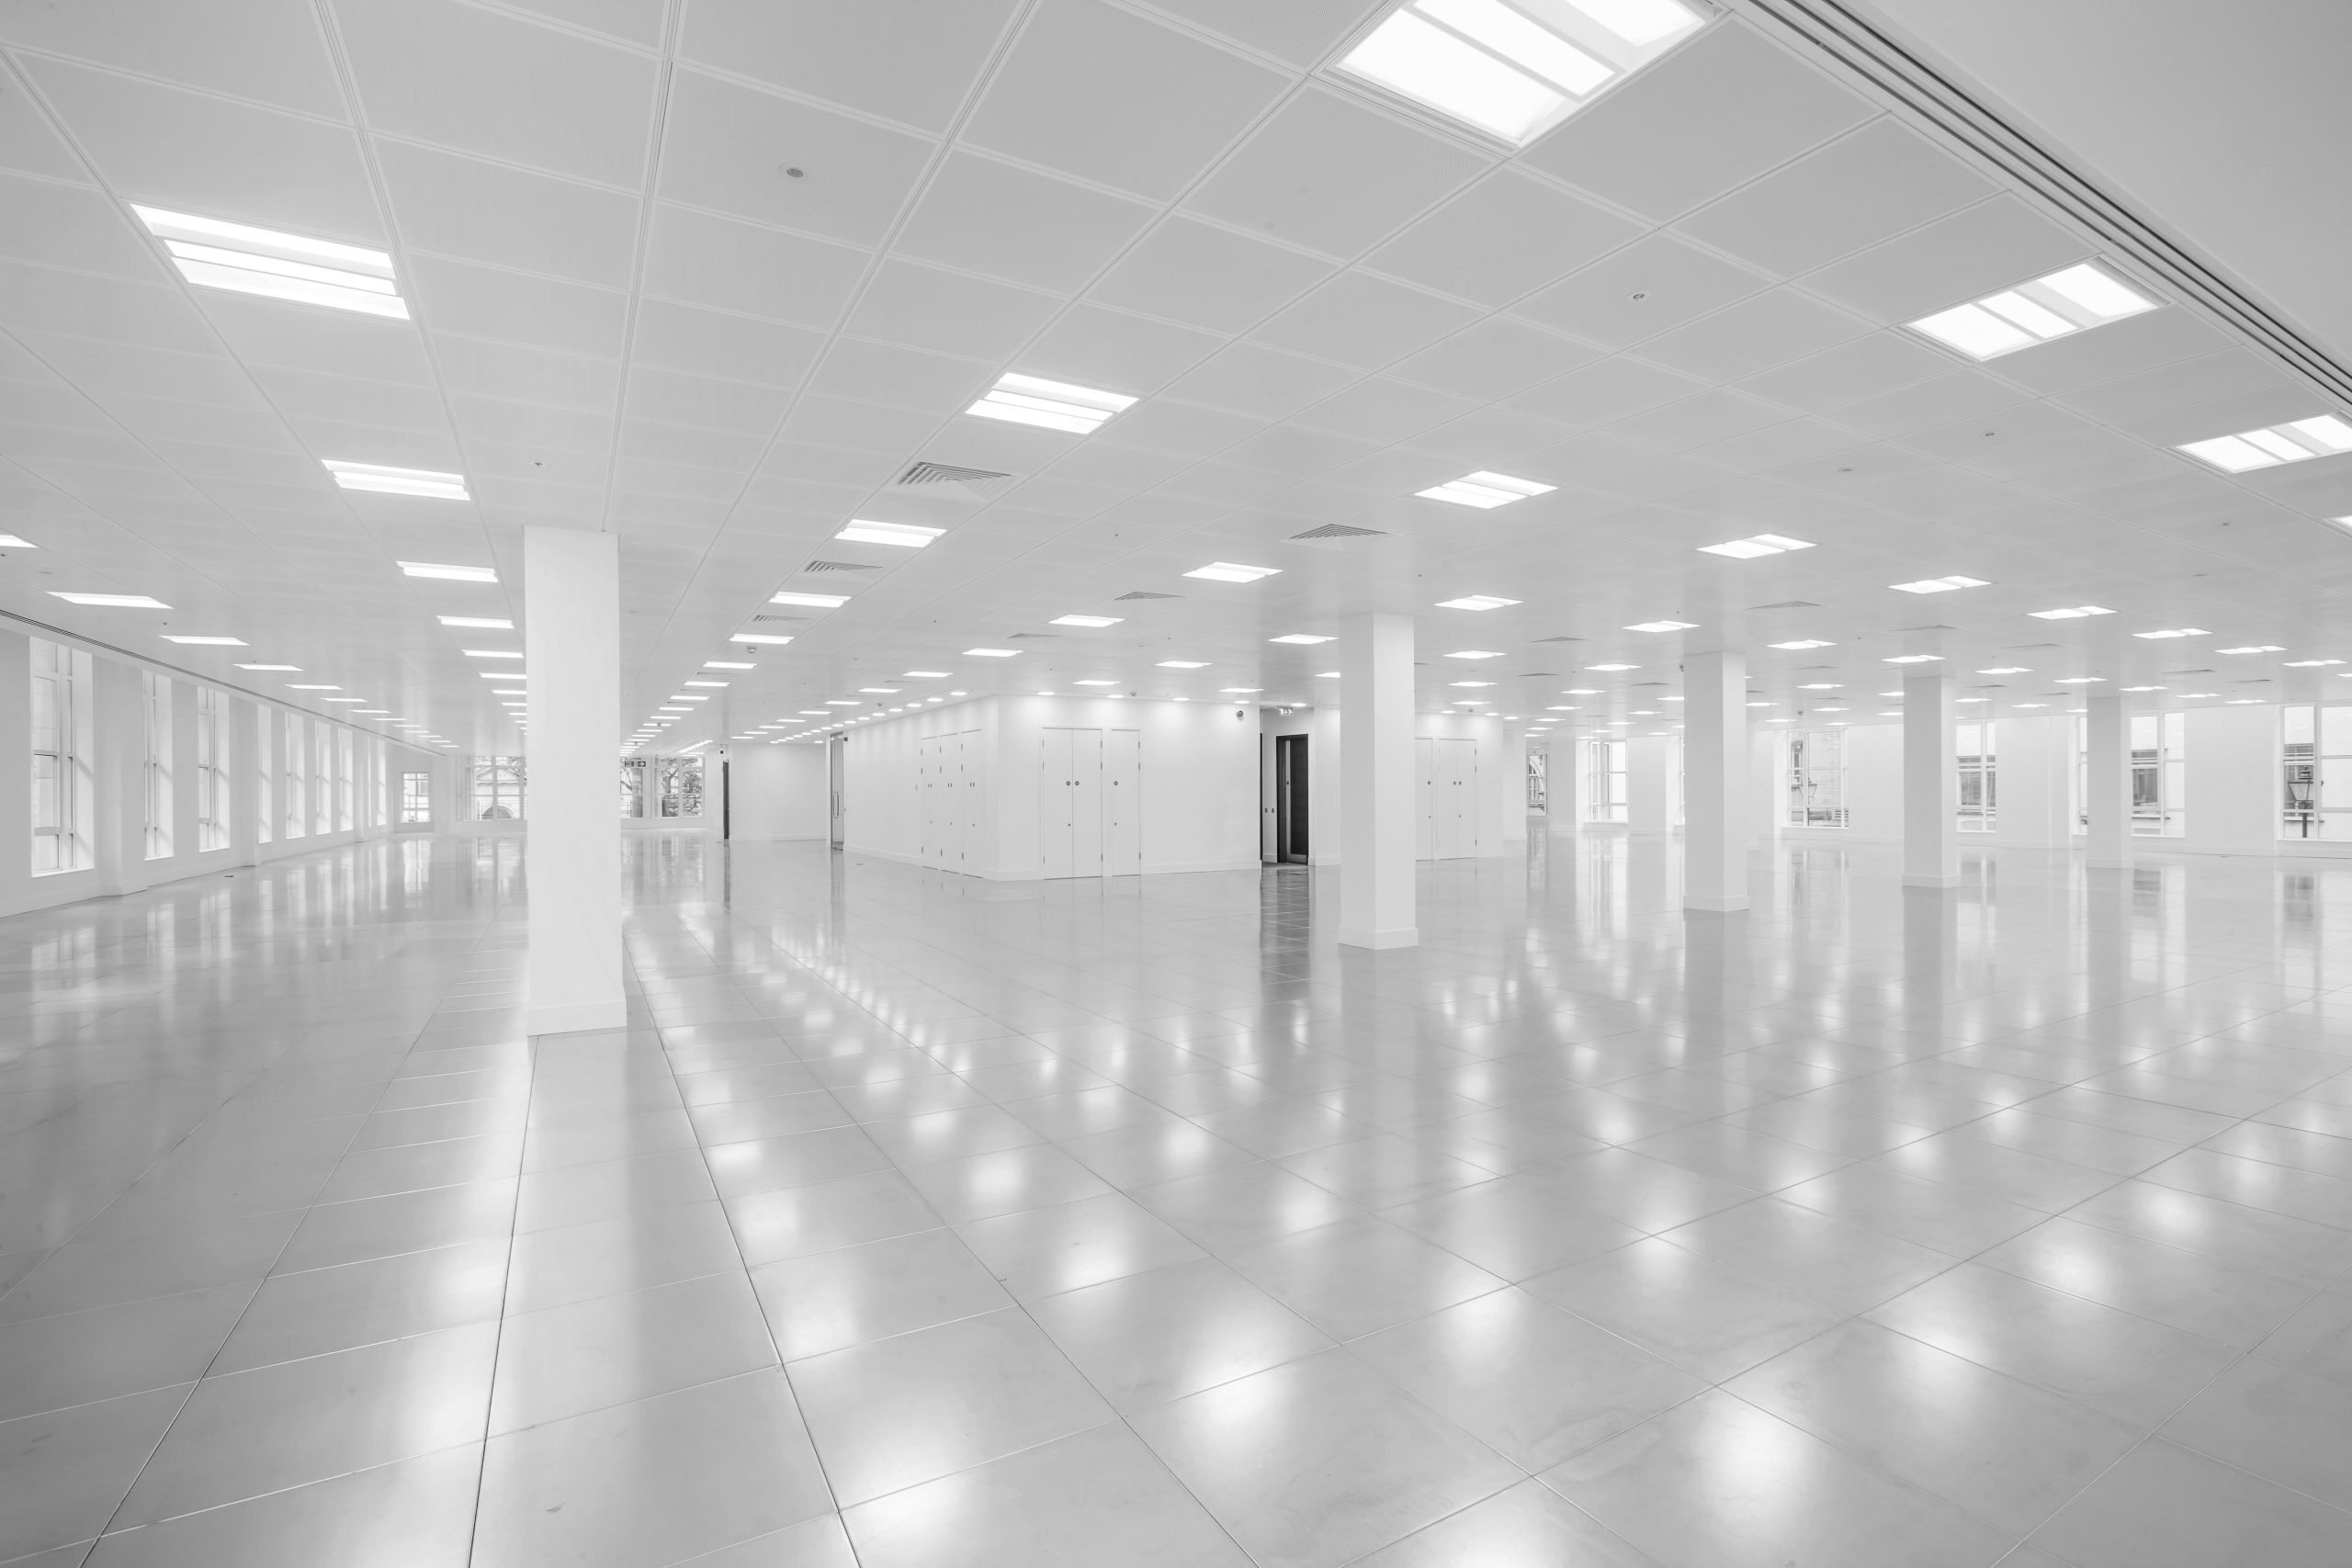
From this central intervention, the floorplates were reorganised into a continuous loop configuration. The resulting ‘doughnut’ plan improves circulation and efficiency while enabling a high degree of flexibility, allowing floors to be subdivided into multiple tenancies while maintaining access to light and clear orientation. This strategy significantly improved the performance of the building, achieving plan efficiencies in excess of 80%.
The transformation extends beyond the primary façade. The rear elevation, previously treated as secondary, was completely reworked with a new angled glazed curtain wall, reframing its relationship to the surrounding streetscape and elevating its architectural presence within the wider urban context.
Working within the constraints of a listed structure required a careful balance. The external façade remains largely unchanged, continuing to define the building’s presence within its urban context, while the interior has been almost entirely reworked. Additional interventions, including a roof extension and rear redevelopment, were introduced to increase usable area and improve performance, while remaining secondary to the primary architectural expression of the original building.
The result is a building that operates as a contemporary workplace, achieving Grade A specification and BREEAM ‘Excellent’, supported by improved natural light penetration, high-performance envelope upgrades, and integrated sustainability strategies. In doing so, it extends the functional life of a significant historic asset while aligning it with the demands of modern occupation.
Beyond the technical outcomes, projects such as this raise a more fundamental question: how should we negotiate agency, memory, and change when historic buildings are asked to perform as contemporary infrastructure? In this sense, Africa House is not a replacement of the old with the new, but a negotiation between conservation and transformation, where the external fabric is retained not as a backdrop, but as an active participant in the city’s architectural identity.
jmarchitects have been involved in a number of refurbishment projects, alongside a wider body of work focused on the adaptation and reuse of existing commercial buildings across the UK, where the emphasis is on extending the life of established structures through contemporary intervention.
For more information on this project: Africa House - jmarchitects
Photography Credit: Siren Images
Credit: Paul Smith, jmarchitects