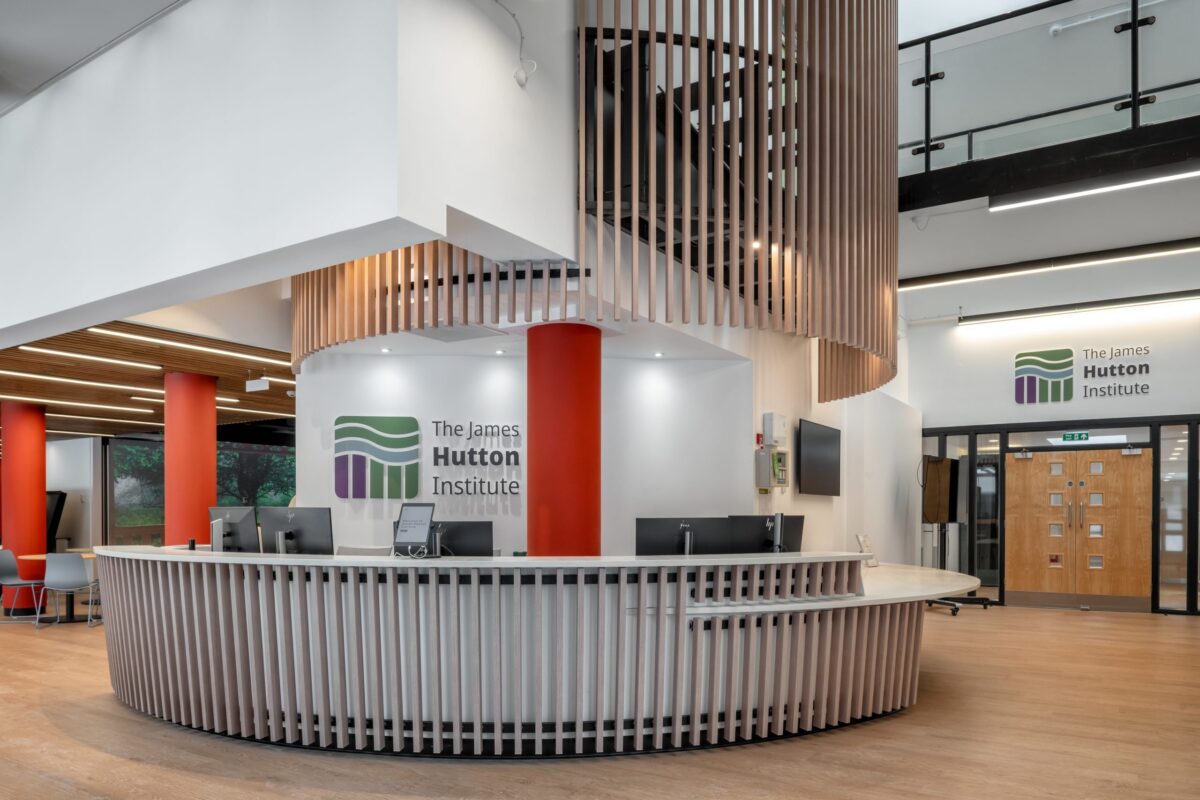
A visual delight! Take a look the newest Hutton Hub photographs
We are delighted to share new photographs of the Hutton Hub, completed in October last year, beautifully captured by Niall Hastie Photography.
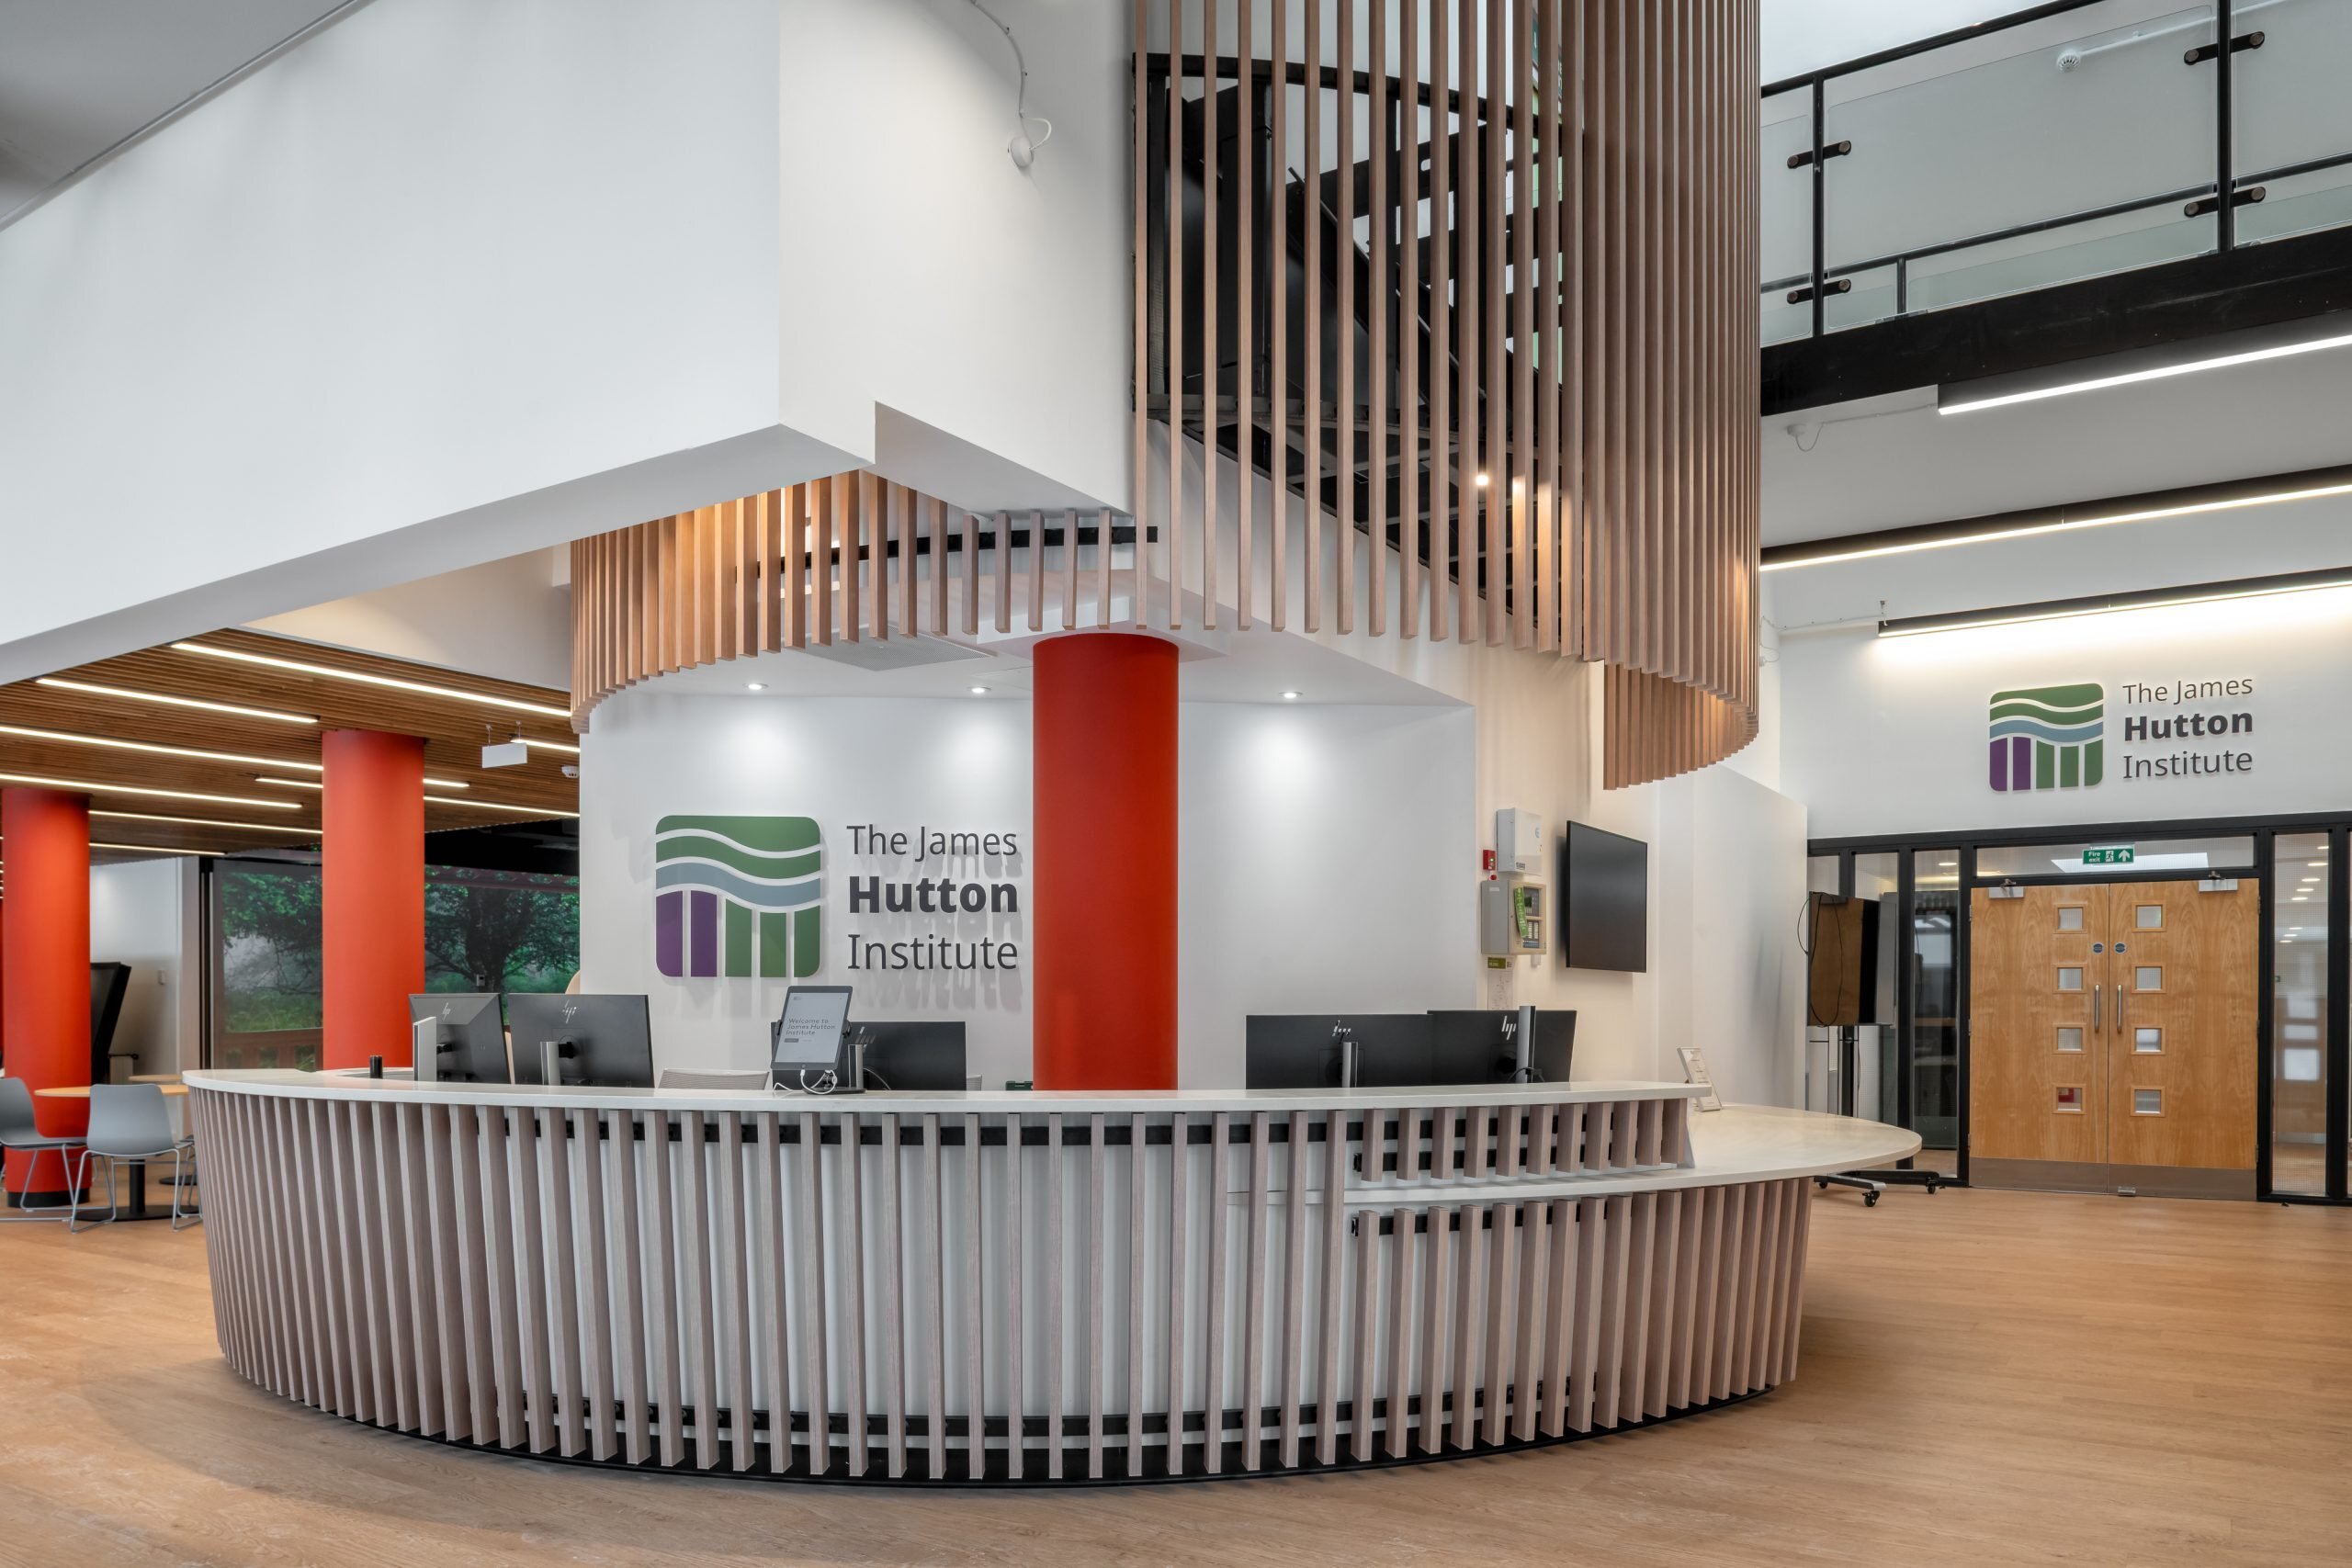
We are delighted to share new photographs of the Hutton Hub, completed in October last year, beautifully captured by Niall Hastie Photography.
The project set out to create new conferencing facilities, a VR suite and an open science café, while also enhancing the existing communal areas including the staff canteen, library and meeting spaces, all delivered within a limited budget.
Underutilised spaces, such as the annex office wing, were reimagined as new conferencing facilities and connected to the main building by infilling gaps to form breakout rooms and support spaces. The staff canteen, library and meeting areas were completely remodelled around a new VR suite.
The outcome is a vibrant new heart the campus. The Hutton Institute now has a fantastic resource for showcasing its transformative work, while staff enjoy flexible working and social spaces within a nature‑based environment.
For more information on this project: https://jmarchitects.net/james-hutton-institute/
Photography Credit: Niall Hastie Photography
Credit: Yunming Thomson, jmarchitects