Planning Permission for Hasmonean School!
We are delighted to announce that we have received Planning Permission from the London Borough of Barnet for a new combined synagogue and teaching block for Hasmonean High School for Boys on behalf of the Hasmonean Multi-Academy Trust and Jewish Secondary schools Movement.
We are delighted to announce that we have received Planning Permission from the London Borough of Barnet for a new combined synagogue and teaching block for Hasmonean High School for Boys on behalf of the Hasmonean Multi-Academy Trust and Jewish Secondary schools Movement.
The project develops the site occupied by North Hendon Synagogue to provide a new synagogue on ground and mezzanine levels together with three floors of much needed teaching space for use by the adjoining Hasmonean High School for Boys.
The scheme involved extensive negotiations with the Local Planning Authority to arrive at the maximum possible accommodation on a tight site in a residential area with an elegant building that respected the scale and character of the surroundings.
The building is designed to provide dual use spaces for both school and synagogue and will be an asset to the local Jewish community as a whole. The building is clad in red brick and stone, with a recessed zinc clad top storey; its design springing from the functional requirements of its uses while taking account of the adjacent residential buildings and nearby protected trees.
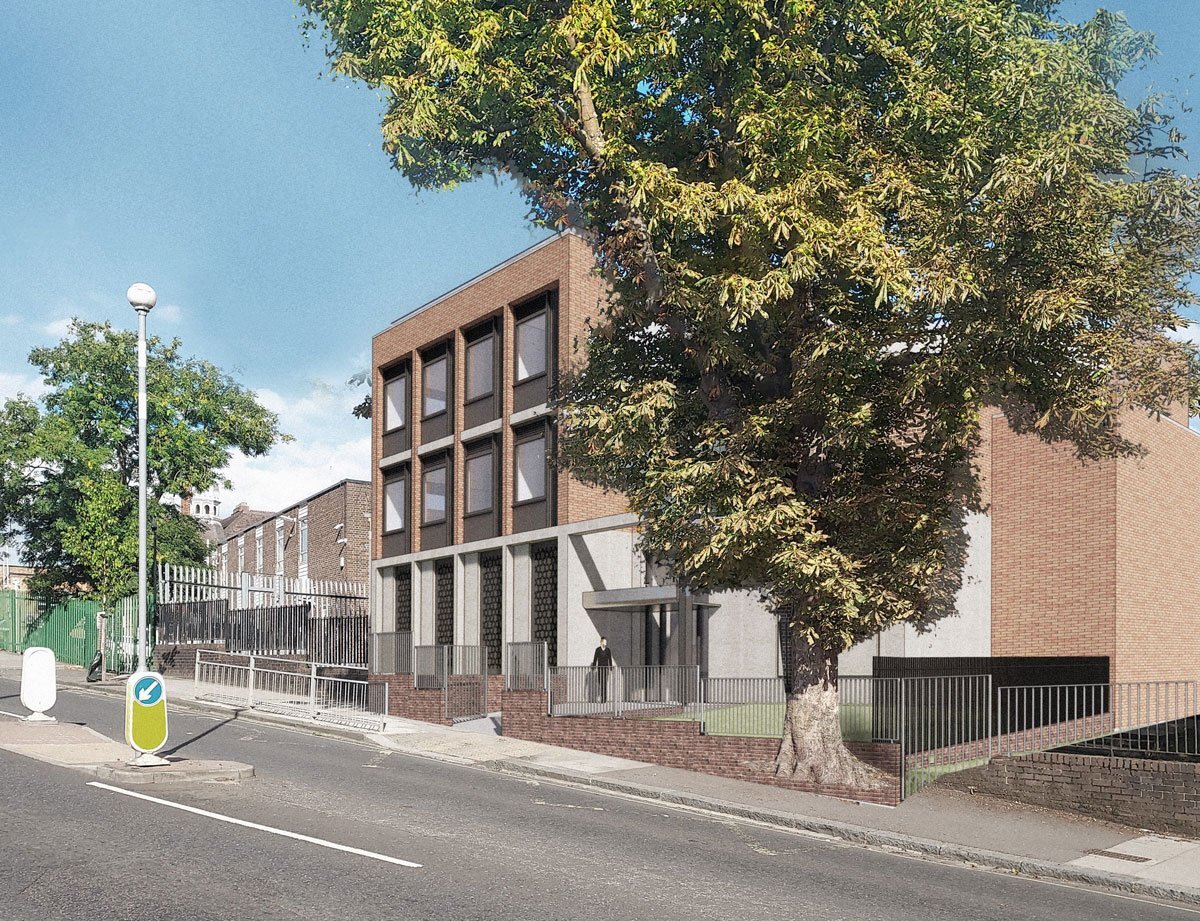
Photography Credit: Alan Benzie, jmarchitects
Credit: Andy Morgan, jmarchitects