Garnock Community Campus opens to Staff and Pupils
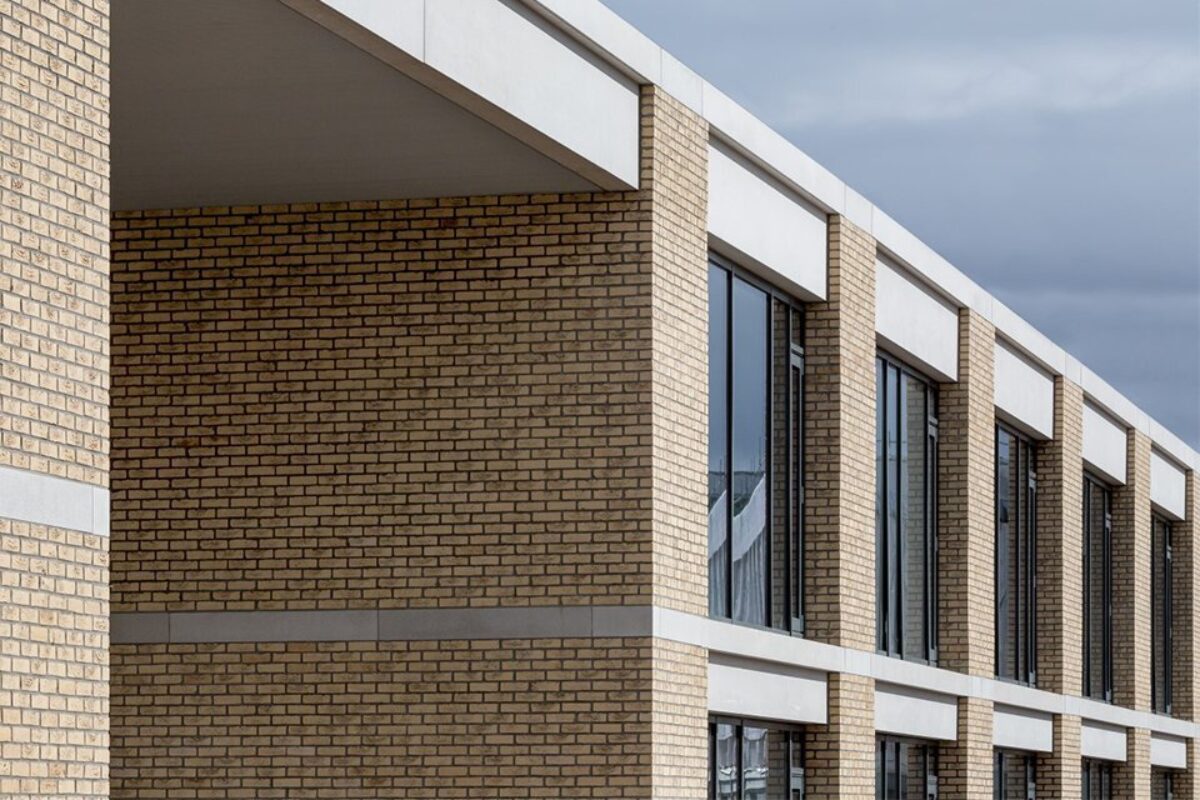
Work has completed on the new £37m Garnock Community Campus, designed by jmarchitects and delivered by Kier Construction for North Ayrshire Council as part of the Hub South West programme.
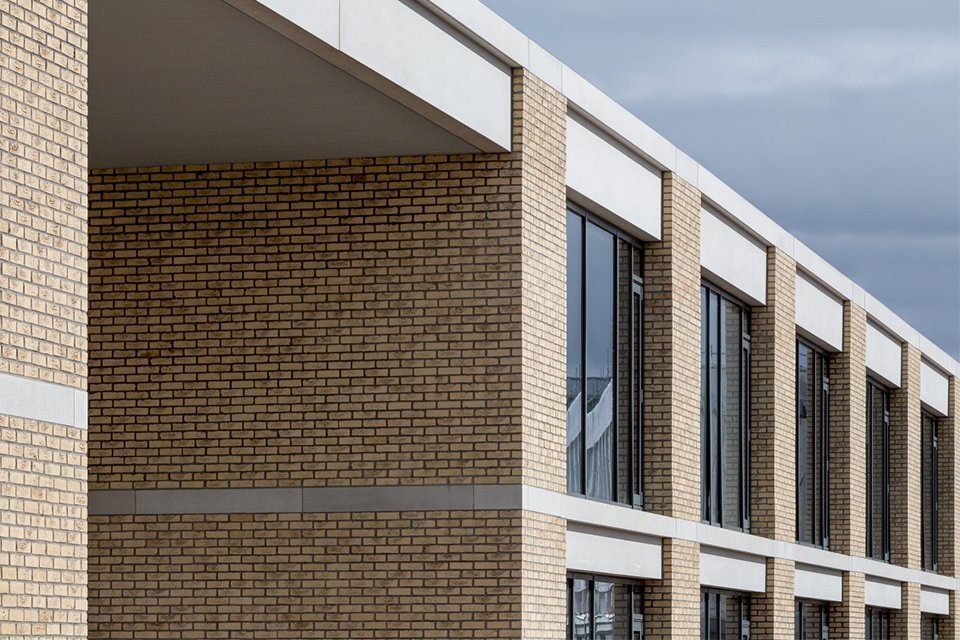
Work has completed on the new £37m Garnock Community Campus, designed by jmarchitects and delivered by Kier Construction for North Ayrshire Council as part of the Hub South West programme.
The campus provides a new learning environment for 1200 secondary school pupils, 260 primary school pupils and 45 nursery pupils as well as community facilities such as a fitness suite, 25m pool and training pool. The Campus replaces the existing Garnock Academy, Glengarnock Primary School and Kilbirnie Community Pool.
Design Director Henry McKeown notes:
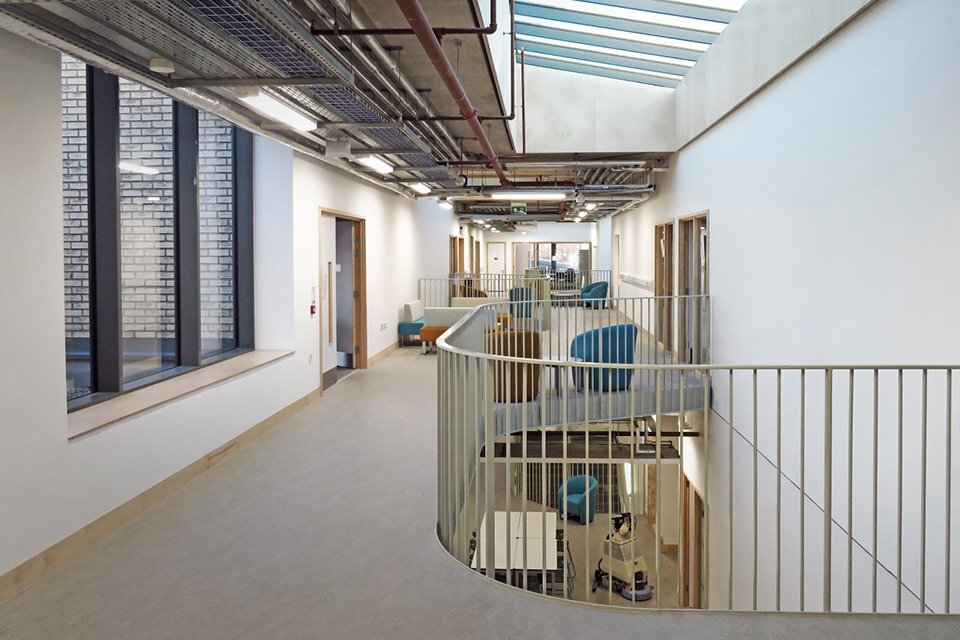
“A key concept and requirement of the brief is for ‘a community building with a school at its heart’ in which it is possible to ‘see learning happening’ throughout the building. Active functions of the building such as Dining, Community Café, Auditorium, Library, Pool and Project Spaces are clustered at the heart of the building creating a dynamic core of activity. Off this space are the teaching spaces of the school such as Art, Drama, Music, PE and English, allowing for views into these spaces through glazed screens and creating a backdrop to the ‘heart of the school’, stimulating a creative and studious atmosphere.”