Steel frame going up at Easthouses Primary School!
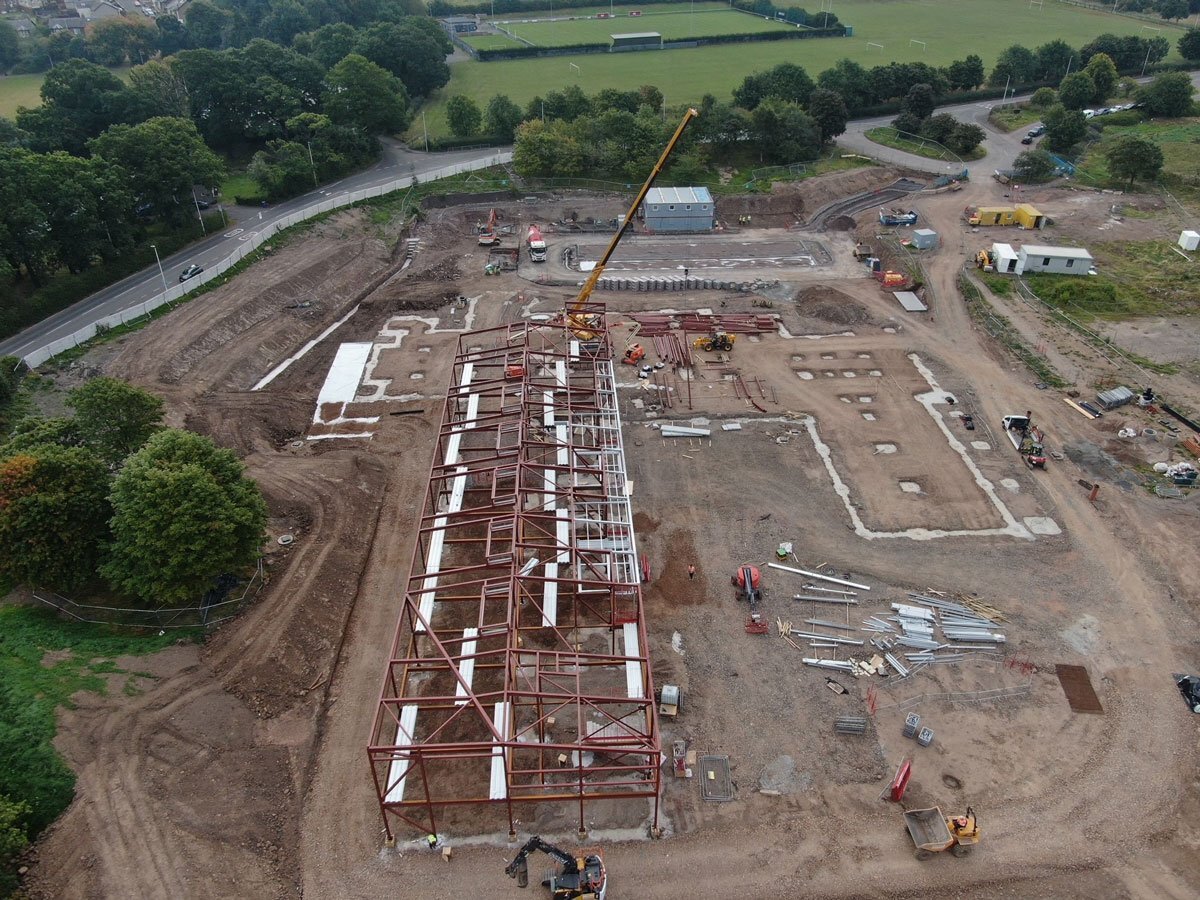
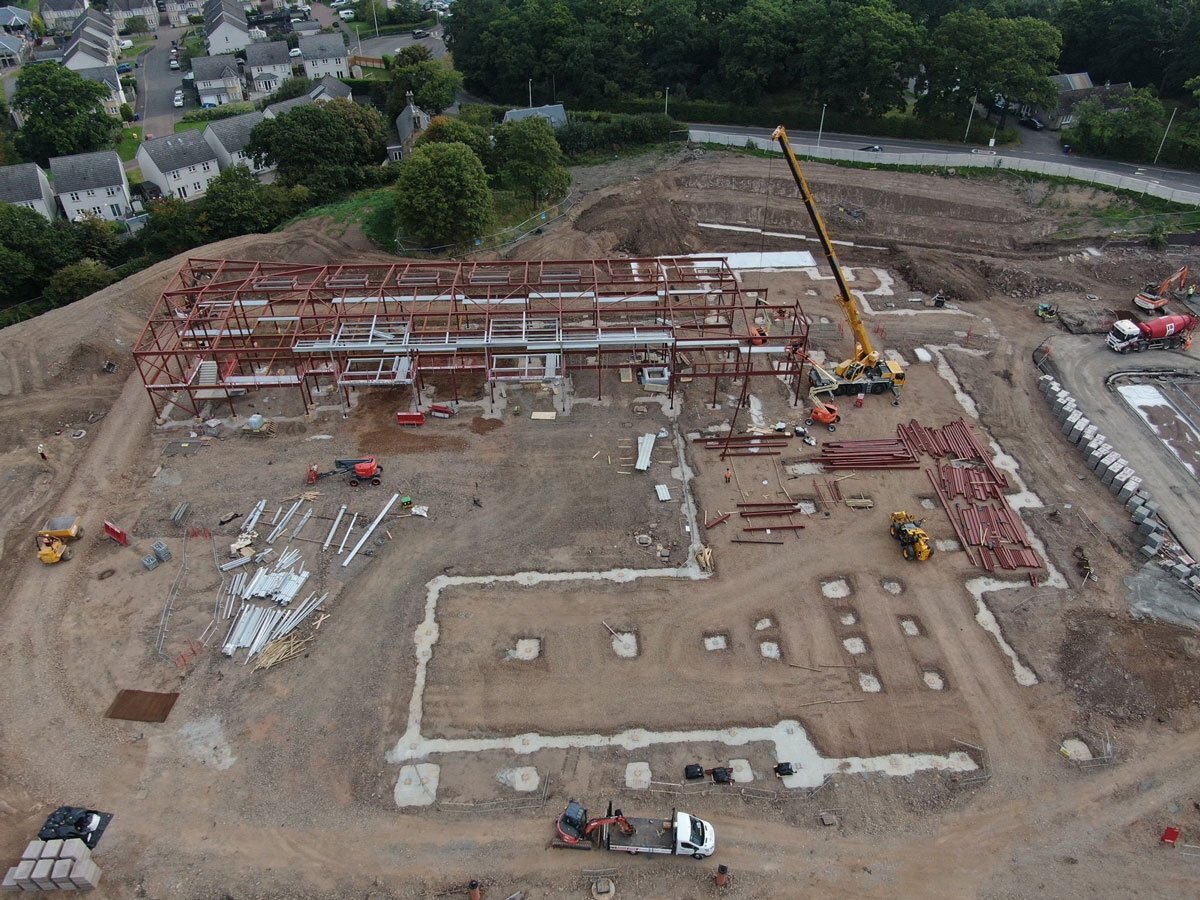
Great progress is being made on site with the erection of the steel frame for the school!
Work is progressing on site at Easthouses Primary School, designed by jmarchitects and being delivered by Morrison Construction and Hub South East for Midlothian Council, with the erection of the steel frame marking another milestone in the construction process.
The project will see the redevelopment of the site to provide a new 459 pupil primary school, 80 place nursery and ASN provision.
The project is modelled over one and two storeys around a semi-enclosed learning courtyard that maximises the outstanding views from the building towards the Pentland Hills. Envisaged as a series of light-weight forms set within a heave masonry base, the architectural approach seeks to create a building that is both energy-efficient and born of its context: the environmental approach seeks to maximise solar gain whilst proving shaded and covered areas that are integral to the building whilst sculpted form seeks to draw on references to the surrounding semi-rural architecture of the area.
The building is set to open in 2024.
Photography Credit: BSB Structural
Credit: Phil Zoechbauer, jmarchitects