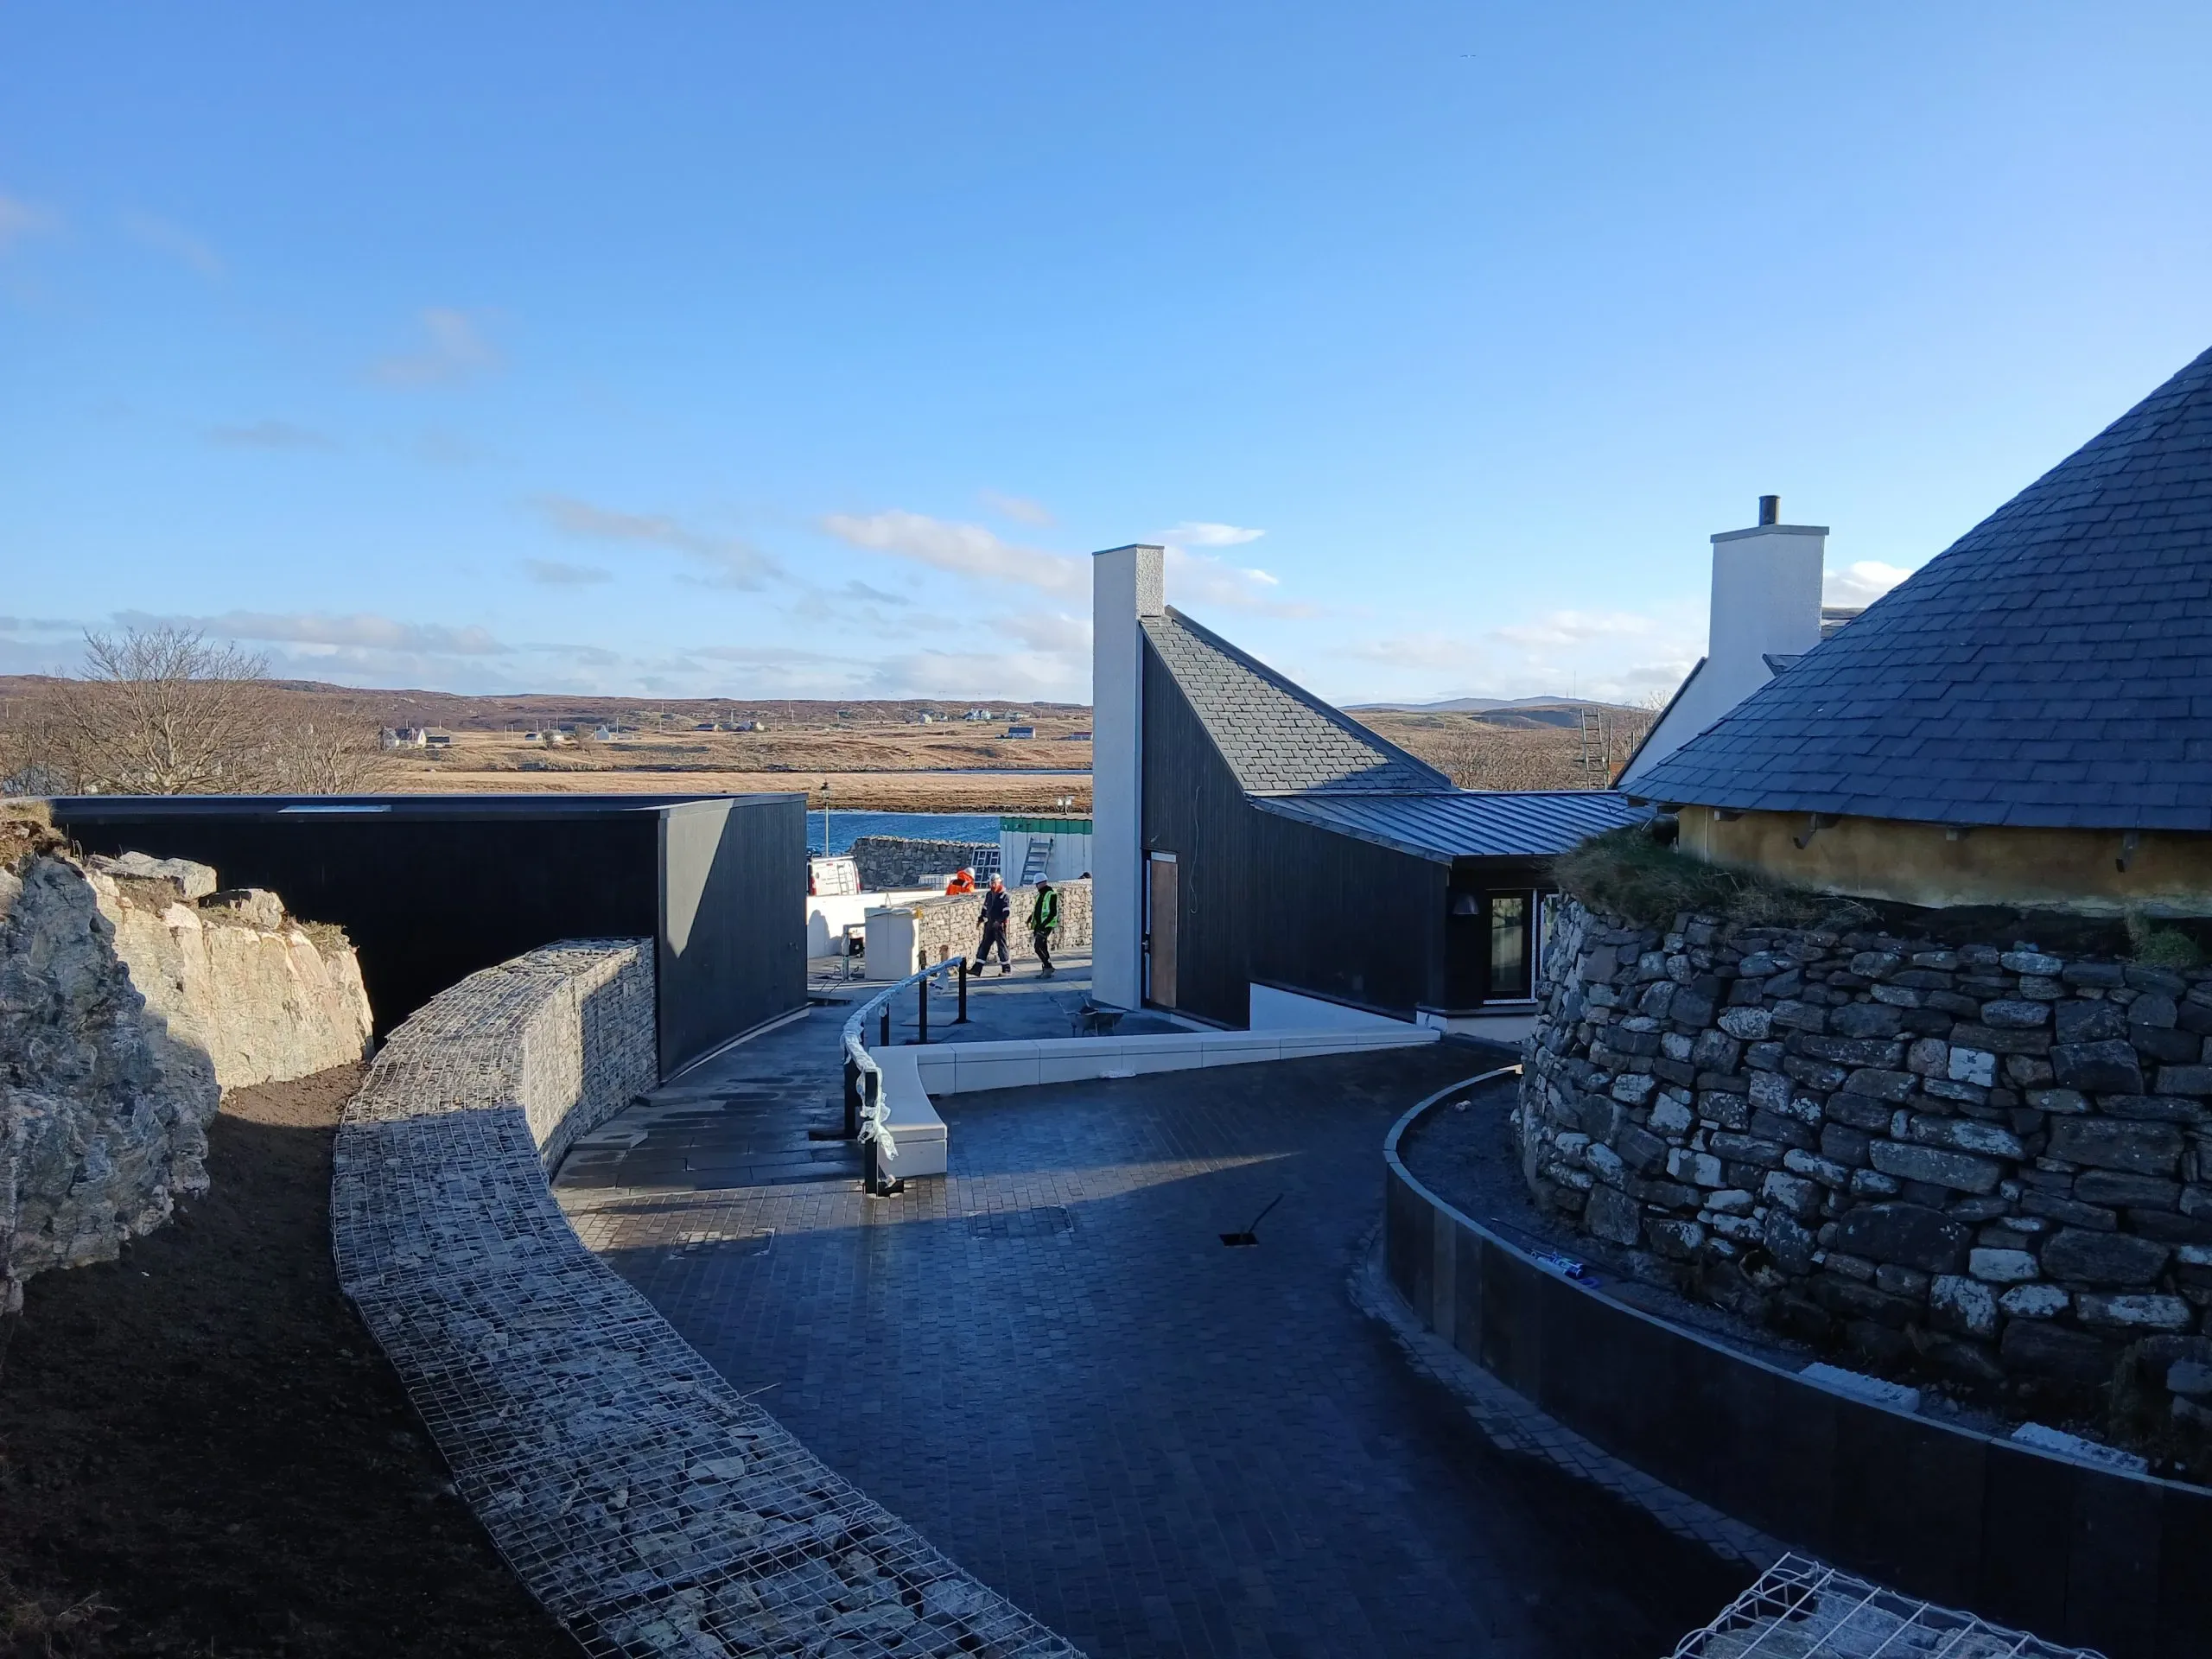
Calanais Visitor Centre Nearing Completion!
We are thrilled to see the progress on the revamped Visitor Centre building and are looking forward to its opening date in the near future.
We are thrilled to see the progress on the revamped Visitor Centre building and are looking forward to its opening date in the near future.
Jmarchitects have been working with the Standing Stones Trust on the redevelopment of their Visitor Centre site, which aims to provide an enhanced visitor experience through thoughtful and sensitive design. The site was home to three existing buildings of differing age and form, with jm’s ‘link’ installations throughout the site connecting the buildings into a larger, more functional space. Visitor flow, daylight, views and operational practicalities were considered over the course of the design stages with the client team.
The existing visitor centre buildings will see a new lease of life, with a new shop formed within the re-built cottage space, offering locally-made products, as well as an extended café facility within the neighbouring ‘Byre’ building.
The project is due for completion this year, with the interior spaces now taking shape, highlighting the vernacular roof forms internally also. The rural setting with its traditional roof forms and materiality was a key source of inspiration in the design; the internal spaces are given a sense of light and shade, with the undulating pitched roofs guiding the visitor through the new spaces, each providing differing, striking views across the water to the south and hills to the north.
“It is great to see the interior spaces of the centre take shape. The unique series of spaces experienced within each of the buildings gives a real sense of the history of the place, as well as the enthusiasm for protecting its future.”
- Katie Allan, Architect, jmarchitects
For more information on this project: https://jmarchitects.net/calanais-visitor-centre/




Credit: Katie Allan, jmarchitects