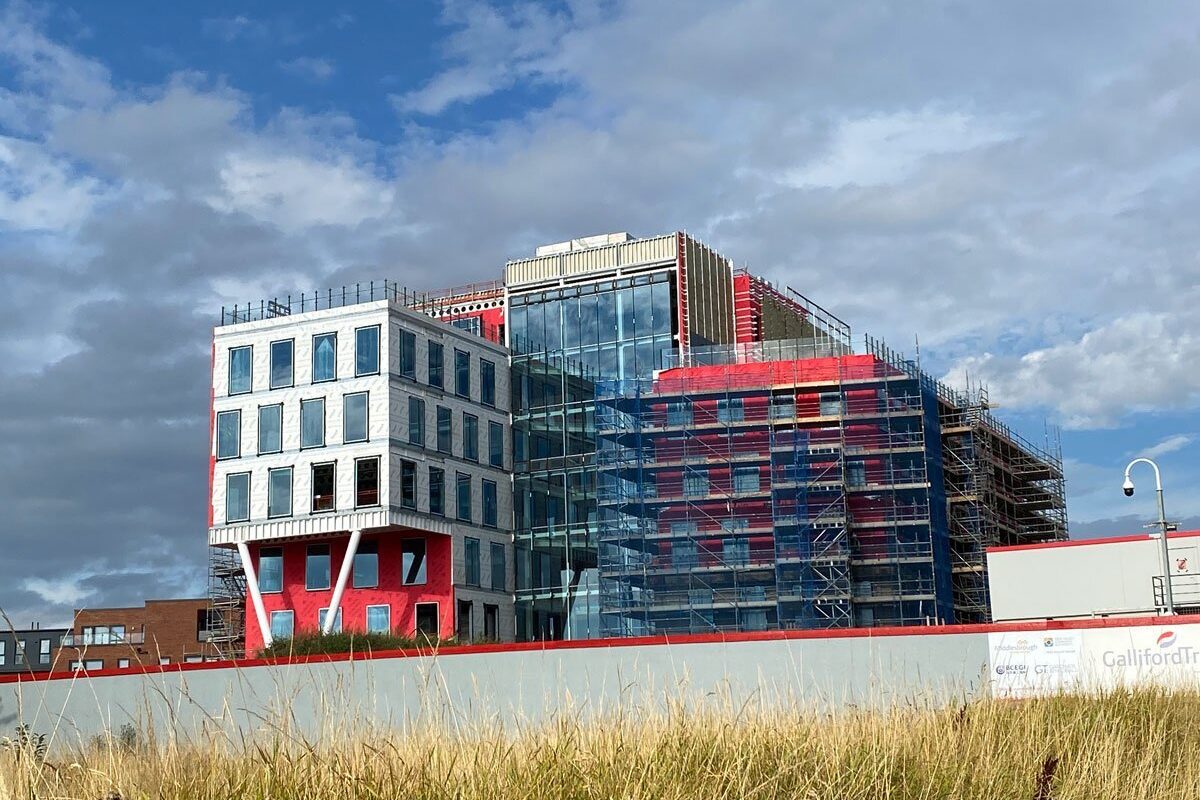
Boho X Site Visit
This fantastic new office building for Middlesbrough is taking shape nicely!
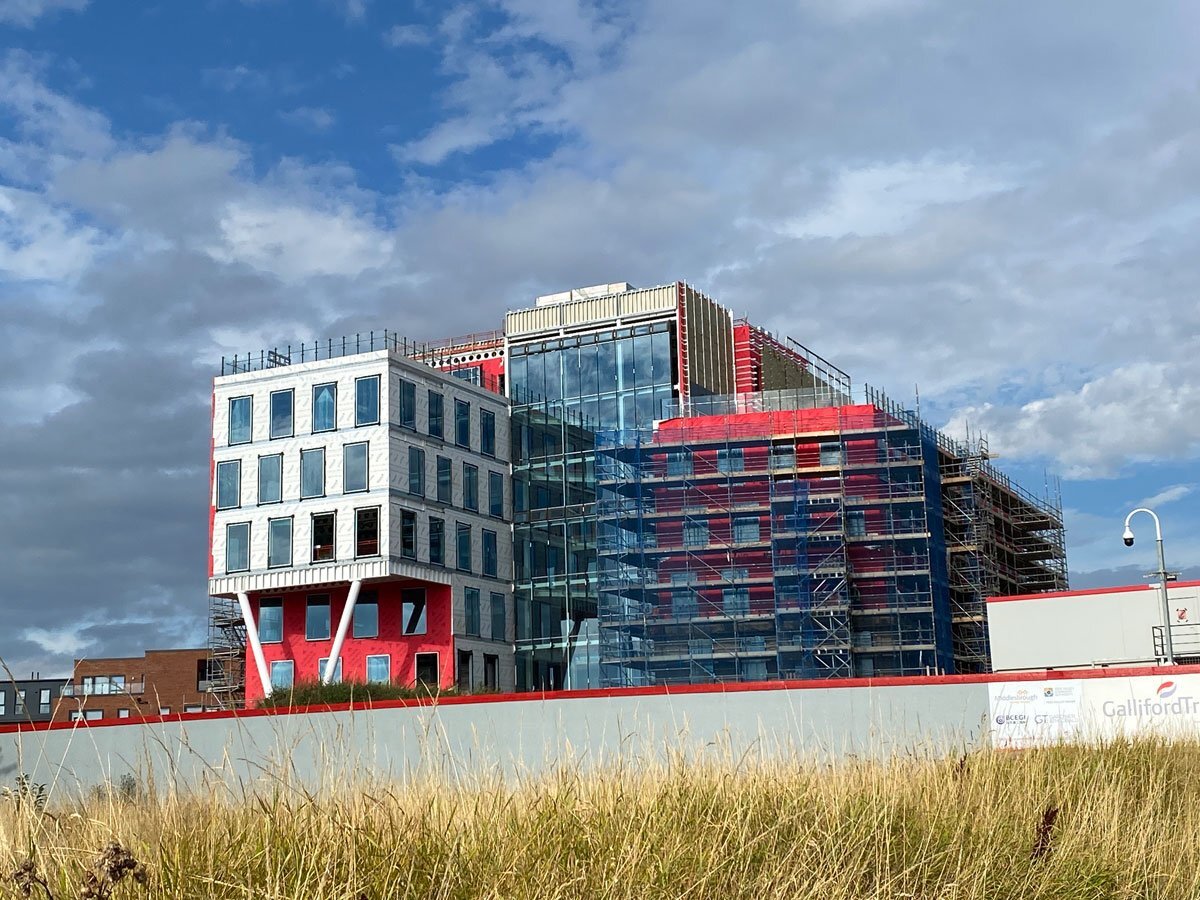
This fantastic new office building for Middlesbrough is taking shape nicely. Once complete it will provide 60,000ft2 of grade ‘A’ office space forming an integral part of the wider Boho masterplan to create a new digital hub for the north of England to design, enable, create, and grow new digital opportunities and put Middlesbrough at the heart of the most important and rapidly evolving industries in the world.
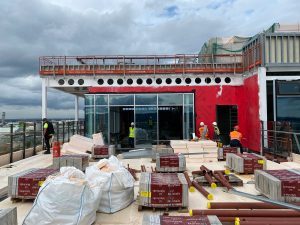
The structure wraps around a central atrium providing a dramatic arrival into the building, floor plates are designed to be flexible allowing for the subdivision of the space to provide for multiple occupants or a single user. Orientated around an efficient shared central access and service core to all floors, maximising lettable area and optimising service routes to the floor plates.
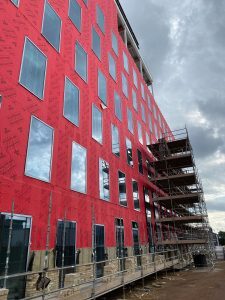
A ground floor shared café and workspace are positioned to spill out into a new urban orchard providing a high-quality contemporary landscape. The new office block will also boast a gym, studio, lecture theatre, rooftop bar and external terrace contributing to the positive health and well-being of the building occupants and distinguishing itself as the market leader in modern office space.
Credit: Sean Kirkbride, jmarchitects Manchester