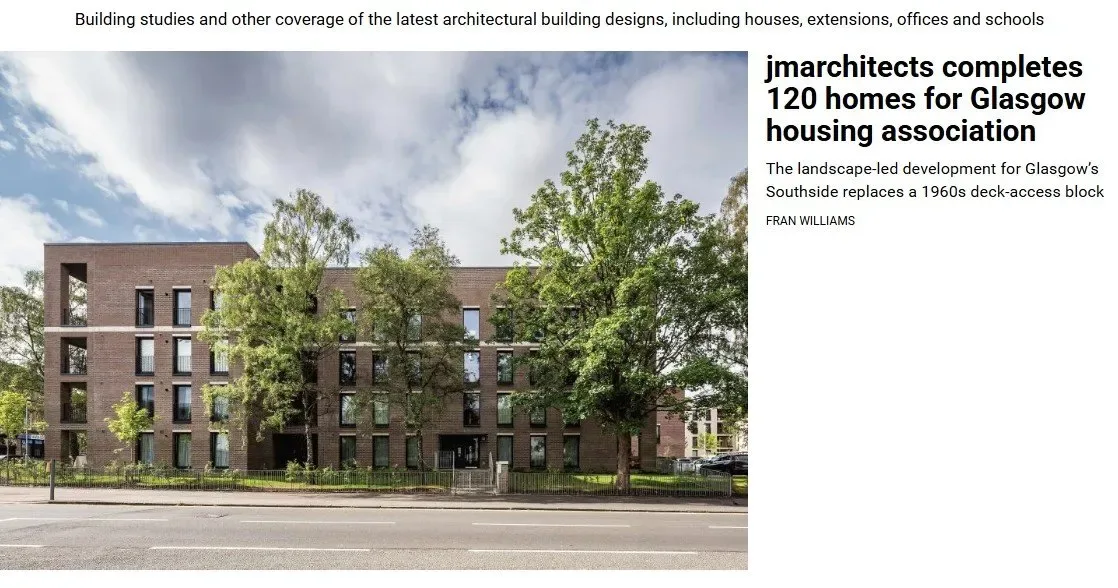
jmarchitects featured in the Architects’ Journal for St Andrew’s Drive Phases 2 & 3
We are delighted to be featured in the Architects’ Journal for our recently completed St Andrew’s Drive Phases 2 and 3 development in Pollokshields, Glasgow. The article highlights the completion of 120 new homes delivered for Glasgow Housing Association and reflects on the project’s contribution to the wider regeneration of Glasgow’s Southside.
We are delighted to be featured in the Architects’ Journal for our recently completed St Andrew’s Drive Phases 2 and 3 development in Pollokshields, Glasgow. The article highlights the completion of 120 new homes delivered for Glasgow Housing Association and reflects on the project’s contribution to the wider regeneration of Glasgow’s Southside.
This recognition comes shortly after jmarchitects was named among the Top 50 practices in the AJ100, and we are grateful to the Architects’ Journal for continuing to support and spotlight socially conscious, design-led work that places people and place at its heart.
Situated on the edge of the historic Pollokshields district, renowned for its distinctive sandstone villas, boundary walls, and mature tree-lined streets—this project replaces a six-storey 1960s deck-access slab block with a contemporary, landscape-led masterplan that reconnects with the scale and rhythm of the surrounding neighbourhood.
The design reimagines the area’s traditional villa forms through a variety of plan configurations, building heights, and façades, introducing architectural diversity while maintaining a cohesive urban character. A rich palette of brick tones is complemented by carefully considered details, such as precast lintels and stringer courses, that subtly echo the historic context in a contemporary architectural language.
Placemaking and sustainability were central to the design approach. The masterplan prioritises green infrastructure and public amenity, incorporating generous green spaces, natural play areas, mature tree retention and planting, as well as new tree-lined streets integrated with sustainable urban drainage and kerbside rain gardens. These features come together to create a welcoming, community-focused environment that encourages active travel and supports wellbeing. Electric vehicle charging points and future-ready infrastructure further reflect the development’s long-term sustainability ambitions.
We’re proud to see this project shared by the Architects’ Journal and to contribute to the next chapter of Pollokshields’ evolution through thoughtful, people-centred architecture.Reflecting on the ambition of the project for the article.
“When Southside Housing Association took ownership of 272 deck-access flats in Pollokshields, on Glasgow’s south side, in 2011, it inherited more than just bricks and mortar; it inherited a crisis of liveability. The flats, transferred under second-stage transfer from Glasgow Housing Association, were damp, acoustically compromised, and socially fraught.
Rather than pursue repair or superficial regeneration, Southside made a forward-thinking decision: to demolish all 272 homes and commission the creation of a new neighbourhood from the ground up.
The process of appointing the architects reflected that ambition. Southside looked for a design team not just with technical proficiency, but with a capacity for listening, a sensitivity to context, and an ability to translate complex social needs into meaningful architectural responses.“
- Donna Reilly, director of development and regeneration, Southside Housing Association
You can read the full feature in the Architects’ Journal here:
https://www.architectsjournal.co.uk/buildings/jmarchitects-completes-120-homes-for-glasgow-housing-association


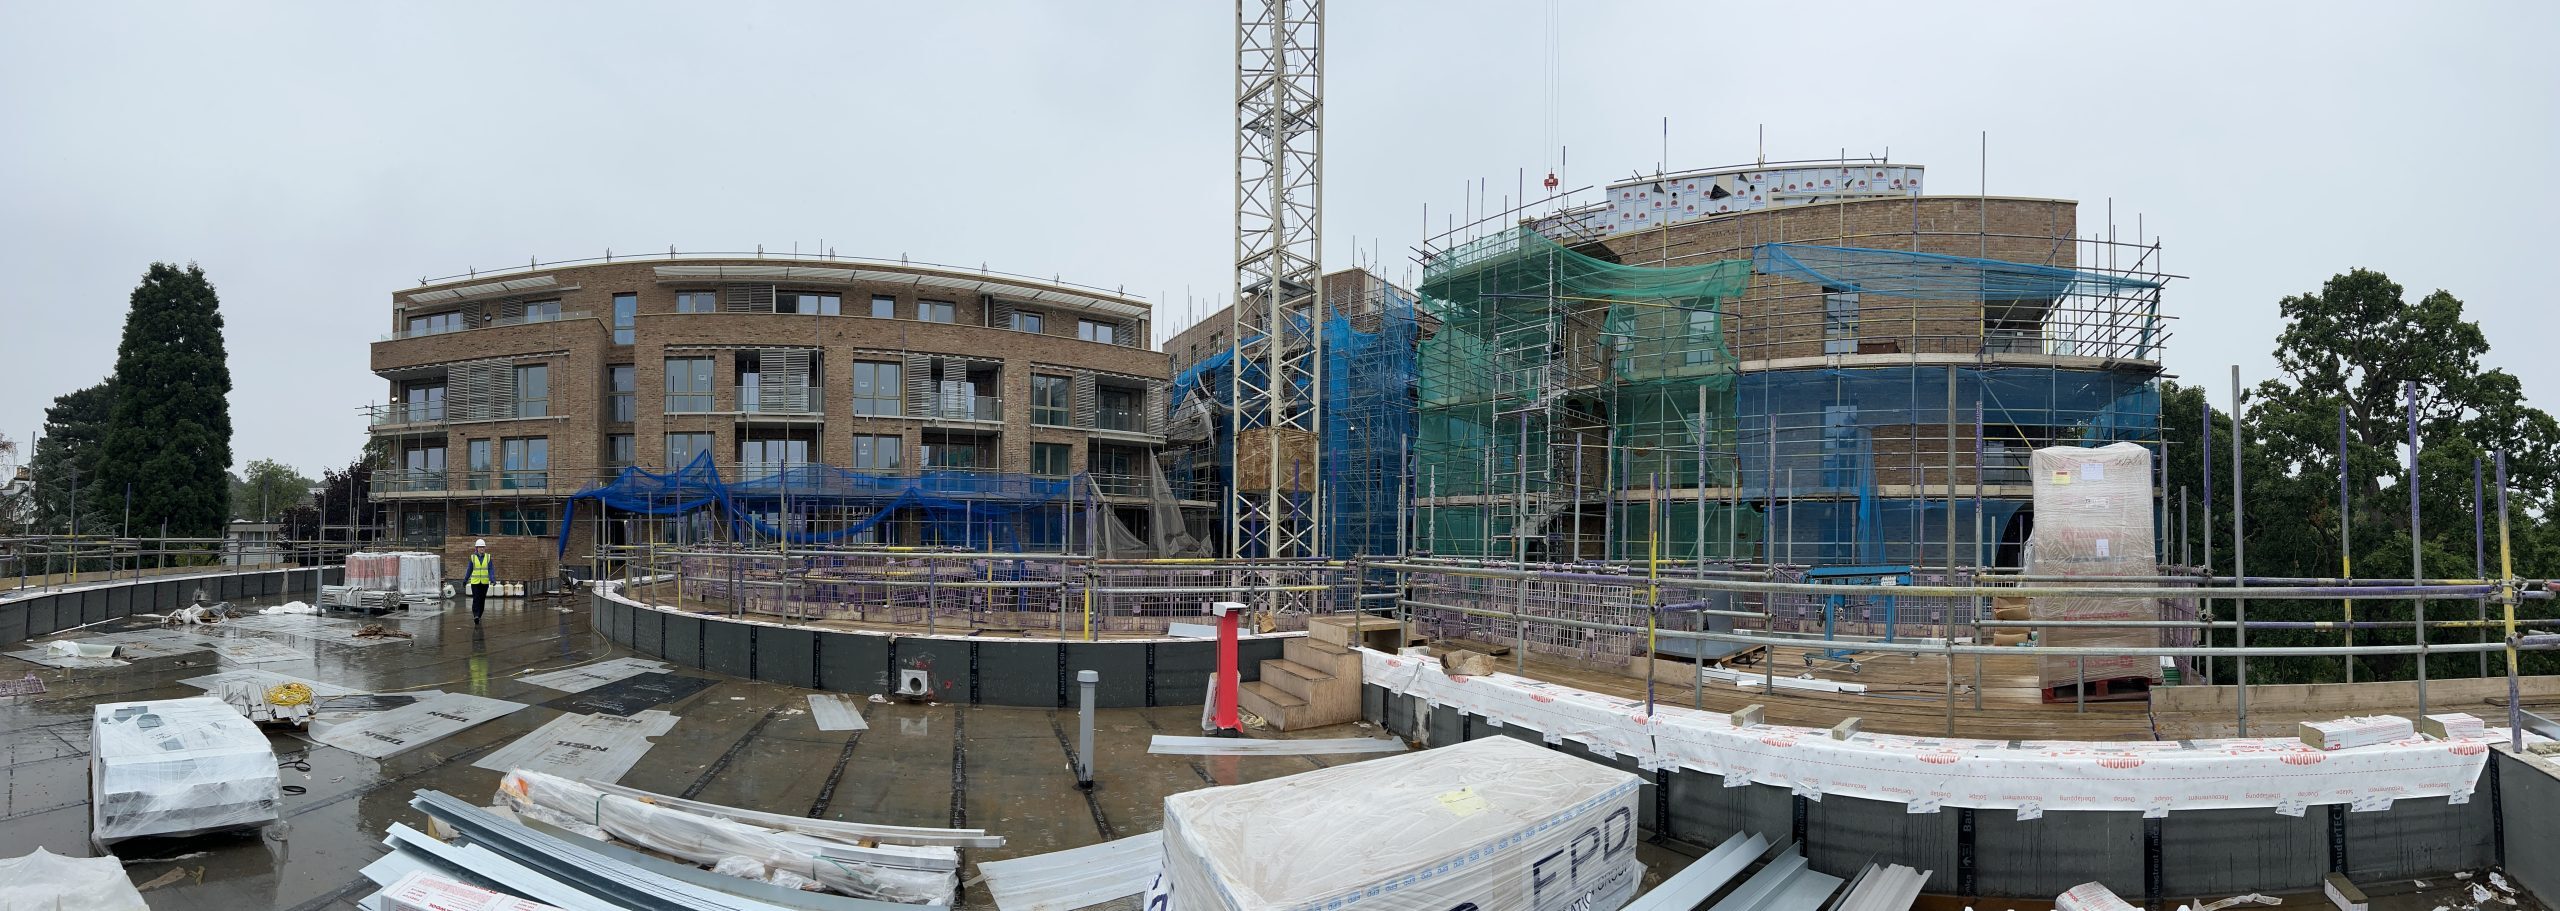


Photography Credit: Keith Hunter Photography
Credit: Paul Smith, jmarchitects