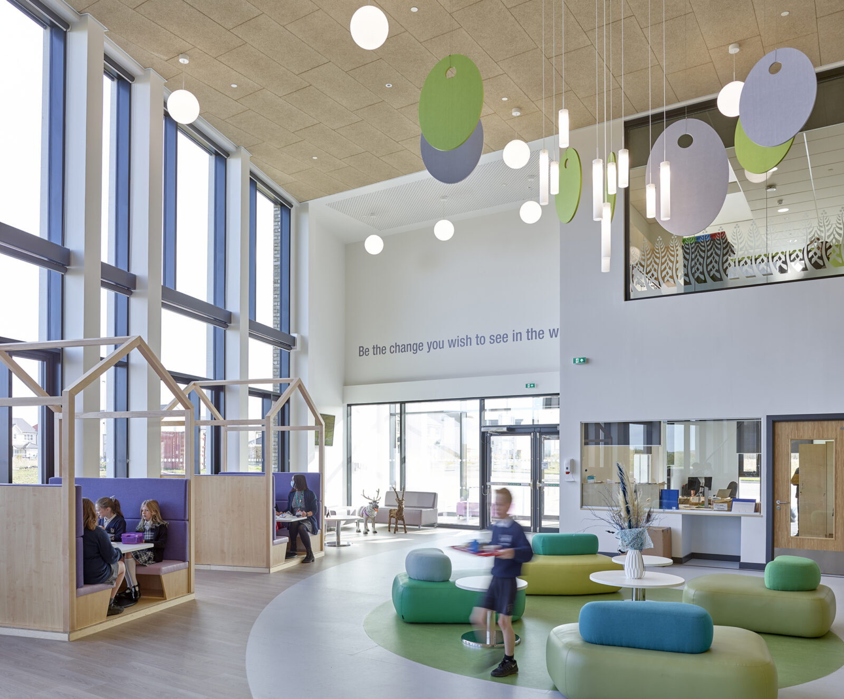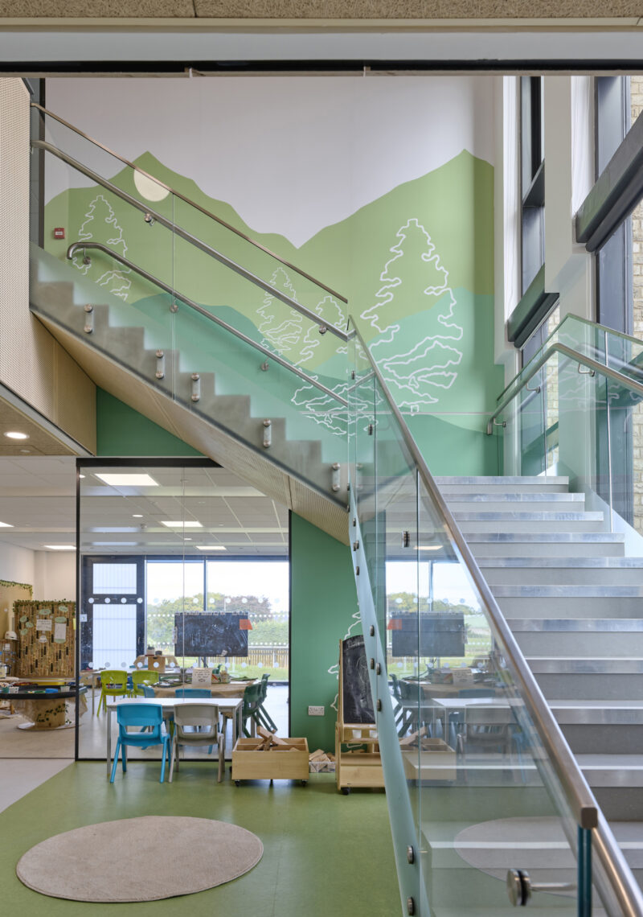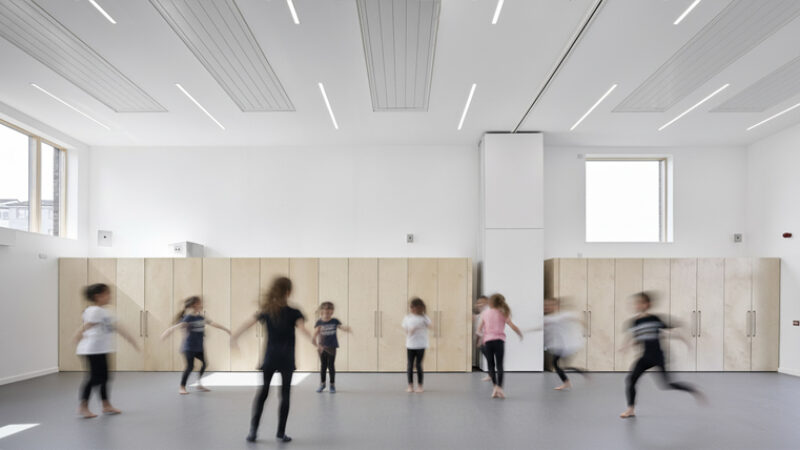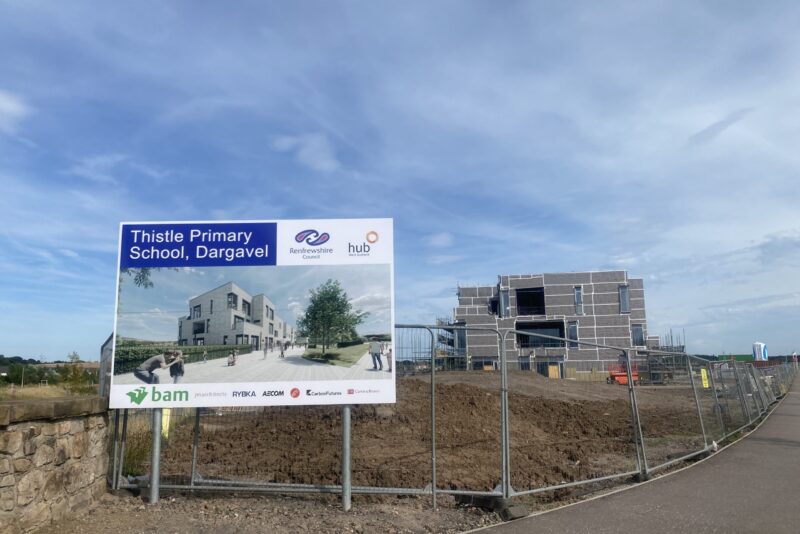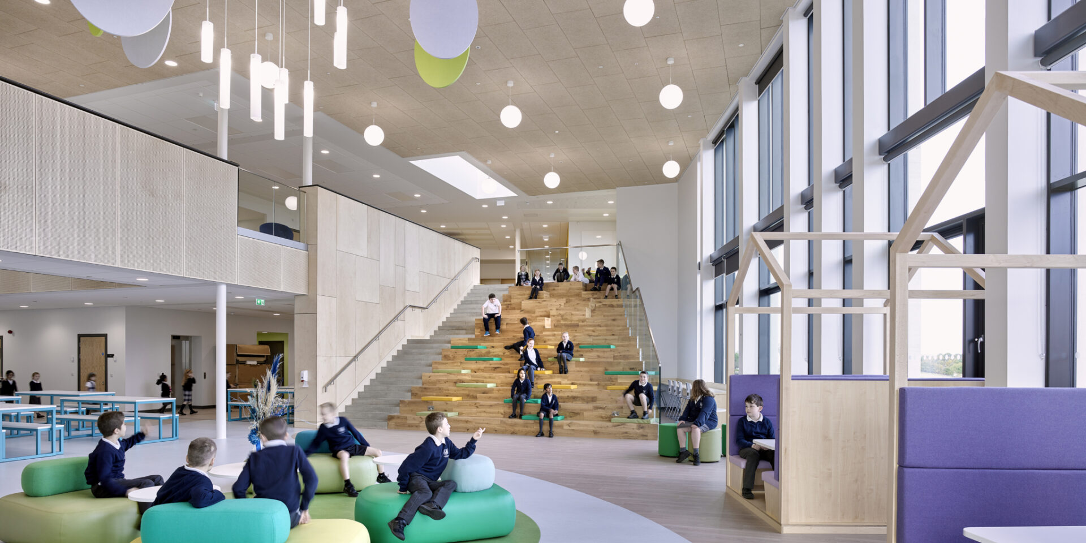
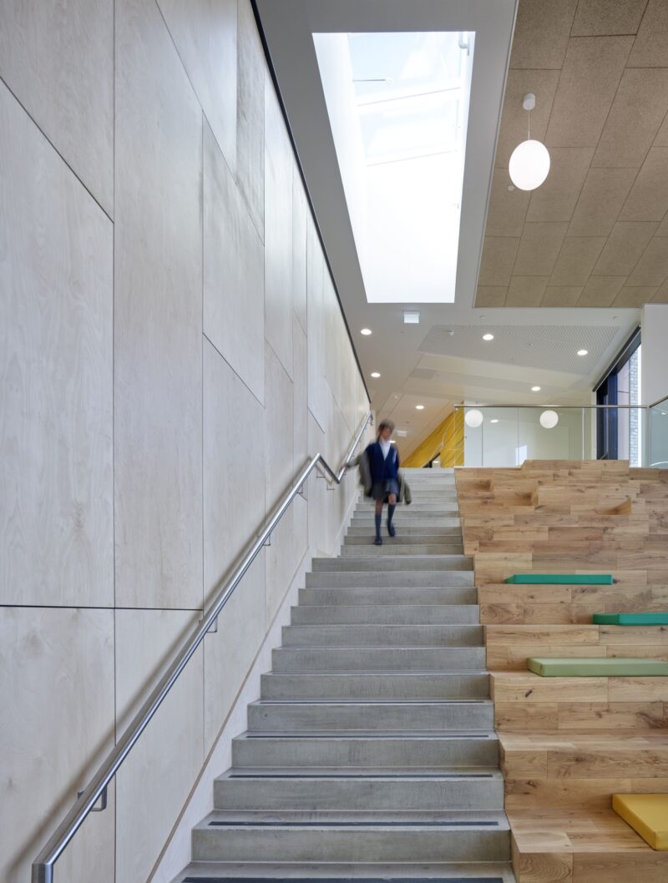
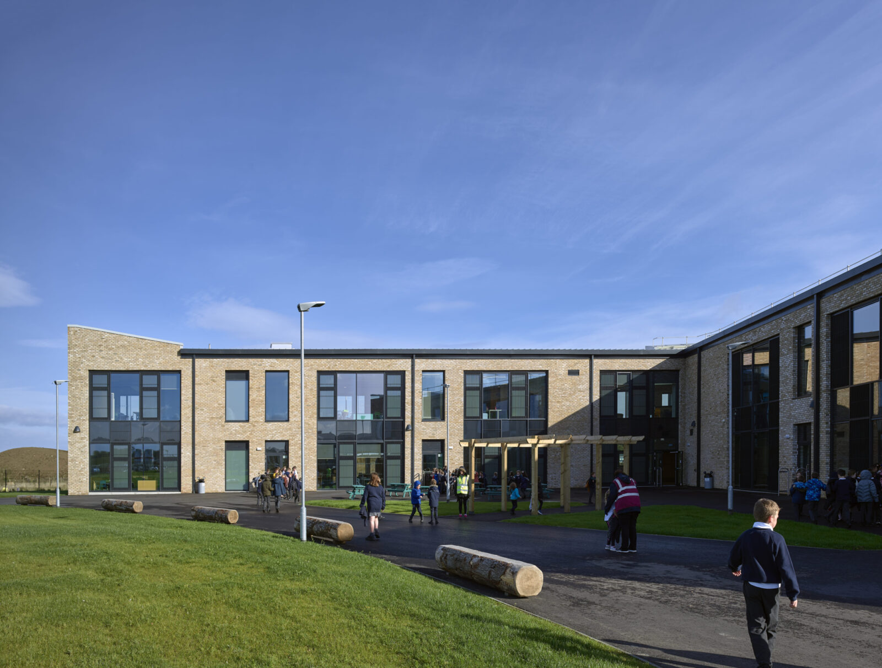

The design is organised around a series of interconnected spaces that bring together teaching, gathering and play. At its centre is a generous double-height hall that acts as the social heart of the school, connecting dining, assembly, performance and informal activity within a single shared volume. Overlooked by a sculptural social stair and linked directly to the sports hall, the space creates visual connections across the building and encourages interaction between year groups throughout the day. Rather than relying on long corridors, circulation becomes part of the wider experience of the school, creating opportunities for encounter, participation and shared activity.
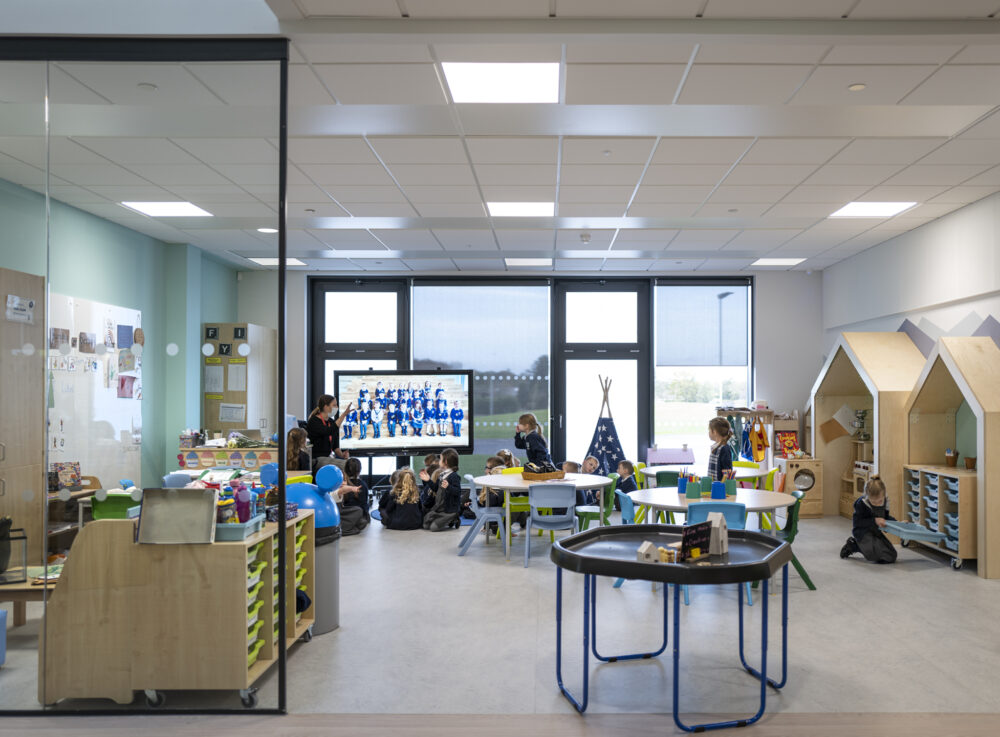
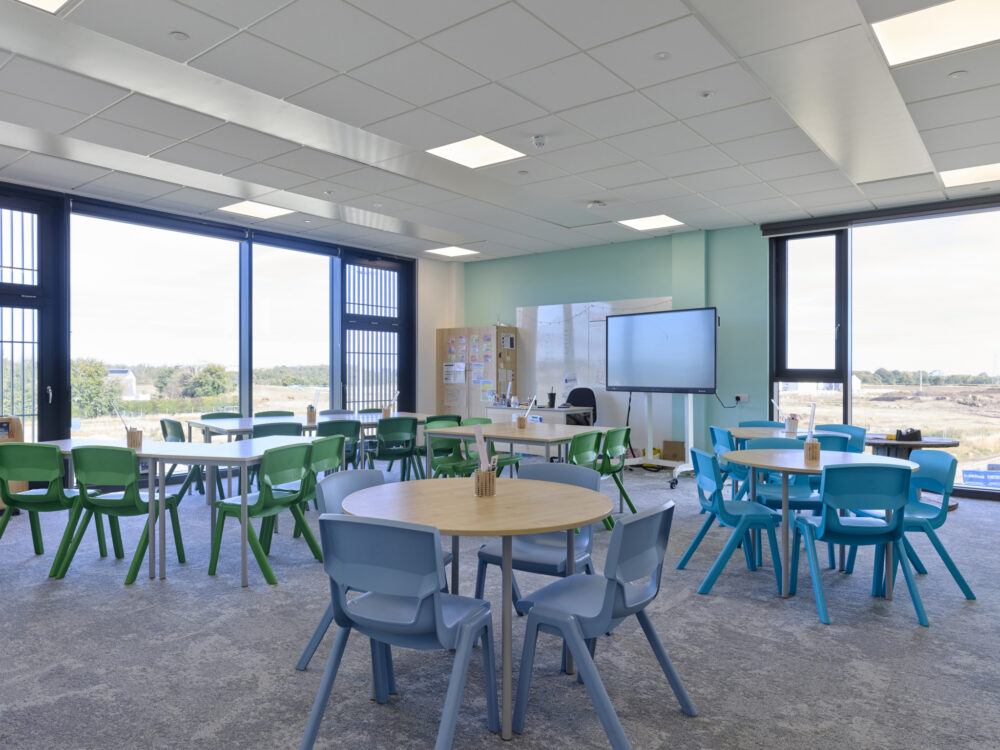
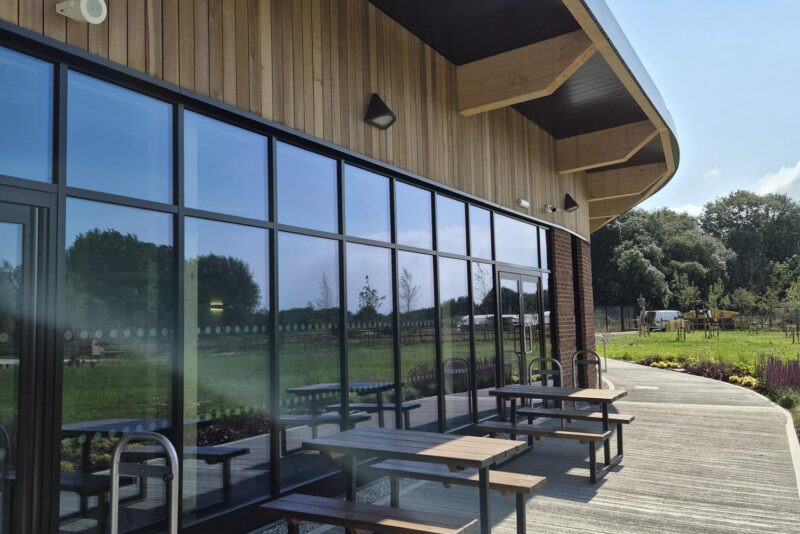
Natural daylight shapes the character of the interior. Large openings, generous volumes and clear sightlines create bright, welcoming spaces that feel connected to the surrounding landscape. Timber finishes bring warmth and texture throughout the building, while views towards playgrounds, outdoor learning areas and planting establish a strong relationship between inside and out. The result is an environment that feels open, legible and closely connected to nature.
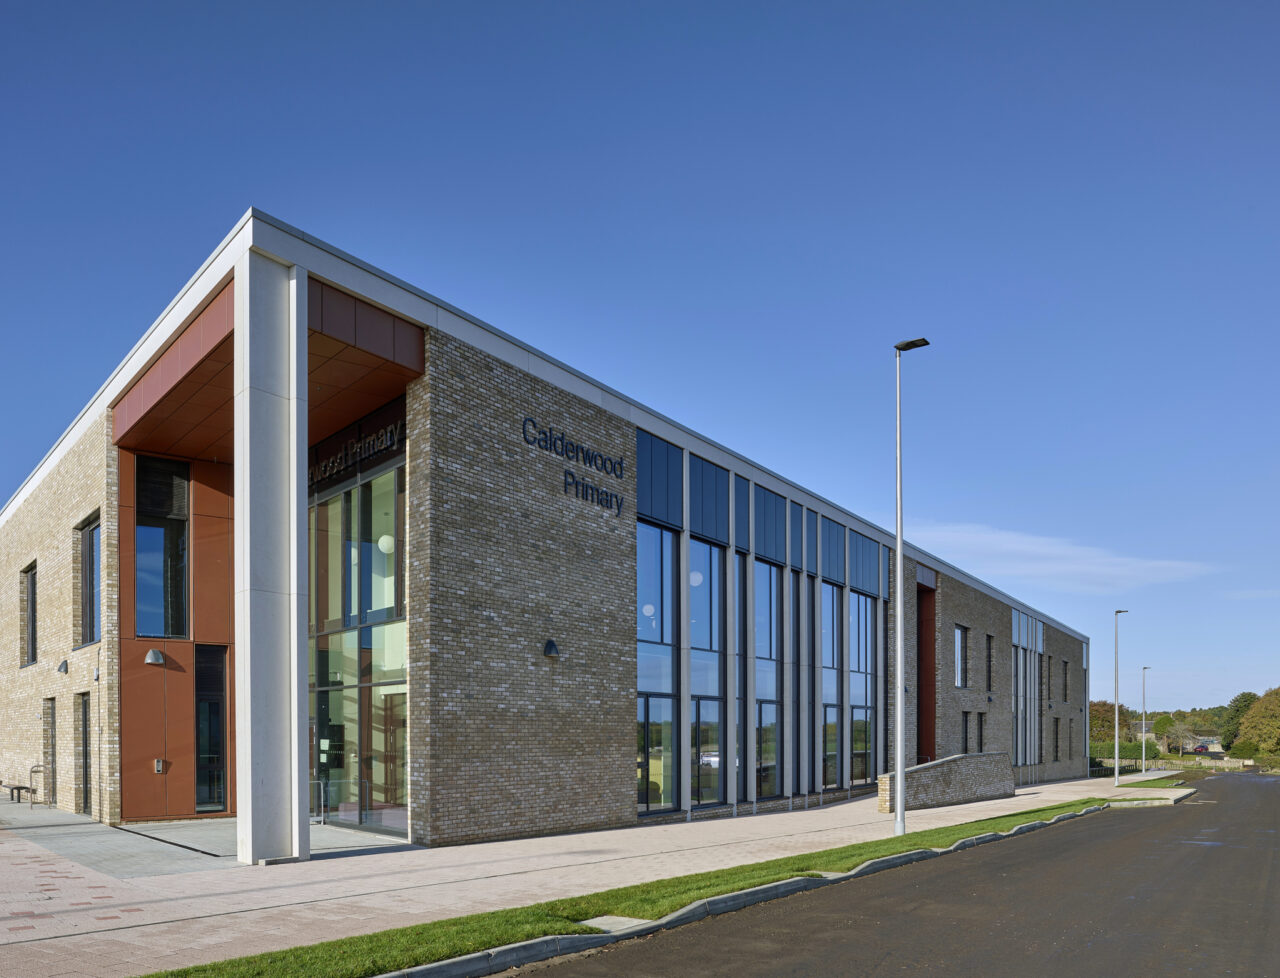
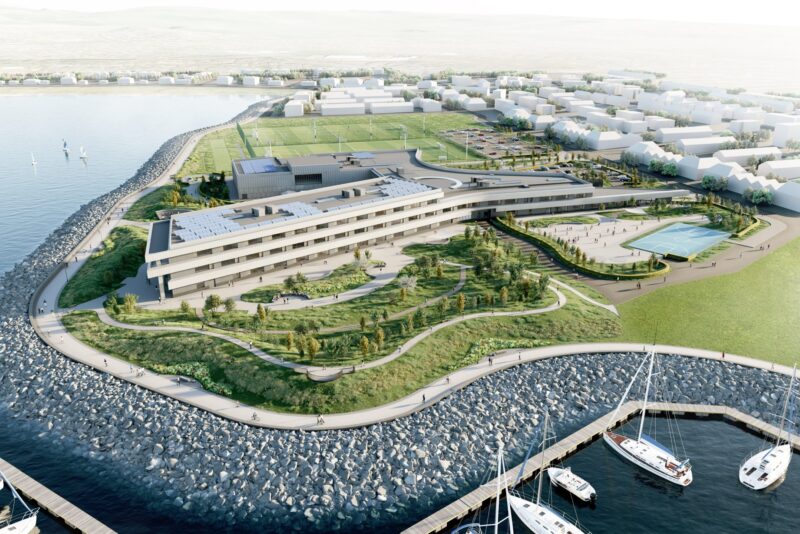
Adaptability sits at the heart of the project's concept. Designed as a phased development, the school evolves alongside the Calderwood masterplan, accommodating additional classrooms and support spaces without compromising the quality of the original environment. As the village grows, the school continues to provide a recognisable centre for education, recreation and community life, reinforcing its role as one of the defining civic buildings within the wider development.